Great location!! Conveniently close to shopping, restaurants, health care needs, parks and schools. Beautifully vaulted ceiling area opens the home up to more natural lighting. Formal dining, breakfast nook, and eating bar. Sliding glass doors lead to the patios for seating areas, BBQ's and refreshing outside living. Flooring and lighting downstairs have been updated. Smart home items include: front door lock, thermostat, garage door and kitchen stove are internet smart home controlled and monitored. Halfplex is located within a cul-de-sac. Come see and make this inviting house your home!!!
Active
Price cut: $56K (7/15)
$499,999
1256 Saddle Ct, Auburn, CA 95603
3beds
1,488sqft
Multi Family
Built in 1991
-- sqft lot
$497,400 Zestimate®
$336/sqft
$-- HOA
What's special
Vaulted ceiling areaLocated within a cul-de-sacFormal diningBreakfast nookEating barRefreshing outside livingMore natural lighting
- 130 days
- 824
- 20
Zillow last checked:
Listing updated:
Listed by:
JoAnn Costa-Cline DRE #01945715 530-210-7720,
Windermere Signature Properties Auburn
Source: MetroList Services of CA,MLS#: 226055005Originating MLS: MetroList Services, Inc.
Facts & features
Interior
Bedrooms & bathrooms
- Bedrooms: 3
- Bathrooms: 3
- Full bathrooms: 2
- Partial bathrooms: 1
Rooms
- Room types: Office, Dining Room, Possible Guest, Family Room, Kitchen, Laundry, Living Room
Primary bedroom
- Features: Walk-In Closet
Primary bathroom
- Features: Tub w/Shower Over
Dining room
- Features: Breakfast Nook, Bar, Dining/Living Combo, Formal Area
Kitchen
- Features: Breakfast Room
Heating
- Central
Cooling
- Ceiling Fan(s), Central Air
Appliances
- Included: Free-Standing Refrigerator, Built-In Gas Range, Range Hood, Ice Maker, Dishwasher, Disposal, Dryer, Washer
- Laundry: Laundry Room, Cabinets, Inside Room
Features
- Flooring: Carpet, Linoleum, Tile, Vinyl
- Has fireplace: No
Interior area
- Total structure area: 0
- Total interior livable area: 1,488 sqft
Property
Parking
- Total spaces: 2
- Parking features: Attached, Garage Door Opener, Garage Faces Front
- Attached garage spaces: 2
Features
- Exterior features: Uncovered Courtyard
- Fencing: Back Yard,Entry Gate,Wood,Fenced,Full
Lot
- Size: 9,722 Square Feet
- Features: Cul-De-Sac, Curb(s)/Gutter(s), Dead End, Irregular Lot, Street Lights, Landscape Back, Landscape Front, Landscaped
- Topography: Snow Line Below,Upslope,Snow Line Below,Upslope
Details
- Parcel number: 051310044000
- Zoning: RM-DLS
- Special conditions: Standard
Construction
Type & style
- Home type: MultiFamily
- Architectural style: Contemporary
- Property subtype: Multi Family
Materials
- Wood, Lap Siding
- Foundation: Slab
- Roof: Composition
Condition
- Year built: 1991
Utilities & green energy
- Electric: 220 Volts in Kitchen, 220 Volts in Laundry
- Sewer: Public Sewer
- Water: Public
- Utilities for property: Public, Electric, Sewer In & Connected, Natural Gas Connected
Community & HOA
Location
- Region: Auburn
Financial & listing details
- Price per square foot: $336/sqft
- Tax assessed value: $474,000
- Price range: $500K - $500K
- Date on market: 5/1/2026
- Road surface type: Paved
Estimated market value
$497,400
$473,000 - $522,000
$2,439/mo
Price history
| Date | Event | Price |
|---|---|---|
| 7/15/2026 | Price change | $499,999-10.1%$336/sqft |
Source: MetroList Services of CA #226055005 Report a problem | ||
| 6/3/2026 | Price change | $555,995-1.8%$374/sqft |
Source: MetroList Services of CA #226055005 Report a problem | ||
| 5/1/2026 | Listed for sale | $565,995+199.5%$380/sqft |
Source: MetroList Services of CA #226055005 Report a problem | ||
| 12/4/2024 | Listing removed | $2,800$2/sqft |
Source: Zillow Rentals Report a problem | ||
| 11/16/2024 | Listed for rent | $2,800-6.7%$2/sqft |
Source: Zillow Rentals Report a problem | ||
| 11/17/2023 | Listing removed | -- |
Source: Zillow Rentals Report a problem | ||
| 11/8/2023 | Price change | $3,000-9%$2/sqft |
Source: Zillow Rentals Report a problem | ||
| 11/1/2023 | Price change | $3,295-5.9%$2/sqft |
Source: Zillow Rentals Report a problem | ||
| 10/21/2023 | Listed for rent | $3,500$2/sqft |
Source: Zillow Rentals Report a problem | ||
| 8/18/2000 | Sold | $189,000$127/sqft |
Source: MetroList Services of CA #142002654 Report a problem | ||
Public tax history
| Year | Property taxes | Tax assessment |
|---|---|---|
| 2026 | -- | $474,000 -2.1% |
| 2025 | $6,620 +2.4% | $484,000 +4.1% |
| 2024 | $6,467 +49.6% | $465,000 +69.9% |
| 2023 | $4,323 +2.1% | $273,713 +2% |
| 2022 | $4,232 +2.5% | $268,347 +2% |
| 2021 | $4,129 +0.5% | $263,087 +1% |
| 2020 | $4,109 | $260,391 +2% |
| 2019 | $4,109 +5% | $255,286 +2% |
| 2018 | $3,912 +1.2% | $250,282 +2% |
| 2017 | $3,865 +1.4% | $245,375 +2% |
| 2016 | $3,812 +1.6% | $240,565 +1.5% |
| 2015 | $3,752 +1% | $236,952 +2% |
| 2014 | $3,715 | $232,311 +19.1% |
| 2013 | -- | $195,000 |
| 2012 | -- | $195,000 -3% |
| 2011 | -- | $201,000 -6.8% |
| 2010 | -- | $215,759 |
| 2009 | -- | $215,759 -0.5% |
| 2008 | -- | $216,812 +2% |
| 2007 | -- | $212,562 +2% |
| 2006 | -- | $208,396 +2% |
| 2005 | -- | $204,310 +2% |
| 2004 | -- | $200,305 +1.9% |
| 2003 | -- | $196,635 +2% |
| 2002 | -- | $192,780 +2% |
| 2001 | -- | $189,000 +20.2% |
| 2000 | -- | $157,253 |
Find assessor info on the county website
Monthly payment
Est. payment
Payment breakdown
Explore the cost of this home by adjusting the details. Changes won't be saved.Climate risks
Neighborhood: 95603

Similar homes
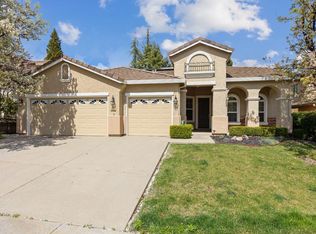
- $599,9994 bd3 ba1.8k sqft2315 Cottage Dr, Auburn, CA 95603For Sale
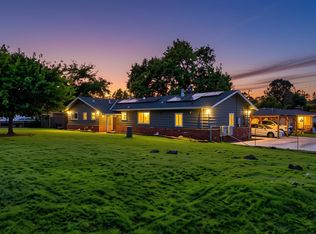 MLS ID #226093088, Jenifer Fotheringham. MetroList Services of CA
 - $470,0003 bd2 ba1.5k sqft529 Landis Cir, Auburn, CA 95603For Sale
 MLS ID #226091687, Jerry Sellers. MetroList Services of CA
 - $535,0003 bd2 ba1.8k sqft12735 Shockley Ct, Auburn, CA 95603For Sale
 MLS ID #226021963, Jennifer Hooper. MetroList Services of CA
 - $379,0003 bd2 ba1.1k sqft2249 Country Villa Ct #20, Auburn, CA 95603For Sale
 MLS ID #226094716, Valerie Reagan. MetroList Services of CA
Local buyer's agents are ready to help
