**Must sell, all offers considered**Some furnishings included** Presenting an exquisite waterfront property with breathtaking coastal views, located in the highly desirable Perico Bay Club. This remarkable home boasts 2 bedrooms and seamlessly combines luxury with comfort. This home has been meticulously upgraded with a new electrical panel, AC system, hot water tank, washer & dryer, remodeled kitchen, newer appliances and new refrigerator, soft close doors on all cabinets throughout home, fresh paint, new storm door, freshly stained decking and a brand new roof in 2022!The expansive open floor plan, adorned with vaulted ceilings, provides an ideal setting for entertaining your closest friends and family or enjoying a tranquil evening for two. Start your day with a peaceful cup of coffee on the lanai, overlooking the serene water view, or escape into a captivating book in the afternoon. Perico Bay Club, guarded by a gate, offers an array of activities to indulge in. Take advantage of the swimming pools, kayak storage and launch, shuffleboard and tennis or pickleball courts. Engage in the numerous activities at the clubhouse, enjoy the newly renovated dock, take a leisurely stroll through the nearby Robinson or Neal Preserve, venture out to the fishing piers, or pedal your way to the renowned sandy beaches of Anna Maria Island. Alternatively, unwind by the poolside with a good book. This is the lifestyle you've been yearning for, and it awaits you at Perico Bay Club. Don't miss out on this exceptional opportunity - call today to schedule your personalized tour!
Sold for $320,000
$320,000
1256 SPOONBILL LANDINGS CIRCLE, BRADENTON, FL 34209
2beds
1,334sqft
Villa
Built in 1990
3,559 Square Feet Lot
$-- Zestimate®
$240/sqft
$2,923 Estimated rent
Home value
Not available
Estimated sales range
Not available
$2,923/mo
Zestimate® history
Owner options
List your home for rent
$2,923/mo
Rent Zestimate®
Find your next renter with Zillow Rental Manager. Plus, with online applications, you can quickly screen prospective tenants – for free.
$2,923/mo
Rent Zestimate®
Refinance and save
$3,029/mo
Est. payment
Refinancing to a lower rate could help reduce your monthly payments and save thousands over the life of the loan.
$3,029/mo
Est. payment
Explore your selling options
Work with a Zillow partner agent
Leverage their expertise and Zillow's premium Showcase listings to get your home seen by more buyers.
Get startedList with your own agent
Get your home in front of millions of buyers by listing it on Zillow.
Learn how to do itSell it yourself
Take full control of how buyers see your home on Zillow by listing For Sale by Owner (FSBO).
List your homeWhat's special
Serene water viewWaterfront propertyBreathtaking coastal viewsVaulted ceilings
Zillow last checked:
Listing updated:
Listed by:
Brian Leakeas 941-840-0190,
COLDWELL BANKER REALTY 941-366-8070
Bought with:
Erin Leathem, 3264662
ISLAND REAL ESTATE-ANNA MARIA
Source: Stellar MLS,MLS#: A4629549 Originating MLS: Sarasota - Manatee
Originating MLS: Sarasota - Manatee
Facts & features
Interior
Bedrooms & bathrooms
- Bedrooms: 2
- Bathrooms: 2
- Full bathrooms: 2
Primary bedroom
- Features: Walk-In Closet(s)
- Level: First
- Area: 228 Square Feet
- Dimensions: 12x19
Bedroom 2
- Features: Built-in Closet
- Level: First
- Area: 144 Square Feet
- Dimensions: 12x12
Dining room
- Level: First
- Area: 96 Square Feet
- Dimensions: 8x12
Florida room
- Level: First
- Area: 152 Square Feet
- Dimensions: 8x19
Great room
- Level: First
- Area: 180 Square Feet
- Dimensions: 12x15
Kitchen
- Level: First
- Area: 104 Square Feet
- Dimensions: 8x13
Heating
- Central
Cooling
- Central Air
Appliances
- Included: Cooktop, Dishwasher, Disposal, Dryer, Electric Water Heater, Ice Maker, Microwave, Range, Refrigerator, Washer
- Laundry: Inside, Laundry Room
Features
- Eating Space In Kitchen, Living Room/Dining Room Combo, Open Floorplan, Solid Surface Counters, Split Bedroom, Vaulted Ceiling(s), Walk-In Closet(s)
- Flooring: Carpet, Ceramic Tile
- Doors: Sliding Doors
- Windows: Blinds, Shades, Window Treatments
- Has fireplace: No
Interior area
- Total structure area: 1,642
- Total interior livable area: 1,334 sqft
Property
Parking
- Total spaces: 1
- Parking features: Covered, Driveway, Garage Door Opener
- Attached garage spaces: 1
- Has uncovered spaces: Yes
- Details: Garage Dimensions: 14x22
Features
- Levels: One
- Stories: 1
- Patio & porch: Covered, Deck, Enclosed, Front Porch, Patio
- Exterior features: Irrigation System, Lighting, Sidewalk
- Has view: Yes
- View description: Water, Lake
- Has water view: Yes
- Water view: Water,Lake
- Waterfront features: Waterfront, Lake Front
Lot
- Size: 3,559 Square Feet
- Features: Conservation Area, Sidewalk
- Residential vegetation: Mature Landscaping
Details
- Parcel number: 7498353551
- Zoning: PDP
- Special conditions: None
Construction
Type & style
- Home type: SingleFamily
- Architectural style: Key West
- Property subtype: Villa
Materials
- Stucco
- Foundation: Slab
- Roof: Built-Up,Shingle
Condition
- New construction: No
- Year built: 1990
Utilities & green energy
- Sewer: Public Sewer
- Water: Canal/Lake For Irrigation
- Utilities for property: BB/HS Internet Available, Cable Connected, Electricity Connected, Phone Available, Public, Sewer Connected, Street Lights, Underground Utilities
Community & HOA
Community
- Features: Fishing, Waterfront, Buyer Approval Required, Deed Restrictions, Fitness Center, Irrigation-Reclaimed Water, No Truck/RV/Motorcycle Parking, Pool, Sidewalks, Special Community Restrictions, Tennis Court(s)
- Security: Fire Alarm, Gated Community
- Pet fee: $0 monthly
- Subdivision: PERICO BAY CLUB
HOA
- Has HOA: Yes
- Amenities included: Clubhouse, Fitness Center, Gated, Maintenance, Pool, Security, Tennis Court(s), Vehicle Restrictions
- Services included: 24-Hour Guard, Cable TV, Community Pool, Reserve Fund, Fidelity Bond, Insurance, Maintenance Grounds, Manager, Pool Maintenance, Private Road, Recreational Facilities, Security, Sewer, Trash, Water
- HOA fee: $899 monthly
- HOA name: Courtyard Homes Association
Location
- Region: Bradenton
Financial & listing details
- Price per square foot: $240/sqft
- Tax assessed value: $216,521
- Annual tax amount: $4,206
- Date on market: 11/20/2024
- Cumulative days on market: 204 days
- Listing terms: Cash,Conventional
- Ownership: Fee Simple
- Total actual rent: 0
- Electric utility on property: Yes
- Road surface type: Paved, Asphalt
Price history
| Date | Event | Price |
|---|---|---|
| 7/16/2025 | Sold | $320,000-5%$240/sqft |
Source:  Stellar MLS #A4629549 Report a problem Stellar MLS #A4629549 Report a problem | ||
| 6/12/2025 | Pending sale | $337,000$253/sqft |
Source: Stellar MLS #A4629549 Report a problem | ||
| 5/31/2025 | Price change | $337,000-2.6%$253/sqft |
Source: Stellar MLS #A4629549 Report a problem | ||
| 5/15/2025 | Price change | $346,000-8.2%$259/sqft |
Source: Stellar MLS #A4629549 Report a problem | ||
| 4/9/2025 | Price change | $377,000-5.3%$283/sqft |
Source: Stellar MLS #A4629549 Report a problem | ||
| 3/7/2025 | Price change | $398,000-2.5%$298/sqft |
Source: Stellar MLS #A4629549 Report a problem | ||
| 1/23/2025 | Price change | $408,000-2%$306/sqft |
Source: Stellar MLS #A4629549 Report a problem | ||
| 11/20/2024 | Listed for sale | $416,500-2.3%$312/sqft |
Source: Stellar MLS #A4629549 Report a problem | ||
| 8/12/2024 | Listing removed | -- |
Source: Stellar MLS #A4604169 Report a problem | ||
| 6/10/2024 | Price change | $426,500-1.4%$320/sqft |
Source: Stellar MLS #A4604169 Report a problem | ||
| 5/11/2024 | Price change | $432,500-2.7%$324/sqft |
Source: Stellar MLS #A4604169 Report a problem | ||
| 4/28/2024 | Price change | $444,500-1.6%$333/sqft |
Source: Stellar MLS #A4604169 Report a problem | ||
| 4/20/2024 | Price change | $451,500-2.2%$338/sqft |
Source: Stellar MLS #A4604169 Report a problem | ||
| 4/7/2024 | Price change | $461,500-4.8%$346/sqft |
Source: Stellar MLS #A4604169 Report a problem | ||
| 3/22/2024 | Listed for sale | $484,900+75.7%$363/sqft |
Source: Stellar MLS #A4604169 Report a problem | ||
| 4/30/2019 | Sold | $276,000-1.4%$207/sqft |
Source: Agent Provided Report a problem | ||
| 3/20/2019 | Pending sale | $280,000$210/sqft |
Source: RE/MAX Alliance Group #A4428874 Report a problem | ||
| 3/19/2019 | Listed for sale | $280,000$210/sqft |
Source: RE/MAX ALLIANCE GROUP #A4428874 Report a problem | ||
| 3/19/2019 | Pending sale | $280,000$210/sqft |
Source: RE/MAX ALLIANCE GROUP #A4428874 Report a problem | ||
| 3/19/2019 | Pending sale | $280,000$210/sqft |
Source: RE/MAX ALLIANCE GROUP #A4428874 Report a problem | ||
| 2/28/2019 | Listed for sale | $280,000$210/sqft |
Source: RE/MAX ALLIANCE GROUP #A4428874 Report a problem | ||
| 8/31/2018 | Listing removed | $1,600$1/sqft |
Source: Owner Report a problem | ||
| 7/30/2018 | Listed for rent | $1,600$1/sqft |
Source: Owner Report a problem | ||
Public tax history
| Year | Property taxes | Tax assessment |
|---|---|---|
| 2019 | $4,318 | $216,521 +1.3% |
| 2018 | $4,318 +0.3% | $213,693 +0.1% |
| 2017 | $4,307 +32.7% | $213,524 -18.5% |
| 2016 | $3,246 | $262,051 |
Find assessor info on the county website
Neighborhood: 34209
Nearby homes
- $216,521-- bd-- ba1.3k sqft1256 Spoonbill Landings Cir, Bradenton, FL 34209Off Market
- $320,0002 bd2 ba1.3k sqft1256 Spoonbill Landings Cir, Bradenton, FL 34209Sold
- $373,1002 bd2 ba1.3k sqft1254 Spoonbill Landings Cir, Bradenton, FL 34209Off Market

- $358,0002 bd2 ba1.2k sqft1258 Spoonbill Landings Cir, Bradenton, FL 34209Off Market
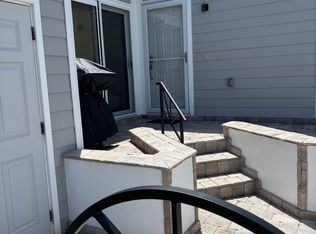
- $336,500-- bd-- ba-- sqft1258 Spoonbill Landings Cir #C, Bradenton, FL 34209Off Market
- $434,5002 bd2 ba1.5k sqft1252 Spoonbill Landings Cir, Bradenton, FL 34209Off Market
- $448,2003 bd2 ba1.5k sqft1260 Spoonbill Landings Cir, Bradenton, FL 34209Off Market
- $282,745-- bd-- ba1.5k sqft1250 Spoonbill Landings Cir, Bradenton, FL 34209Off Market
Nearby schools
GreatSchools rating
- 9/10Ida M. Stewart Elementary SchoolGrades: PK-5Distance: 3 mi
- 4/10Martha B. King Middle SchoolGrades: 6-8Distance: 3 mi
- 3/10Manatee High SchoolGrades: 8-12Distance: 5.4 mi


Get pre-qualified for a loan
At Zillow Home Loans, we can pre-qualify you in as little as 5 minutes with no impact to your credit score.An equal housing lender. NMLS #10287.
- Florida
- Manatee County
- Bradenton
- 34209
- 1256 SPOONBILL LANDINGS CIRCLE
Nearby cities
Nearby neighborhoods
Nearby zip codes
Other Bradenton Topics
