Skip main navigation
Closed
  • $760,000

    1256 Thackery Ct, Naperville, IL 60564

    4beds
    3,213sqft
    Single Family Residence
    Built in 1995
    0.34 Acres Lot
    $867,000 Zestimate®
    $237/sqft
    $4,637 Estimated rent

    Home value

    $867,000

    $824,000 - $910,000

    $4,637/mo

    Zestimate® history
    Loading
    Loading...

    Owner options

    List your home for rent

    $4,637/mo

    Rent Zestimate®

    Find your next renter with Zillow Rental Manager. Plus, with online applications, you can quickly screen prospective tenants – for free.

    Learn more

    $4,637/mo

    Rent Zestimate®

    Refinance and save

    $6,071/mo

    Est. payment

    Refinancing to a lower rate could help reduce your monthly payments and save thousands over the life of the loan.

    See today's rates

    $6,071/mo

    Est. payment

    Explore your selling options

    Work with a Zillow partner agent

    Leverage their expertise and Zillow's premium Showcase listings to get your home seen by more buyers.

    Get started

    List with your own agent

    Get your home in front of millions of buyers by listing it on Zillow.

    Learn how to do it

    Sell it yourself

    Take full control of how buyers see your home on Zillow by listing For Sale by Owner (FSBO).

    List your home

    What's special

    Garage doorHuge rec roomDeep storage closetExercise areaHalf bathUpdated kitchen
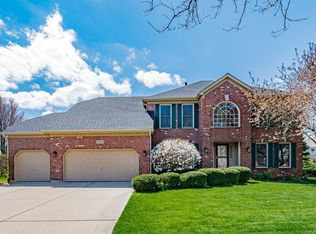
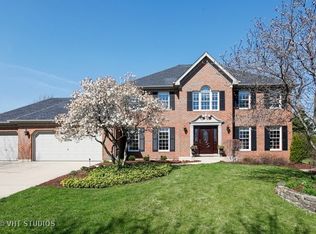
    EXECUTIVE HOME beautifully set on the bulb of Thackery Ct cul-de-sac in ASHBURY SWIM CLUB. This elegant brick and cedar home is in magnificent condition, offering 4 Bedrooms, 2 Offices, 2 full and 2 half baths within a spacious 4200 square feet of finished living space. Lovely pavers in front provide a wide welcoming path. Two-story foyer and NINE FOOT ceilings throughout main. Two-story VAULTED Family Room features hardwood floors, soaring masonry fireplace, windows to the private back yard and balcony from Master Suite above. UPDATED Kitchen with painted cabinets, granite countertops, stainless steel appliances, and lovely Bar area including beverage fridge. CENTER ISLAND, closet Pantry and loads of cabinetry makes entertaining easy. Extensive multi-level Unilock PAVER PATIO in private backyard includes stand-alone brick fireplace -- ready to host your next party! Living/Music Room on main -- just add doors to create an OFFICE. Four bedrooms and two full baths upstairs. Updates to the Master Suite 2017 include HEATED TILE FLOORS and closet organizers. Spacious finished basement featuring NEW CARPET with huge Rec Room, 2nd Office, Half Bath, exercise area, and Storage area. A deep storage closet alongside the basement 1/2 Bath offers potential for shower addition in the future. Three car garage and freshly treated asphalt driveway make parking many cars a breeze. Invisible Fence in place and works great! Home features Attic house fan for quick air exchange on hot days. Central Vac is installed but hasn't been used by the owners (conveyed as is). RECENT UPDATES: Kitchen updated 2018, all Hardwoods buffed 2023, Interior Paint 2020, Furnace 2017, Humidifier 2017, AC 2017, Water Heater 2017, Exterior Paint 2019, Some Windows 2019, Roof & Gutters 2019, AMAZING Patio with Outdoor Fireplace 2006, Sump Pump & Backup 2015, Front Door 2019, Back Door 2019, Garage Door 2018, Washer & Dryer 2021 (both included). Built by RM Wagner Construction. Located in the exclusive Ashbury Swim Club Community, residents have access to the pool and clubhouse. District 204 with attendance at neighborhood nested Patterson Elementary, Gregory Middle, and Neuqua Valley High School. THIS ASHBURY HOME CHECKS ALL THE BOXES!

    Zillow last checked:

    Listing updated:

    Listing courtesy of:

    Tasha Miller 630-605-3926,

    Keller Williams Infinity

    Bought with:

    Christie Olsen

    Compass

    Source: MRED as distributed by MLS GRID,MLS#: 11924525MLS Logo

    Facts & features

    Interior

    Bedrooms & bathrooms
    • Bedrooms: 4
    • Bathrooms: 4
    • Full bathrooms: 2
    • 1/2 bathrooms: 2
    Primary bedroom
    • Features: Bathroom (Full)
    • Level: Second
    • Area: 288 Square Feet
    • Dimensions: 16X18
    Bedroom 2
    • Level: Second
    • Area: 156 Square Feet
    • Dimensions: 12X13
    Bedroom 3
    • Level: Second
    • Area: 169 Square Feet
    • Dimensions: 13X13
    Bedroom 4
    • Level: Second
    • Area: 156 Square Feet
    • Dimensions: 13X12
    Den
    • Features: Flooring (Carpet)
    • Level: Basement
    • Area: 195 Square Feet
    • Dimensions: 13X15
    Dining room
    • Features: Flooring (Carpet)
    • Level: Main
    • Area: 204 Square Feet
    • Dimensions: 12X17
    Eating area
    • Features: Flooring (Hardwood)
    • Level: Main
    • Area: 169 Square Feet
    • Dimensions: 13X13
    Family room
    • Features: Flooring (Hardwood)
    • Level: Main
    • Area: 399 Square Feet
    • Dimensions: 21X19
    Foyer
    • Features: Flooring (Hardwood)
    • Level: Main
    • Area: 156 Square Feet
    • Dimensions: 13X12
    Kitchen
    • Features: Kitchen (Eating Area-Table Space, Island, Pantry-Closet, Custom Cabinetry, Granite Counters, Updated Kitchen), Flooring (Hardwood)
    • Level: Main
    • Area: 225 Square Feet
    • Dimensions: 15X15
    Laundry
    • Features: Flooring (Ceramic Tile)
    • Level: Main
    • Area: 56 Square Feet
    • Dimensions: 7X8
    Living room
    • Features: Flooring (Carpet)
    • Level: Main
    • Area: 208 Square Feet
    • Dimensions: 13X16
    Office
    • Features: Flooring (Carpet)
    • Level: Main
    • Area: 154 Square Feet
    • Dimensions: 14X11
    Recreation room
    • Features: Flooring (Carpet)
    • Level: Basement
    • Area: 754 Square Feet
    • Dimensions: 26X29
    Storage
    • Features: Flooring (Carpet)
    • Level: Basement
    • Area: 35 Square Feet
    • Dimensions: 7X5
    Walk in closet
    • Level: Second
    • Area: 231 Square Feet
    • Dimensions: 11X21
    Heating
    • Natural Gas
    Cooling
    • Central Air
    Appliances
    • Included: Range, Microwave, Dishwasher, Refrigerator, Bar Fridge, Washer, Dryer, Disposal, Stainless Steel Appliance(s), Gas Water Heater
    • Laundry: Main Level, Sink
    Features
    • Cathedral Ceiling(s), Dry Bar, Built-in Features, Walk-In Closet(s), High Ceilings, Open Floorplan, Granite Counters
    • Flooring: Hardwood
    • Basement: Finished,Crawl Space,Partial
    • Number of fireplaces: 1
    • Fireplace features: Wood Burning, Gas Starter, Family Room
    Interior area
    • Total structure area: 0
    • Total interior livable area: 3,213 sqft

    Property

    Parking
    • Total spaces: 3
    • Parking features: Asphalt, Garage Door Opener, On Site, Garage Owned, Attached, Garage
    • Attached garage spaces: 3
    • Has uncovered spaces: Yes
    Accessibility
    • Accessibility features: No Disability Access
    Features
    • Stories: 2
    • Patio & porch: Patio
    • Fencing: Invisible
    Lot
    • Size: 0.34 Acres
    • Dimensions: 54X125X159X33X179
    • Features: Cul-De-Sac, Landscaped, Mature Trees
    Details
    • Parcel number: 0701112010330000
    • Special conditions: None
    • Other equipment: Central Vacuum, Ceiling Fan(s)

    Construction

    Type & style
    • Home type: SingleFamily
    • Architectural style: Georgian
    • Property subtype: Single Family Residence
    Materials
    • Brick, Cedar
    • Foundation: Concrete Perimeter
    • Roof: Asphalt
    Condition
    • New construction: No
    • Year built: 1995

    Utilities & green energy

    • Sewer: Public Sewer
    • Water: Lake Michigan, Public

    Community & neighborhood

    Security
    • Security features: Security System, Carbon Monoxide Detector(s)
    Community
    • Community features: Clubhouse, Park, Pool, Tennis Court(s), Lake, Curbs, Sidewalks, Street Paved
    Location
    • Region: Naperville
    • Subdivision: Ashbury

    HOA & financial

    HOA
    • Has HOA: Yes
    • HOA fee: $650 annually
    • Services included: Clubhouse, Pool

    Other

    Other facts
    • Listing terms: Conventional
    • Ownership: Fee Simple w/ HO Assn.

    Price history

    DateEventPrice
    1/31/2024Sold$760,000-5%$237/sqft
    Source: MRED as distributed by MLS GRID #11924525 Report a problem
    12/29/2023Pending sale$800,000$249/sqft
    Source: MRED as distributed by MLS GRID #11924525 Report a problem
    12/18/2023Contingent$800,000$249/sqft
    Source: MRED as distributed by MLS GRID #11924525 Report a problem
    12/5/2023Price change$800,000-3%$249/sqft
    Source: MRED as distributed by MLS GRID #11924525 Report a problem
    11/29/2023Listed for sale$825,000+76.5%$257/sqft
    Source: MRED as distributed by MLS GRID #11924525 Report a problem
    6/2/2004Sold$467,500+9.5%$146/sqft
    Source: Public Record Report a problem
    11/6/2001Sold$427,000+48.2%$133/sqft
    Source: Public Record Report a problem
    10/3/1997Sold$288,166-0.6%$90/sqft
    Source: Public Record Report a problem
    12/5/1995Sold$290,000$90/sqft
    Source: Public Record Report a problem

    Public tax history

    YearProperty taxesTax assessment
    2024$13,850 +4.8%$219,459 +13.2%
    2023$13,210 +3.3%$193,868 +6.2%
    2022$12,791 +4.6%$182,550 +5%
    2021$12,227 +1.9%$173,857 +1.6%
    2020$11,995 +1.7%$171,103 +2.9%
    2019$11,790 +0.6%$166,281 +2.3%
    2018$11,723 +1.5%$162,499 +2.6%
    2017$11,545 +0.2%$158,304 +2.2%
    2016$11,524 -2.4%$154,896 +4%
    2015$11,807 $148,938 +1.2%
    2014$11,807 +1.7%$147,185
    2013$11,614 +4.1%$147,185
    2012$11,161 +6.9%$147,185 -1.1%
    2011$10,436 +2.9%$148,750 -2.8%
    2010$10,141 -1.1%$153,013 -8.1%
    2009$10,257 +0.6%$166,480
    2008$10,199 $166,480
    2007-- $166,480 +1.2%
    2006$10,407 +2.2%$164,521 +6.2%
    2005$10,187 +8.4%$154,872 +11.8%
    2004$9,395 +3.4%$138,500 +5%
    2003$9,089 +2.5%$131,881 +4.2%
    2002$8,868 +9.5%$126,538 +9.6%
    2001$8,097 +18.1%$115,436 +15.9%
    2000$6,857 $99,577

    Find assessor info on the county website

    Neighborhood: Ashbury

    Nearby schools

    GreatSchools rating
    Schools provided by the listing agent
    • Elementary: Patterson Elementary School
    • Middle: Gregory Middle School
    • High: Neuqua Valley High School
    • District: 204

    Source: MRED as distributed by MLS GRID. This data may not be complete. We recommend contacting the local school district to confirm school assignments for this home.

    Get a cash offer in 3 minutes
    Find out how much your home could sell for in as little as 3 minutes with a no-obligation cash offer.
    Estimated market value
    $867,000
    Get a cash offer in 3 minutes
    Find out how much your home could sell for in as little as 3 minutes with a no-obligation cash offer.
    Estimated market value
    $867,000