Skip main navigation
Sold
  • Price Unknown

    1256 W 61st Ter, Kansas City, MO 64113

    4beds
    5,146sqft
    Single Family Residence
    Built in 1924
    0.4 Acres Lot
    $1,516,900 Zestimate®
    $--/sqft
    $5,624 Estimated rent

    Home value

    $1,516,900

    $1.37M - $1.70M

    $5,624/mo

    Zestimate® history
    Loading
    Loading...

    Owner options

    List your home for rent

    $5,624/mo

    Rent Zestimate®

    Find your next renter with Zillow Rental Manager. Plus, with online applications, you can quickly screen prospective tenants – for free.

    Learn more

    $5,624/mo

    Rent Zestimate®

    Refinance and save

    $225/mo

    Est. payment

    Refinancing to a lower rate could help reduce your monthly payments and save thousands over the life of the loan.

    See today's rates

    $225/mo

    Est. payment

    Explore your selling options

    Work with a Zillow partner agent

    Leverage their expertise and Zillow's premium Showcase listings to get your home seen by more buyers.

    Get started

    List with your own agent

    Get your home in front of millions of buyers by listing it on Zillow.

    Learn how to do it

    Sell it yourself

    Take full control of how buyers see your home on Zillow by listing For Sale by Owner (FSBO).

    List your home

    What's special

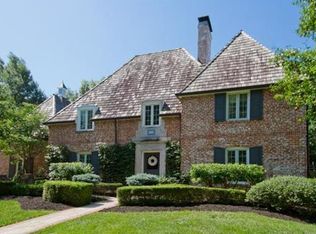
    Step into this classic center hall Colonial home in Stratford Gardens and you will sense the gracious lifestyle this home provides. Elegant entry, formal living,dining room and kitchen have ten foot ceilings, beautiful moldings, hardwood floors and lovely windows. Wonderful large kitchen with a sun filled breakfast room, great storage in adjacent pantry and first floor laundry room. Wonderful large family room with fireplace opens on to beautiful brick porch and patios overlooking back yard. The enormous primary suite has a secluded sitting room, gorgeous large bathroom with two vanities, separate tub and shower, vaulted ceilings and a huge walk in closet. There are 3 other bedrooms and an office on the second floor. The third floor is a large open family room/ guest suite with a full bathroom and steam shower. The lower level has a large wine cellar. The garage is oversized, the driveway is gated with extra parking in the back.

    Zillow last checked:

    Listing updated:

    Listed by:

    Terry Madden Myers 913-980-5696,

    ReeceNichols Brookside,

    Taryn Myers Fisher 913-272-7462,

    ReeceNichols Brookside

    Bought with:

    Brock Simpson, SP00235360

    Compass Realty Group

    Source: Heartland MLS as distributed by MLS GRID,MLS#: 2470521MLS Logo

    Facts & features

    Interior

    Bedrooms & bathrooms
    • Bedrooms: 4
    • Bathrooms: 5
    • Full bathrooms: 4
    • 1/2 bathrooms: 1
    Primary bedroom
    • Level: Second
    • Area: 320 Square Feet
    • Dimensions: 20 x 16
    Bedroom 2
    • Features: Carpet
    • Level: Second
    • Area: 154 Square Feet
    • Dimensions: 14 x 11
    Bedroom 3
    • Features: Carpet
    • Level: Second
    • Area: 192 Square Feet
    • Dimensions: 16 x 12
    Bedroom 4
    • Features: Carpet
    • Level: Second
    • Area: 324 Square Feet
    • Dimensions: 18 x 18
    Breakfast room
    • Features: Ceramic Tiles, Wood Floor
    • Level: First
    • Area: 88 Square Feet
    • Dimensions: 11 x 8
    Den
    • Level: Second
    • Area: 130 Square Feet
    • Dimensions: 13 x 10
    Dining room
    • Features: Wood Floor
    • Level: First
    • Area: 238 Square Feet
    • Dimensions: 17 x 14
    Family room
    • Features: Carpet
    • Level: Third
    • Area: 322 Square Feet
    • Dimensions: 14 x 23
    Great room
    • Features: Ceramic Tiles
    • Level: First
    • Area: 391 Square Feet
    • Dimensions: 23 x 17
    Kitchen
    • Features: Wood Floor
    • Level: First
    • Area: 204 Square Feet
    • Dimensions: 17 x 12
    Living room
    • Features: Wood Floor
    • Level: First
    • Area: 476 Square Feet
    • Dimensions: 28 x 17
    Office
    • Level: Second
    • Area: 128 Square Feet
    • Dimensions: 16 x 8
    Heating
    • Forced Air, Zoned
    Cooling
    • Electric, Zoned
    Appliances
    • Included: Dishwasher, Disposal, Double Oven, Down Draft, Humidifier, Refrigerator, Trash Compactor, Water Purifier, Water Softener
    • Laundry: Main Level
    Features
    • Pantry, Walk-In Closet(s), Wet Bar
    • Flooring: Carpet, Wood
    • Doors: Storm Door(s)
    • Windows: Window Coverings, Thermal Windows
    • Basement: Stone/Rock
    • Number of fireplaces: 2
    • Fireplace features: Great Room, Living Room, Wood Burning
    Interior area
    • Total structure area: 5,146
    • Total interior livable area: 5,146 sqft
    • Finished area above ground: 5,146

    Property

    Parking
    • Total spaces: 2
    • Parking features: Attached, Garage Door Opener, Garage Faces Rear
    • Attached garage spaces: 2
    Features
    • Patio & porch: Patio, Covered, Porch
    • Spa features: Bath
    • Fencing: Metal,Other
    Lot
    • Size: 0.4 Acres
    Details
    • Parcel number: 47320051900000000
    • Other equipment: Back Flow Device, Intercom

    Construction

    Type & style
    • Home type: SingleFamily
    • Architectural style: Colonial
    • Property subtype: Single Family Residence
    Materials
    • Brick/Mortar, Stucco
    • Roof: Composition
    Condition
    • Year built: 1924

    Utilities & green energy

    • Sewer: Public Sewer
    • Water: Public

    Community & HOA

    Community
    • Security: Security System, Smoke Detector(s)
    • Subdivision: Stratford Gardens
    HOA
    • Has HOA: Yes
    • HOA fee: $225 annually
    Location
    • Region: Kansas City

    Financial & listing details

    • Tax assessed value: $1,335,720
    • Annual tax amount: $17,676
    • Date on market: 2/2/2024
    • Listing terms: Cash,Conventional
    • Ownership: Private

    Price history

    DateEventPrice
    6/12/2024Sold--
    Source: Heartland MLS as distributed by MLS GRID #2470521 Report a problem
    4/13/2024Pending sale$1,395,000$271/sqft
    Source: Heartland MLS as distributed by MLS GRID #2470521 Report a problem
    4/5/2024Price change$1,395,000-6.7%$271/sqft
    Source: Heartland MLS as distributed by MLS GRID #2470521 Report a problem
    2/7/2024Price change$1,495,000-6.3%$291/sqft
    Source: Heartland MLS as distributed by MLS GRID #2470521 Report a problem
    2/2/2024Listed for sale$1,595,000+87.9%$310/sqft
    Source: Heartland MLS as distributed by MLS GRID #2470521 Report a problem
    5/6/2015Sold--
    Source: Agent Provided Report a problem
    3/30/2015Pending sale$849,000$165/sqft
    Source: ReeceNichols Southgate #1870621 Report a problem
    3/30/2015Listed for sale$849,000$165/sqft
    Source: ReeceNichols Southgate #1870621 Report a problem
    1/1/2015Listing removed$849,000$165/sqft
    Source: ReeceNichols Real Estate Report a problem
    12/3/2014Price change$849,000-3%$165/sqft
    Source: ReeceNichols Real Estate Report a problem
    10/27/2014Listed for sale$875,000$170/sqft
    Source: ReeceNichols Real Estate Report a problem

    Public tax history

    YearProperty taxesTax assessment
    2025$21,288 +19.3%$253,786 +12.2%
    2024$17,845 +1%$226,100
    2023$17,676 +12%$226,100 +17.8%
    2022$15,785 +0.3%$191,900
    2021$15,731 +8.6%$191,900 +10%
    2020$14,482 +2.1%$174,449
    2019$14,181 $174,449 +14.3%
    2018$14,181 +12%$152,663
    2017$12,664 +6.5%$152,663 +2.6%
    2016$11,888 +1.4%$148,839 +2%
    2014$11,727 -2%$145,920
    2013$11,962 +0.5%$145,920
    2012$11,906 +0.1%$145,920
    2011$11,893 +0.9%$145,920
    2010$11,793 -3.5%$145,920
    2009$12,226 +0.5%$145,920 -4%
    2008$12,168 +12.7%$152,000 -21.5%
    2007$10,794 -11.4%$193,610 +45.6%
    2006$12,181 +16.7%$133,000 -11.7%
    2005$10,437 +0.1%$150,548 +15%
    2004$10,427 +14.3%$130,912
    2003$9,124 +0.3%$130,912 +15%
    2002$9,101 +11.7%$113,837
    2001$8,146 $113,837
    Find assessor info on the county website

    Neighborhood: Stanford Gardens

    Nearby schools

    GreatSchools rating
    Get a cash offer in 3 minutes
    Find out how much your home could sell for in as little as 3 minutes with a no-obligation cash offer.
    Estimated market value
    $1,516,900
    Get a cash offer in 3 minutes
    Find out how much your home could sell for in as little as 3 minutes with a no-obligation cash offer.
    Estimated market value
    $1,516,900