Skip main navigation
Off market
  • $541,500

    1256 W Carmen Ave APT 1N, Chicago, IL 60640

    2beds
    9,988sqft
    Condo
    Built in 2006
    -- sqft lot
    $541,500 Zestimate®
    $54/sqft
    $3,053 Estimated rent

    Home value

    $541,500

    $504,000 - $585,000

    $3,053/mo

    Zestimate® history
    Loading
    Loading...

    Owner options

    List your home for rent

    $3,053/mo

    Rent Zestimate®

    Find your next renter with Zillow Rental Manager. Plus, with online applications, you can quickly screen prospective tenants – for free.

    Learn more

    $3,053/mo

    Rent Zestimate®

    Refinance and save

    $4,063/mo

    Est. payment

    Refinancing to a lower rate could help reduce your monthly payments and save thousands over the life of the loan.

    See today's rates

    $4,063/mo

    Est. payment

    Explore your selling options

    Work with a Zillow partner agent

    Leverage their expertise and Zillow's premium Showcase listings to get your home seen by more buyers.

    Get started

    List with your own agent

    Get your home in front of millions of buyers by listing it on Zillow.

    Learn how to do it

    Sell it yourself

    Take full control of how buyers see your home on Zillow by listing For Sale by Owner (FSBO).

    List your home

    What's special

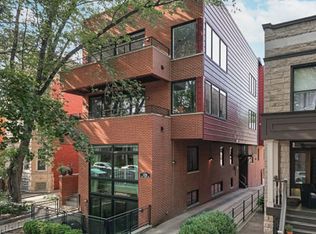
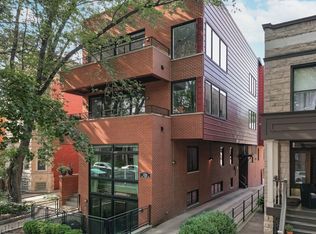
    Lovely and bright 2 bed 2 bath condo in Andersonville. This rear unit is extremely quiet, with no alley behind the building. All brick building built in 2006, meticulously maintained, updated and still feels new. The main floor has a large living space that is bright with tons of windows, gas fireplace, in-unit W/D and access to the awesome priv. deck. The deck will make you forget you're just steps from the busy Andersonville strip. Back inside, the gorgeous kitchen is appointed with granite counters, KitchenAid SS appliances, tile backsplash and an island. The primary bedroom and bathroom are also on this top floor, with organized closets, custom shades and recently updated master bath. Downstairs is the second bedroom with brand new carpet and bathroom with heated floors, which is separated and so priv. from the rest of the condo. Other features of this condo include Cherry hardwood floors on the top floor and stairs, central HVAC, surround sound, crown and chair moldings, custom roman shades, custom doors and recessed lighting. Walk right out the back door and covered to your garage space, feels almost attached. Included in price.

    This property is off market, which means it's not currently listed for sale or rent on Zillow. This may be different from what's available on other websites or public sources.

    Facts & features

    Interior

    Bedrooms & bathrooms
    • Bedrooms: 2
    • Bathrooms: 2
    • Full bathrooms: 2
    Heating
    • Forced air, Gas
    Cooling
    • Central
    Appliances
    • Included: Dishwasher, Dryer, Microwave, Range / Oven, Refrigerator, Washer
    Features
    • Flooring: Hardwood
    • Basement: Finished
    • Has fireplace: Yes
    Interior area
    • Total interior livable area: 9,988 sqft

    Property

    Parking
    • Total spaces: 1
    • Parking features: Garage - Attached
    Features
    • Exterior features: Brick
    Lot
    • Size: 6,056 Square Feet
    Details
    • Parcel number: 14083050601002

    Construction

    Type & style
    • Home type: Condo
    Materials
    • Roof: Other
    Condition
    • Year built: 2006

    Utilities & green energy

    • Sewer: Sewer-Public

    Community & HOA

    HOA
    • Has HOA: Yes
    • HOA fee: $193 monthly
    Location
    • Region: Chicago

    Financial & listing details

    • Price per square foot: $54/sqft
    • Tax assessed value: $367,390
    • Annual tax amount: $7,381

    Price history

    DateEventPrice
    12/1/2020Sold$380,000$38/sqft
    Source: Public Record Report a problem
    9/25/2020Sold$380,000-5%$38/sqft
    Source: MRED as distributed by MLS GRID #10815180 Report a problem
    8/18/2020Pending sale$399,900$40/sqft
    Source: @properties #10815180 Report a problem
    8/12/2020Price change$399,900-4.8%$40/sqft
    Source: @properties #10815180 Report a problem
    7/20/2020Price change$419,900-4.6%$42/sqft
    Source: @properties #10760960 Report a problem
    6/26/2020Listed for sale$439,949+57.1%$44/sqft
    Source: @properties #10760960 Report a problem
    11/24/2010Sold$280,000-13.8%$28/sqft
    Source: MRED as distributed by MLS GRID #07603610 Report a problem
    11/20/2006Sold$325,000$33/sqft
    Source: Public Record Report a problem

    Public tax history

    YearProperty taxesTax assessment
    2024$7,381 +2.9%$36,739 +8.1%
    2023$7,173 +2.6%$33,998
    2022$6,993 +2.3%$33,998
    2021$6,837 +14%$33,998 +13.3%
    2020$5,996 +0.5%$30,016 -9.3%
    2019$5,963 +1.7%$33,110
    2018$5,862 -10.4%$33,110 -2%
    2017$6,543 +4.5%$33,770
    2016$6,264 +9.7%$33,770
    2015$5,708 +20.2%$33,770 +19.9%
    2014$4,750 +2.3%$28,169
    2013$4,645 +0.8%$28,169
    2012$4,607 -9.6%$28,169 -15.8%
    2011$5,096 -6.4%$33,470
    2010$5,446 +4.4%$33,470
    2009$5,219 +6.7%$33,470 -1.8%
    2008$4,891 +1%$34,096
    2007$4,842 $34,096
    Find assessor info on the county website

    Neighborhood: Uptown

    Nearby schools

    GreatSchools rating
    Schools provided by the listing agent
    • Elementary: Mccutcheon Elementary School
    • Middle: Mccutcheon Elementary School
    • High: Senn High School

    Source: The MLS. This data may not be complete. We recommend contacting the local school district to confirm school assignments for this home.

    Get a cash offer in 3 minutes
    Find out how much your home could sell for in as little as 3 minutes with a no-obligation cash offer.
    Estimated market value
    $541,500
    Get a cash offer in 3 minutes
    Find out how much your home could sell for in as little as 3 minutes with a no-obligation cash offer.
    Estimated market value
    $541,500