Skip main navigation
Closed
  • Price Unknown

    1256 W Lakewood Street, Springfield, MO 65810

    6beds
    4,464sqft
    Single Family Residence
    Built in 1998
    0.3 Acres Lot
    $568,900 Zestimate®
    $--/sqft
    $3,631 Estimated rent

    Home value

    $568,900

    $518,000 - $620,000

    $3,631/mo

    Zestimate® history
    Loading
    Loading...

    Owner options

    List your home for rent

    $3,631/mo

    Rent Zestimate®

    Find your next renter with Zillow Rental Manager. Plus, with online applications, you can quickly screen prospective tenants – for free.

    Learn more

    $3,631/mo

    Rent Zestimate®

    Refinance and save

    $445/mo

    Est. payment

    Refinancing to a lower rate could help reduce your monthly payments and save thousands over the life of the loan.

    See today's rates

    $445/mo

    Est. payment

    Explore your selling options

    Work with a Zillow partner agent

    Leverage their expertise and Zillow's premium Showcase listings to get your home seen by more buyers.

    Get started

    List with your own agent

    Get your home in front of millions of buyers by listing it on Zillow.

    Learn how to do it

    Sell it yourself

    Take full control of how buyers see your home on Zillow by listing For Sale by Owner (FSBO).

    List your home

    What's special

    Cozy fireplaceSee-through fireplacePartially covered deckWalk out basementAll brick residenceThree additional bedroomsConvenient laundry room
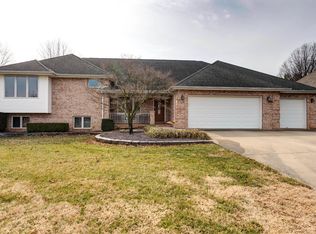
    This is a stately all brick residence nestled on a cul-de-sac in popular Quail Creek. This two story home, complete with a walk out basement and a 3 car garage, offers an abundance of space. As you step inside, You'll love the brand new hardwood flooring that flows from the formal living room into the kitchen. The living room, graced by a see-through fireplace, transitions into the formal dining room which shares the fireplace. You'll love the abundance of counter space and cabinets in the spacious kitchen which boasts a gas range and double oven. Also on the main level is the primary bedroom with en suite plus a guest bathroom. Upstairs, three additional bedrooms and a full bath offer comfort and privacy for family and guests. A convenient laundry room and an office space cater to both practical needs and work from home days. There is also a large closet, ensuring a clutter free living environments. The lower level is an entertainer's paradise, with a large rec rom that includes built-ins, a wet bar and a cozy fireplace with pool table included. Two more bedrooms and one bath round out the basement. You can enjoy the shady back yard and open green space from the partially covered deck. Zone heating and cooling provide for year round comfort( one unit is one year old) and the roof is only 4 years old. Don't miss this opportunity.

    Zillow last checked:

    Listing updated:

    Listed by:

    Ethel Curbow 417-300-1513,

    AMAX Real Estate

    Bought with:

    Front Door Realtors, 1999027655

    Murney Associates - Primrose

    Source: SOMOMLS as distributed by MLS GRID,MLS#: 60305793MLS Logo

    Facts & features

    Interior

    Bedrooms & bathrooms
    • Bedrooms: 6
    • Bathrooms: 4
    • Full bathrooms: 3
    • 1/2 bathrooms: 1
    Living room
    • Length: 2
    Heating
    • Forced Air, Natural Gas
    Cooling
    • Central Air, Ceiling Fan(s)
    Appliances
    • Included: Dishwasher, Microwave, Water Softener Owned, Disposal
    • Laundry: Main Level, In Basement, W/D Hookup
    Features
    • Walk-in Shower, Wired for Sound, Wet Bar
    • Flooring: Carpet, Tile, Hardwood
    • Windows: Shutters, Double Pane Windows, Blinds
    • Basement: Concrete,Finished,Walk-Out Access,Full
    • Attic: Access Only:No Stairs
    • Has fireplace: Yes
    • Fireplace features: Dining Room, Two or More, Gas, Living Room, Family Room
    Interior area
    • Total structure area: 4,464
    • Total interior livable area: 4,464 sqft
    • Finished area above ground: 2,832
    • Finished area below ground: 1,632

    Property

    Parking
    • Total spaces: 3
    • Parking features: Driveway, Garage Door Opener
    • Attached garage spaces: 3
    • Has uncovered spaces: Yes
    Features
    • Levels: Two
    • Stories: 2
    • Patio & porch: Patio, Covered, Deck
    • Exterior features: Rain Gutters
    • Has spa: Yes
    • Spa features: Bath
    Lot
    • Size: 0.30 Acres
    • Features: Sprinklers In Front, Cul-De-Sac, Sprinklers In Rear, Landscaped, Easements, Curbs
    Details
    • Parcel number: 1814300140

    Construction

    Type & style
    • Home type: SingleFamily
    • Architectural style: Traditional
    • Property subtype: Single Family Residence
    Materials
    • Brick, Stone
    • Roof: Composition
    Condition
    • Year built: 1998

    Utilities & green energy

    • Sewer: Public Sewer
    • Water: Public
    • Utilities for property: Cable Available

    Community & neighborhood

    Security
    • Security features: Fire Alarm, Carbon Monoxide Detector(s)
    Location
    • Region: Springfield
    • Subdivision: Quail Creek

    HOA & financial

    HOA
    • HOA fee: $445 annually
    • Services included: Common Area Maintenance, Clubhouse, Basketball Court, Trash, Tennis Court(s), Pool

    Other

    Other facts
    • Listing terms: Cash,VA Loan,FHA,Conventional
    • Road surface type: Asphalt

    Price history

    DateEventPrice
    2/27/2026Sold--
    Source: SOMOMLS as distributed by MLS GRID #60305793 Report a problem
    1/24/2026Pending sale$599,000$134/sqft
    Source: SOMOMLS as distributed by MLS GRID #60305793 Report a problem
    11/18/2025Price change$599,000-4.2%$134/sqft
    Source: SOMOMLS as distributed by MLS GRID #60305793 Report a problem
    9/26/2025Listed for sale$625,000$140/sqft
    Source: SOMOMLS as distributed by MLS GRID #60305793 Report a problem

    Public tax history

    YearProperty taxesTax assessment
    2025$4,885 +3.5%$98,060 +11.5%
    2024$4,720 +0.6%$87,970
    2023$4,693 +6.9%$87,970 +9.5%
    2022$4,389 +0%$80,360
    2021$4,388 +1.9%$80,360 +6.6%
    2020$4,306 +8%$75,400 +4.9%
    2018$3,989 +4.9%$71,900 +3.7%
    2017$3,801 $69,350
    2016$3,801 $69,350
    2015$3,801 +0.9%$69,350 +2.6%
    2014$3,766 $67,590 -5.9%
    2012-- $71,820
    2011-- $71,820 +2.5%
    2010-- $70,040 +9.3%
    2006$2,734 $64,070
    2005$2,734 +3.4%$64,070 +9.7%
    2004$2,644 +0.4%$58,420
    2003$2,633 +1.5%$58,420
    2002$2,596 +3.7%$58,420
    2001$2,503 $58,420

    Find assessor info on the county website

    Neighborhood: 65810

    Nearby schools

    GreatSchools rating
    Schools provided by the listing agent
    • Elementary: SGF-Wanda Gray/Wilsons
    • Middle: SGF-Cherokee
    • High: SGF-Kickapoo

    Source: SOMOMLS as distributed by MLS GRID. This data may not be complete. We recommend contacting the local school district to confirm school assignments for this home.

    Sell for more on Zillow
    Get a Zillow Showcase℠ listing at no additional cost and you could sell for .
    $568,900
    2% more
    +$11,378
    With Zillow Showcase(estimated)
    $580,278