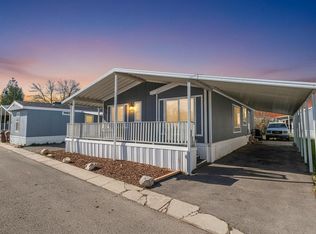
Beautiful 4-bed mobile home in a great Central Valley location! New roof, A/C, countertops, flooring, lights, tub tile & more. Close to freeways, shopping & restaurants. Move-in ready-come fall in love with your new home!
For sale
Price cut: $3K (9/18)
$119,900
1256 W Thrush Rd #275, Salt Lake City, UT 84123
4beds
1,400sqft
Manufactured Home
Built in 1997
435 Square Feet Lot
$117,100 Zestimate®
$86/sqft
$1,199/mo HOA
What's special
New roof
- 51 days
- 152
- 20
Zillow last checked:
Listing updated:
Listed by:
Andrew Roper 801-809-0888,
XA Realty Group, LLC
Source: UtahRealEstate.com,MLS#: 2175665
Facts & features
Interior
Bedrooms & bathrooms
- Bedrooms: 4
- Bathrooms: 2
- Full bathrooms: 2
- Main level bedrooms: 4
Rooms
- Room types: Master Bathroom
Primary bedroom
- Level: First
Heating
- Forced Air, Central
Cooling
- Central Air, Ceiling Fan(s)
Appliances
- Included: Dryer, Range Hood, Refrigerator, Washer, Disposal, Gas Oven, Gas Range, Free-Standing Range
- Laundry: Electric Dryer Hookup
Features
- Walk-In Closet(s)
- Flooring: Tile
- Windows: Double Pane Windows
- Basement: None
- Has fireplace: No
Interior area
- Total structure area: 1,400
- Total interior livable area: 1,400 sqft
- Finished area above ground: 1,400
Property
Parking
- Total spaces: 3
- Parking features: Covered
- Carport spaces: 3
- Details: Common RV Parking
Accessibility
- Accessibility features: Single Level Living
Features
- Stories: 1
- Patio & porch: Covered, Covered Patio
- Fencing: Partial
Lot
- Size: 435 Square Feet
- Topography: Terrain
Details
- Zoning description: Single-Family
Construction
Type & style
- Home type: MobileManufactured
- Property subtype: Manufactured Home
Materials
- Asphalt
- Roof: Asbestos Shingle
Condition
- Blt./Standing
- New construction: No
- Year built: 1997
- Major remodel year: 2025
Utilities & green energy
- Water: Culinary
- Utilities for property: Natural Gas Connected, Electricity Connected, Sewer Connected, Water Connected
Community & HOA
Community
- Features: Clubhouse
- Subdivision: Meadowbrook
HOA
- Has HOA: Yes
- Amenities included: Barbecue, Clubhouse, RV Parking, Picnic Area, Playground, Snow Removal, Storage
- HOA fee: $1,199 monthly
- HOA name: Janet
- HOA phone: 801-266-1584
Location
- Region: Salt Lake City
Financial & listing details
- Price per square foot: $86/sqft
- Annual tax amount: $250
- Date on market: 7/31/2026
- Listing terms: Cash,Conventional
- Inclusions: Ceiling Fan, Dryer, Range, Range Hood, Refrigerator, Washer
- Acres allowed for irrigation: 0
- Electric utility on property: Yes
Estimated market value
$117,100
$111,000 - $123,000
Not available
Price history
| Date | Event | Price |
|---|---|---|
| 9/18/2026 | Price change | $119,900-2.4%$86/sqft |
Source:  UtahRealEstate.com #2175665 Report a problem UtahRealEstate.com #2175665 Report a problem | ||
| 9/6/2026 | Price change | $122,900-1.6%$88/sqft |
Source: UtahRealEstate.com #2175665 Report a problem | ||
| 8/26/2026 | Price change | $124,900-2.3%$89/sqft |
Source: UtahRealEstate.com #2175665 Report a problem | ||
| 7/31/2026 | Listed for sale | $127,900$91/sqft |
Source: UtahRealEstate.com #2175665 Report a problem | ||
Public tax history
Tax history is unavailable.
Monthly payment
Climate risks
Neighborhood: 84123
Nearby schools
Schools provided by the listing agent
- Elementary: Granger
- Middle: Valley
- High: Granger
- District: Granite
Source: UtahRealEstate.com. This data may not be complete. We recommend contacting the local school district to confirm school assignments for this home.
- $115,5003 bd2 ba1.3k sqft1256 W Thrush Rd, Salt Lake City, UT 84123Off Market
- $85,0003 bd2 ba980 sqft1246 W Thrush Rd #273, Salt Lake City, UT 84123For Sale

- $---- bd-- ba-- sqft1249 W Thrush Rd, Salt Lake City, UT 84123Off Market
- $119,2004 bd2 ba1.5k sqft1265 W Dove St, Salt Lake City, UT 84123Off Market
Similar homes
- $105,0003 bd2 ba1.3k sqft3884 S Parrott St #124, Salt Lake City, UT 84123For Sale
 MLS ID #2185081, Luis A Contreras-Martinez, RE/MAX Community- Valley. UtahRealEstate.com
 - $109,0003 bd2 ba1.2k sqft1284 W Waxwing St #255, Salt Lake City, UT 84123For Sale
 MLS ID #2167814, Francisco Rubio, Realtypath LLC (South Valley). UtahRealEstate.com
 - $98,8003 bd2 ba960 sqft3890 S Swallow Ave #144, Salt Lake City, UT 84123For Sale
 MLS ID #2147328, Luis A Maldonado, Signature Group Real Estate. UtahRealEstate.com
 - $122,0003 bd2 ba1.6k sqft1112 W Carmellia Dr Unit 16, Salt Lake City, UT 84123For Sale
 MLS ID #2167577, Isiah Gray, Real Broker, LLC. UtahRealEstate.com
 - $95,0003 bd2 ba1.5k sqft783 W Monte Hermosa Dr, Salt Lake City, UT 84123For SaleMLS ID #2185502, Michael Heslop, Jupidoor LLC. UtahRealEstate.com
- $99,0004 bd2 ba1.3k sqft1209 W Meadow Stream Rd #67, West Valley City, UT 84119For SaleMLS ID #2181249, Matthew Salter, KW South Valley Keller Williams. UtahRealEstate.com
- $99,0003 bd2 ba1.3k sqft1137 W Sierra Vista St S #205, West Valley City, UT 84119For SaleMLS ID #2180216, Laundy Unkefer, Cannon & Company. UtahRealEstate.com
- $145,0004 bd2 ba1.4k sqft779 W Monte Bella Dr S, Salt Lake City, UT 84123For SaleMLS ID #2175183, David Stuart, Utah's Wise Choice Real Estate. UtahRealEstate.com
- $85,0003 bd2 ba1.3k sqft1268 W Chickadee St S #61, Salt Lake City, UT 84123For SaleMLS ID #2162274, Efrain Cabrera, Windermere Real Estate (Daybreak). UtahRealEstate.com
- $114,9002 bd2 ba1.4k sqft4583 S Monte Vista Dr, Taylorsville, UT 84123For SaleMLS ID #2143975, Colette Olsen, Chapman-Richards & Associates, Inc.. UtahRealEstate.com
- $98,9004 bd2 ba1.4k sqft756 W Little Matterhorn Ave S #327, Salt Lake City, UT 84123For SaleMLS ID #2150703, Abraham Pedraza, Coldwell Banker Realty (Union Heights). UtahRealEstate.com
- $109,0003 bd2 ba1.1k sqft1710 W American Park Dr, West Valley City, UT 84119For SaleMLS ID #2175821, CoDee C. Stephens, Coldwell Banker Realty (South Ogden). UtahRealEstate.com
- $120,0003 bd2 ba1.4k sqft305 E Vagabond Dr S #125, Salt Lake City, UT 84107For SaleMLS ID #2184421, Stephanie Miller, Coldwell Banker Realty (Union Heights). UtahRealEstate.com
- $140,0004 bd2 ba1.4k sqft998 W Fireweed Dr #205, Salt Lake City, UT 84123For SaleMLS ID #2169734, Xiomara C Chinchilla, Presidio Real Estate (Mountain View). UtahRealEstate.com
- $75,0003 bd2 ba920 sqft1264 W Goldfinch St, Salt Lake City, UT 84123For SaleMLS ID #2182395, Jesus Castaneda, Century 21 Everest. UtahRealEstate.com
- $94,9903 bd2 ba1.1k sqft2793 S 2500 W #56, West Valley City, UT 84119For SaleMLS ID #2182362, Renzo S Vargas, Real Broker, LLC. UtahRealEstate.com
- $80,0003 bd2 ba1.1k sqft4556 S Meridian Cir #52, Salt Lake City, UT 84123For SaleMLS ID #2169725, Baylee J Woolstenhulme, RE/MAX Community- Valley. UtahRealEstate.com
- $118,5005 bd2 ba1.7k sqft1594 W 400 S Trailer 120, Salt Lake City, UT 84104For SaleMLS ID #2184946, Francisco Rubio, Realtypath LLC (South Valley). UtahRealEstate.com
- $150,0004 bd2 ba1.5k sqft3752 S Calvo View Cir #86, West Valley City, UT 84119For SaleMLS ID #2173507, Emir Galicia, Utah Key Real Estate, LLC. UtahRealEstate.com
- $149,9903 bd2 ba1.2k sqft3774 S Alby Way, West Valley City, UT 84119For SaleMLS ID #2163596, Carol Enriqueta Martinez, Presidio Real Estate (South Valley). UtahRealEstate.com
