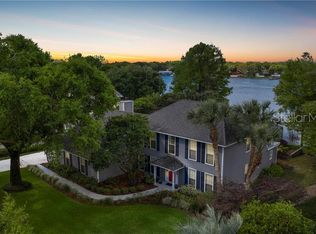
HARD TO FIND SKI LAKEFRONT! Classic traditional beauty – ready for a lucky buyer to make home. Stunning water & sunset views over Lake of the Woods from most living areas. Enter into the impressive foyer with curved stairway; light & bright large formal rooms with French doors to wrap around covered porch; Large open kitchen, wood cabinets, granite tops, stainless appliances and breakfast nook to sip coffee and bird watch! Inviting family room with fireplace and custom built in surrounds. First level guest suite and full bath; elevator serves to 2nd level huge Master suite, with open deck and lake views; Master bath, dual vanities, Jacuzzi tub and shower, walk in closet. 2 additional large sunny bedrooms share Jack & Jill bath, 3rd upstairs bedroom is ensuite with a large walk in closet. Lovely landscape provides privacy and beauty. New boathouse and dock are ready for action! Super side entry 3 car garage, storage, huge utility room. Survey, pool plan available. Seminole County Schools PLUS excellent Private Schools within a few miles. Neutral colors, tile roof. Bring your water skis, knee boards, fishing poles & kayaks! Sold As-is; seller may consider decor credit with acceptable offer!
Sold for $1,090,000
$1,090,000
1256 WELLINGTON TERRACE, MAITLAND, FL 32751
5beds
4,280sqft
Single Family Residence
Built in 1987
2.27 Acres Lot
$1,178,600 Zestimate®
$255/sqft
$4,879 Estimated rent
Home value
$1,178,600
$1.12M - $1.24M
$4,879/mo
Zestimate® history
Owner options
List your home for rent
$4,879/mo
Rent Zestimate®
Find your next renter with Zillow Rental Manager. Plus, with online applications, you can quickly screen prospective tenants – for free.
$4,879/mo
Rent Zestimate®
Refinance and save
$7,235/mo
Est. payment
Refinancing to a lower rate could help reduce your monthly payments and save thousands over the life of the loan.
$7,235/mo
Est. payment
Explore your selling options
Work with a Zillow partner agent
Leverage their expertise and Zillow's premium Showcase listings to get your home seen by more buyers.
Get startedList with your own agent
Get your home in front of millions of buyers by listing it on Zillow.
Learn how to do itSell it yourself
Take full control of how buyers see your home on Zillow by listing For Sale by Owner (FSBO).
List your homeWhat's special
New boathouse and dockSki lakefrontGranite topsNeutral colorsWrap around covered porchJack and jill bathLarge open kitchen
Zillow last checked:
Listing updated:
Listed by:
Lisa Gould 407-721-7612,
KELLER WILLIAMS WINTER PARK 407-545-6430,
Christian Gould 407-739-0777,
KELLER WILLIAMS WINTER PARK
Bought with:
Marcus Moffatt, 3346387
MOFFATT
Source: Stellar MLS,MLS#: O6383274 Originating MLS: Orlando Regional
Originating MLS: Orlando Regional
Facts & features
Interior
Bedrooms & bathrooms
- Bedrooms: 5
- Bathrooms: 5
- Full bathrooms: 4
- 1/2 bathrooms: 1
Rooms
- Room types: Attic, Breakfast Room Separate, Family Room, Dining Room, Living Room, Utility Room
Primary bedroom
- Features: En Suite Bathroom, Walk-In Closet(s)
- Level: Second
- Area: 510 Square Feet
- Dimensions: 30x17
Bedroom 2
- Features: Ceiling Fan(s), Built-in Closet
- Level: Second
- Area: 225 Square Feet
- Dimensions: 15x15
Bedroom 3
- Features: Ceiling Fan(s), Built-in Closet
- Level: Second
- Area: 238 Square Feet
- Dimensions: 17x14
Bedroom 4
- Features: Ceiling Fan(s), En Suite Bathroom, Walk-In Closet(s)
- Level: Second
- Area: 224 Square Feet
- Dimensions: 16x14
Primary bathroom
- Features: Bath With Whirlpool, Dual Sinks, Tub with Separate Shower Stall, Water Closet/Priv Toilet, Window/Skylight in Bath
- Level: Second
Bathroom 2
- Features: Shower No Tub, Single Vanity, Stone Counters
- Level: Second
Bathroom 3
- Features: Single Vanity, Stone Counters, Tub With Shower
- Level: Second
Bathroom 4
- Features: Shower No Tub, Single Vanity, Stone Counters
- Level: First
Dining room
- Level: First
- Area: 240 Square Feet
- Dimensions: 15x16
Family room
- Features: Built-In Shelving, Ceiling Fan(s)
- Level: First
- Area: 357 Square Feet
- Dimensions: 17x21
Foyer
- Level: First
Kitchen
- Features: Kitchen Island, Stone Counters
- Level: First
- Area: 312 Square Feet
- Dimensions: 24x13
Laundry
- Level: First
- Area: 84 Square Feet
- Dimensions: 14x6
Living room
- Level: First
- Area: 352 Square Feet
- Dimensions: 22x16
Office
- Features: Ceiling Fan(s), Built-in Closet
- Level: First
- Area: 156 Square Feet
- Dimensions: 13x12
Heating
- Central, Electric
Cooling
- Central Air, Humidity Control, Zoned
Appliances
- Included: Oven, Convection Oven, Cooktop, Dishwasher, Disposal, Electric Water Heater, Microwave, Refrigerator
- Laundry: Electric Dryer Hookup, Inside, Laundry Room, Washer Hookup
Features
- Built-in Features, Cathedral Ceiling(s), Ceiling Fan(s), Crown Molding, Eating Space In Kitchen, Elevator, Kitchen/Family Room Combo, Living Room/Dining Room Combo, PrimaryBedroom Upstairs, Solid Surface Counters, Solid Wood Cabinets, Stone Counters, Thermostat, Vaulted Ceiling(s), Walk-In Closet(s)
- Flooring: Carpet, Tile, Hardwood
- Doors: French Doors, Sliding Doors
- Windows: Blinds
- Has fireplace: Yes
- Fireplace features: Family Room
Interior area
- Total structure area: 6,298
- Total interior livable area: 4,280 sqft
Property
Parking
- Total spaces: 3
- Parking features: Driveway, Garage Door Opener, Garage Faces Side, Oversized, Workshop in Garage
- Attached garage spaces: 3
- Has uncovered spaces: Yes
- Details: Garage Dimensions: 23x31
Features
- Levels: Two
- Stories: 2
- Patio & porch: Covered, Deck, Patio, Porch, Screened, Side Porch, Wrap Around
- Exterior features: Balcony, Garden, Irrigation System, Lighting, Private Mailbox, Rain Gutters, Sidewalk
- Fencing: Wood
- Has view: Yes
- View description: Garden, Water, Lake
- Has water view: Yes
- Water view: Water,Lake
- Waterfront features: Lake Front, Lake Privileges, Skiing Allowed
- Body of water: LAKE OF THE WOODS
Lot
- Size: 2.27 Acres
- Dimensions: 71 x 9 x 978 x 100 x 990
- Features: City Lot, Landscaped, Sidewalk, Sloped
- Residential vegetation: Mature Landscaping, Oak Trees, Trees/Landscaped
Details
- Additional structures: Boat House
- Parcel number: 19213052500000120
- Zoning: A-1
- Special conditions: None
Construction
Type & style
- Home type: SingleFamily
- Architectural style: Traditional
- Property subtype: Single Family Residence
Materials
- Wood Frame
- Foundation: Slab
- Roof: Tile
Condition
- Completed
- New construction: No
- Year built: 1987
Utilities & green energy
- Sewer: Public Sewer
- Water: Canal/Lake For Irrigation, Public
- Utilities for property: BB/HS Internet Available, Cable Available, Electricity Connected, Sewer Connected, Water Connected
Community & HOA
Community
- Features: Community Boat Ramp, Dock, Private Boat Ramp, Water Access, Park, Sidewalks
- Security: Smoke Detector(s)
- Pet fee: $0 monthly
- Subdivision: WELLINGTON
HOA
- Has HOA: Yes
- Services included: Insurance, Maintenance Structure
- HOA fee: $48 monthly
- HOA name: Carol Rumley
Location
- Region: Maitland
Financial & listing details
- Price per square foot: $255/sqft
- Tax assessed value: $951,331
- Annual tax amount: $13,013
- Date on market: 2/20/2026
- Cumulative days on market: 94 days
- Listing terms: Cash,Conventional,Lease Option,Lease Purchase,Owner May Carry
- Ownership: Fee Simple
- Total actual rent: 0
- Electric utility on property: Yes
- Road surface type: Paved
Price history
| Date | Event | Price |
|---|---|---|
| 6/11/2026 | Sold | $1,090,000-12.8%$255/sqft |
Source:  Stellar MLS #O6383274 Report a problem Stellar MLS #O6383274 Report a problem | ||
| 5/26/2026 | Pending sale | $1,250,000$292/sqft |
Source: Stellar MLS #O6383274 Report a problem | ||
| 5/12/2026 | Price change | $1,250,000-10.1%$292/sqft |
Source: Stellar MLS #O6383274 Report a problem | ||
| 3/18/2026 | Price change | $1,390,000-4.1%$325/sqft |
Source: Stellar MLS #O6383274 Report a problem | ||
| 2/20/2026 | Listed for sale | $1,449,000+39062.2%$339/sqft |
Source: Stellar MLS #O6383274 Report a problem | ||
| 12/23/2017 | Listing removed | $3,700$1/sqft |
Source: Orlando Central #O5547192 Report a problem | ||
| 12/19/2017 | Sold | $3,700-99.4%$1/sqft |
Source: Stellar MLS #O5547192 Report a problem | ||
| 12/14/2017 | Price change | $3,700-1.3%$1/sqft |
Source: KELLER WILLIAMS AT THE PARKS #O5547192 Report a problem | ||
| 11/14/2017 | Listed for rent | $3,750-2.6%$1/sqft |
Source: Lorraine - Team Drawdy Properties Report a problem | ||
| 7/23/2017 | Listing removed | $3,850$1/sqft |
Source: Lorraine - Team Drawdy Properties Report a problem | ||
| 7/13/2017 | Listed for rent | $3,850$1/sqft |
Source: Lorraine - Team Drawdy Properties Report a problem | ||
| 3/31/2016 | Sold | $668,000-4.4%$156/sqft |
Source: Stellar MLS #O5389743 Report a problem | ||
| 1/15/2016 | Pending sale | $699,000$163/sqft |
Source: Keller Williams - Winter Park #O5389743 Report a problem | ||
| 1/4/2016 | Price change | $699,000-9.8%$163/sqft |
Source: Keller Williams - Winter Park #O5389743 Report a problem | ||
| 10/30/2015 | Price change | $775,000-2.5%$181/sqft |
Source: Keller Williams - Winter Park #O5389743 Report a problem | ||
| 9/8/2015 | Listed for sale | $795,000+6%$186/sqft |
Source: KELLER WILLIAMS WINTER PARK #O5389743 Report a problem | ||
| 7/7/2015 | Listing removed | $750,000$175/sqft |
Source: BHHS FLORIDA REALTY #O5302727 Report a problem | ||
| 5/29/2015 | Price change | $750,000-6.3%$175/sqft |
Source: BHHS FLORIDA REALTY #O5302727 Report a problem | ||
| 3/3/2015 | Price change | $800,000-8.6%$187/sqft |
Source: Berkshire Hathaway HomeServices Florida Realty #O5302727 Report a problem | ||
| 2/9/2015 | Price change | $875,000-2.7%$204/sqft |
Source: BHHS FLORIDA REALTY #O5302727 Report a problem | ||
| 9/25/2014 | Price change | $899,000-5.3%$210/sqft |
Source: BHHS FLORIDA REALTY #O5302727 Report a problem | ||
| 8/30/2014 | Price change | $949,000-4.6%$222/sqft |
Source: Berkshire Hathaway HomeServices Florida Realty #O5302727 Report a problem | ||
| 6/24/2014 | Listed for sale | $995,000+95.1%$232/sqft |
Source: Berkshire Hathaway HomeServices Florida Realty #O5302727 Report a problem | ||
| 5/28/1999 | Sold | $510,000$119/sqft |
Source: Public Record Report a problem | ||
Public tax history
| Year | Property taxes | Tax assessment |
|---|---|---|
| 2025 | $13,862 +13% | $951,331 +3.1% |
| 2024 | $12,264 +8.5% | $922,588 +10% |
| 2023 | $11,306 +9.7% | $838,716 +10% |
| 2022 | $10,305 -0.4% | $762,469 +10% |
| 2021 | $10,346 -5.3% | $693,154 -5.2% |
| 2020 | $10,924 +2.6% | $730,888 +4.4% |
| 2019 | $10,647 | $700,003 +4% |
| 2018 | $10,647 +2.4% | $673,289 +4.5% |
| 2017 | $10,393 +2.5% | $644,530 -4% |
| 2016 | $10,138 -4.2% | $671,200 +5.8% |
| 2015 | $10,585 | $634,489 +36.8% |
| 2014 | $10,585 +57.5% | $463,711 +1.5% |
| 2013 | $6,721 +6.3% | $456,858 +1.7% |
| 2012 | $6,325 -2.5% | $449,221 -1.4% |
| 2011 | $6,488 +0.6% | $455,580 +1.5% |
| 2010 | $6,450 +3.5% | $448,847 +2.7% |
| 2009 | $6,233 +3.8% | $437,047 +0.1% |
| 2008 | $6,003 +2% | $436,610 +3% |
| 2007 | $5,884 -5.9% | $423,893 +2.5% |
| 2006 | $6,254 +1.5% | $413,554 +3% |
| 2005 | $6,161 +0.1% | $401,509 +3% |
| 2004 | $6,157 +0.6% | $389,815 +1.9% |
| 2003 | $6,121 +0.9% | $382,547 +2.4% |
| 2002 | $6,066 +3.5% | $373,581 +4.6% |
| 2000 | $5,861 | $356,988 |
Find assessor info on the county website
Neighborhood: 32751
Nearby homes
- $1,311,7004 bd3 ba3.9k sqft1252 Wellington Ter, Maitland, FL 32751Off Market
- $1,057,3004 bd4 ba2.6k sqft1260 Wellington Ter, Maitland, FL 32751Off Market
- $1,527,2005 bd4 ba4.5k sqft1264 Wellington Ter, Maitland, FL 32751Off Market

- $1,724,6005 bd4 ba4.3k sqft1248 Wellington Ter, Maitland, FL 32751Off Market
- $1,107,0004 bd2 ba2.2k sqft1268 Wellington Ter, Maitland, FL 32751Off Market
- $1,744,1004 bd4 ba4.2k sqft1240 Wellington Ter, Maitland, FL 32751Off Market
- $1,021,3004 bd3 ba2.7k sqft1272 Wellington Ter, Maitland, FL 32751Off Market
- $1,199,5005 bd4 ba3.6k sqft1232 Wellington Ter, Maitland, FL 32751Sold
Nearby schools
GreatSchools rating
- 4/10English Estates Elementary SchoolGrades: PK-5Distance: 0.6 mi
- NAA Seminole County Virtual SchoolGrades: K-12Distance: 6.5 mi
- 7/10Lake Howell High SchoolGrades: 9-12Distance: 4.5 mi
Schools provided by the listing agent
- Elementary: English Estates Elementary
- Middle: South Seminole Middle
- High: Lake Howell High
Source: Stellar MLS. This data may not be complete. We recommend contacting the local school district to confirm school assignments for this home.
Get a cash offer in 3 minutes
Find out how much your home could sell for in as little as 3 minutes with a no-obligation cash offer.
Estimated market value
$1,178,600
Get a cash offer in 3 minutes
Find out how much your home could sell for in as little as 3 minutes with a no-obligation cash offer.
Estimated market value
$1,178,600
- Florida
- Seminole County
- Maitland
- 32751
- 1256 WELLINGTON TERRACE
Nearby cities
Nearby zip codes
Other Maitland Topics
