Welcome to 12560 Burton Heights Blvd – A One-of-a-Kind Multi-Level Home Offering Space, Flexibility, and Room to Grow! This unique property boasts over 3,000 square feet of living space, featuring 6 large bedrooms and 3 full bathrooms across a thoughtfully segmented floor plan that’s perfect for a variety of living arrangements. The home’s main level offers a cozy and functional flow, with a light-filled living room, adjoining dining area, and an eat-in kitchen equipped with ceramic tile flooring, stainless steel appliances, a center island with breakfast bar, and a welcoming color palette. While the main living/dining/kitchen area is on the smaller side, the home's unique layout more than makes up for it with its generous bedroom sizes and multi-level flexibility. Upstairs, you'll find three separate upper levels, each offering two spacious bedrooms. Two of those levels include a full bathroom, making it easy to accommodate guests, family, or roommates with privacy and comfort. The lower level includes a recreational room, a third full bathroom (partially finished), a laundry area, and a convenient mudroom or storage space—perfect for an active lifestyle. One standout feature is the 3-car garage with finished space above, already equipped with electric and heat. While there's no plumbing currently, this space could be transformed into a private home office, gym, guest suite, or even a potential apartment with the addition of plumbing—making it a valuable bonus area with endless possibilities. The backyard offers a spacious canvas for your dream outdoor setup, and the overall layout provides both separation and space, ideal for multi-generational living, creative customization, or working from home. Don’t miss your chance to bring your vision to life in this truly spacious and versatile home in the heart of Burton!
Closed
$280,000
12560 Burton Heights Blvd, Burton, OH 44021
6beds
3,182sqft
Single Family Residence
Built in 1956
1.16 Acres Lot
$300,300 Zestimate®
$88/sqft
$3,165 Estimated rent
Home value
$300,300
Estimated sales range
Not available
$3,165/mo
Zestimate® history
Owner options
List your home for rent
$3,165/mo
Rent Zestimate®
Find your next renter with Zillow Rental Manager. Plus, with online applications, you can quickly screen prospective tenants – for free.
$3,165/mo
Rent Zestimate®
Refinance and save
$1,827/mo
Est. payment
Refinancing to a lower rate could help reduce your monthly payments and save thousands over the life of the loan.
$1,827/mo
Est. payment
Explore your selling options
Work with a Zillow partner agent
Leverage their expertise and Zillow's premium Showcase listings to get your home seen by more buyers.
Get startedList with your own agent
Get your home in front of millions of buyers by listing it on Zillow.
Learn how to do itSell it yourself
Take full control of how buyers see your home on Zillow by listing For Sale by Owner (FSBO).
List your homeWhat's special
Zillow last checked:
Listing updated:
Listed by:
Terry Young Terryyoung@theyoungteam.com216-400-5224,
Keller Williams Greater Metropolitan
Bought with:
Courtney Masterson, 2022007285
Howard Hanna
Source: MLS Now,MLS#: 5103672 Originating MLS: Akron Cleveland Association of REALTORS
Originating MLS: Akron Cleveland Association of REALTORSFacts & features
Interior
Bedrooms & bathrooms
- Bedrooms: 6
- Bathrooms: 3
- Full bathrooms: 3
Heating
- Forced Air
Cooling
- Central Air
Features
- Has basement: No
- Has fireplace: No
Interior area
- Total structure area: 3,182
- Total interior livable area: 3,182 sqft
- Finished area above ground: 2,160
- Finished area below ground: 1,022
Property
Parking
- Total spaces: 3
- Parking features: Attached, Garage
- Attached garage spaces: 3
Features
- Levels: Two
- Stories: 2
Lot
- Size: 1.16 Acres
Details
- Parcel number: 04091900
- Special conditions: Standard
Construction
Type & style
- Home type: SingleFamily
- Architectural style: Conventional,Other
- Property subtype: Single Family Residence
Materials
- Vinyl Siding
- Roof: Asphalt,Shingle
Condition
- Year built: 1956
Utilities & green energy
- Sewer: Septic Tank
- Water: Well
Community & HOA
Community
- Subdivision: Burton Heights
HOA
- Has HOA: No
Location
- Region: Burton
Financial & listing details
- Price per square foot: $88/sqft
- Tax assessed value: $279,100
- Annual tax amount: $2,989
- Date on market: 4/18/2025
- Cumulative days on market: 13 days
Price history
| Date | Event | Price |
|---|---|---|
| 6/4/2025 | Sold | $280,000+1.9%$88/sqft |
Source:  MLS Now #5103672 Report a problem MLS Now #5103672 Report a problem | ||
| 5/1/2025 | Pending sale | $274,900$86/sqft |
Source: MLS Now #5103672 Report a problem | ||
| 4/18/2025 | Listed for sale | $274,900+37.5%$86/sqft |
Source: MLS Now #5103672 Report a problem | ||
| 1/11/2005 | Sold | $200,000+22.7%$63/sqft |
Source: MLS Now #2145863 Report a problem | ||
| 7/14/1998 | Sold | $163,000$51/sqft |
Source: MLS Now #914603 Report a problem | ||
Public tax history
| Year | Property taxes | Tax assessment |
|---|---|---|
| 2025 | $2,961 -1% | $97,690 |
| 2024 | $2,990 -20.6% | $97,690 |
| 2023 | $3,767 +8.5% | $97,690 +21.1% |
| 2022 | $3,470 -0.7% | $80,680 |
| 2021 | $3,495 -1.5% | $80,680 |
| 2020 | $3,549 +9.1% | $80,680 +14% |
| 2019 | $3,254 -0.1% | $70,780 |
| 2018 | $3,256 +10.3% | $70,780 |
| 2017 | $2,951 -2.3% | $70,780 -0.7% |
| 2016 | $3,020 +10.4% | $71,300 |
| 2015 | $2,734 +4.8% | $71,300 |
| 2014 | $2,609 +0.1% | $71,300 |
| 2013 | $2,606 -0.4% | $71,300 |
| 2012 | $2,615 +1.9% | $71,300 |
| 2011 | $2,567 +4% | $71,300 +4.5% |
| 2010 | $2,468 +1.1% | $68,260 |
| 2009 | $2,441 +0.8% | $68,260 |
| 2008 | $2,423 +1.1% | $68,260 |
| 2007 | $2,397 -0.1% | $68,260 |
| 2006 | $2,398 -0.1% | $68,260 |
| 2005 | $2,400 +25.3% | $68,260 +27% |
| 2004 | $1,915 -9.3% | $53,730 |
| 2003 | $2,111 +1% | $53,730 |
| 2002 | $2,090 +4.2% | $53,730 +5.9% |
| 2001 | $2,006 +2.8% | $50,750 |
| 2000 | $1,952 +2% | $50,750 |
| 1999 | $1,913 | $50,750 |
Find assessor info on the county website
Neighborhood: 44021
Nearby homes
- $301,6003 bd2 ba1.5k sqft12576 Burton Heights Blvd, Burton, OH 44021Off Market
- $8,500-- bd-- ba-- sqft12576 Burton Heights Blvd, Burton, OH 44021Off Market
- $237,9004 bd2 ba960 sqft12540 Burton Heights Blvd, Burton, OH 44021Off Market
- $286,2003 bd3 ba1.5k sqft12555 Burton Heights Blvd, Burton, OH 44021Off Market
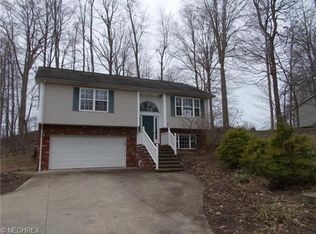
- $273,6003 bd2 ba1.9k sqft12563 Burton Heights Blvd, Burton, OH 44021Off Market
- $265,0004 bd2 ba1.6k sqft12541 Burton Heights Blvd, Burton, OH 44021Sold
- $319,9003 bd2 ba2.1k sqft12596 Burton Heights Blvd, Burton, OH 44021Off Market
- $225,3003 bd1 ba960 sqft12577 Burton Heights Blvd, Burton, OH 44021Off Market
Nearby schools
GreatSchools rating
- 7/10Berkshire Middle SchoolGrades: 5-8Distance: 3.2 mi
- 7/10Berkshire High SchoolGrades: 9-12Distance: 3.2 mi
Schools provided by the listing agent
- District: Berkshire LSD - 2801
Source: MLS Now. This data may not be complete. We recommend contacting the local school district to confirm school assignments for this home.
Get a cash offer in 3 minutes
Find out how much your home could sell for in as little as 3 minutes with a no-obligation cash offer.
Estimated market value
$300,300
Get a cash offer in 3 minutes
Find out how much your home could sell for in as little as 3 minutes with a no-obligation cash offer.
Estimated market value
$300,300
- Ohio
- Geauga County
- Burton
- 44021
- 12560 Burton Heights Blvd
Nearby cities
Nearby zip codes
Other Burton Topics
