Skip main navigation
Sold for $480,000
  • $480,000

    12560 Elmhurst Dr, Athens, AL 35613

    4beds
    2,800sqft
    Single Family Residence
    Built in 2011
    0.39 Acres Lot
    $472,200 Zestimate®
    $171/sqft
    $2,360 Estimated rent

    Home value

    $472,200

    $420,000 - $534,000

    $2,360/mo

    Zestimate® history
    Loading
    Loading...

    Owner options

    List your home for rent

    $2,360/mo

    Rent Zestimate®

    Find your next renter with Zillow Rental Manager. Plus, with online applications, you can quickly screen prospective tenants – for free.

    Learn more

    $2,360/mo

    Rent Zestimate®

    Refinance and save

    $2,331/mo

    Est. payment

    Refinancing to a lower rate could help reduce your monthly payments and save thousands over the life of the loan.

    See today's rates

    $2,331/mo

    Est. payment

    Explore your selling options

    Work with a Zillow partner agent

    Leverage their expertise and Zillow's premium Showcase listings to get your home seen by more buyers.

    Get started

    List with your own agent

    Get your home in front of millions of buyers by listing it on Zillow.

    Learn how to do it

    Sell it yourself

    Take full control of how buyers see your home on Zillow by listing For Sale by Owner (FSBO).

    List your home

    What's special

    New roofAttached garageBeautiful detached garageLots of storageSmooth ceilingsLots of crown moldingSitting area
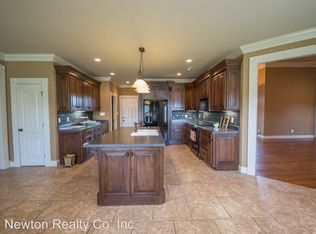
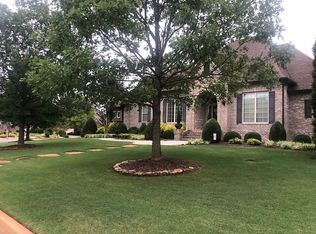
    Don't miss this one, a rare find! Beautiful home with large rooms throughout has all the details. 4 bedrooms (or front bedroom can be a great office), large breakfast and dining rooms, isolated owner's suite with sitting area & new flooring, and fabulous kitchen with pantry and island. Outside, enjoy the attached garage, the beautiful detached garage with a storm room & stairs leading to storage, front and rear covered porches & patio. Solid surface flooring throughout the home, except for two carpeted bedrooms. Smooth ceilings, lots of crown molding, new roof, lots of storage are just a few benefits of this great home. Located for quick access to I-565, I-65, and Hwy. 72.

    Zillow last checked:

    Listing updated:

    Listed by:

    Mary Baugher 256-874-6775,

    Olive Tree Real Estate

    Bought with:

    Angela Black, 139560

    Keller Williams Realty Madison

    Source: ValleyMLS,MLS#: 21889597MLS Logo

    Facts & features

    Interior

    Bedrooms & bathrooms
    • Bedrooms: 4
    • Bathrooms: 3
    • Full bathrooms: 2
    • 1/2 bathrooms: 1
    Primary bedroom
    • Features: 9’ Ceiling, Ceiling Fan(s), Crown Molding, Isolate, Recessed Lighting, Tray Ceiling(s), Wood Floor
    • Level: First
    • Area: 252
    • Dimensions: 18 x 14
    Bedroom 2
    • Features: 9’ Ceiling, Ceiling Fan(s), Crown Molding, Carpet, Smooth Ceiling
    • Level: First
    • Area: 110
    • Dimensions: 11 x 10
    Bedroom 3
    • Features: 9’ Ceiling, Ceiling Fan(s), Crown Molding, Carpet, Smooth Ceiling
    • Level: First
    • Area: 168
    • Dimensions: 12 x 14
    Bedroom 4
    • Features: 9’ Ceiling, Crown Molding, Smooth Ceiling, Wood Floor
    • Level: First
    • Area: 154
    • Dimensions: 11 x 14
    Dining room
    • Features: 12’ Ceiling, Crown Molding, Smooth Ceiling, Wood Floor
    • Level: First
    • Area: 195
    • Dimensions: 15 x 13
    Kitchen
    • Features: 10’ + Ceiling, Kitchen Island, Pantry, Recessed Lighting, Smooth Ceiling, Vaulted Ceiling(s), Wood Floor
    • Level: First
    • Area: 168
    • Dimensions: 12 x 14
    Living room
    • Features: 12’ Ceiling, Ceiling Fan(s), Crown Molding, Fireplace, Smooth Ceiling, Wood Floor
    • Level: First
    • Area: 460
    • Dimensions: 23 x 20
    Laundry room
    • Features: 9’ Ceiling, Crown Molding, Tile
    • Level: First
    • Area: 48
    • Dimensions: 8 x 6
    Heating
    • Central 1, Electric
    Cooling
    • Central 1, Electric
    Appliances
    • Included: Cooktop, Oven, Dishwasher, Microwave, Refrigerator
    Features
    • Basement: Crawl Space
    • Number of fireplaces: 1
    • Fireplace features: One, Gas Log
    Interior area
    • Total interior livable area: 2,800 sqft

    Property

    Parking
    • Parking features: Garage-Two Car, Garage-Attached, Garage-Detached, Workshop in Garage, Garage Door Opener, Garage Faces Front, Garage Faces Side
    Features
    • Exterior features: Curb/Gutters, Sidewalk
    Lot
    • Size: 0.39 Acres
    • Dimensions: 114 x 150
    Details
    • Parcel number: 0909310000034.000

    Construction

    Type & style
    • Home type: SingleFamily
    • Architectural style: Traditional
    • Property subtype: Single Family Residence
    Condition
    • New construction: No
    • Year built: 2011

    Utilities & green energy

    • Sewer: Septic Tank

    Community & neighborhood

    Community
    • Community features: Curbs
    Location
    • Region: Athens
    • Subdivision: Carriage Park

    HOA & financial

    HOA
    • Has HOA: Yes
    • HOA fee: $150 annually
    • Association name: Carriage Park

    Price history

    DateEventPrice
    8/22/2025Sold$480,000-2%$171/sqft
    Source: ValleyMLS #21889597 Report a problem
    8/10/2025Pending sale$490,000$175/sqft
    Source: ValleyMLS #21889597 Report a problem
    7/17/2025Listed for sale$490,000$175/sqft
    Source: ValleyMLS #21889597 Report a problem
    7/16/2025Contingent$490,000$175/sqft
    Source: ValleyMLS #21889597 Report a problem
    7/9/2025Price change$490,000-6.7%$175/sqft
    Source: ValleyMLS #21889597 Report a problem
    5/22/2025Listed for sale$525,000-19.1%$188/sqft
    Source: ValleyMLS #21889597 Report a problem
    12/7/2023Sold$648,700+112.7%$232/sqft
    Source: Public Record Report a problem
    4/30/2015Sold$305,000$109/sqft
    Source: ValleyMLS #1007595 Report a problem

    Public tax history

    YearProperty taxesTax assessment
    2025-- $49,240 +1%
    2024-- $48,740 +2%
    2023-- $47,780 +18.3%
    2022-- $40,400 +22.6%
    2020-- $32,940 +8.1%
    2018-- $30,460
    2017$719 $30,460 -90%
    2016$719 -21.9%$304,540 +893.3%
    2015$920 $30,660

    Find assessor info on the county website

    Neighborhood: 35613

    Nearby schools

    GreatSchools rating
    Schools provided by the listing agent
    • Elementary: Creekside Elementary
    • Middle: East Limestone
    • High: East Limestone

    Source: ValleyMLS. This data may not be complete. We recommend contacting the local school district to confirm school assignments for this home.

    Get a cash offer in 3 minutes
    Find out how much your home could sell for in as little as 3 minutes with a no-obligation cash offer.
    Estimated market value
    $472,200
    Get a cash offer in 3 minutes
    Find out how much your home could sell for in as little as 3 minutes with a no-obligation cash offer.
    Estimated market value
    $472,200