Skip main navigation
Sold for $762,200
  • $762,200

    12560 Emerald Lake Dr, Panama City Beach, FL 32407

    3beds
    2,597sqft
    Single Family Residence
    Built in 2019
    7,840 Square Feet Lot
    $759,500 Zestimate®
    $293/sqft
    $3,759 Estimated rent

    Home value

    $759,500

    $691,000 - $835,000

    $3,759/mo

    Zestimate® history
    Loading
    Loading...

    Owner options

    List your home for rent

    $3,759/mo

    Rent Zestimate®

    Find your next renter with Zillow Rental Manager. Plus, with online applications, you can quickly screen prospective tenants – for free.

    Learn more

    $3,759/mo

    Rent Zestimate®

    Refinance and save

    $4,949/mo

    Est. payment

    Refinancing to a lower rate could help reduce your monthly payments and save thousands over the life of the loan.

    See today's rates

    $4,949/mo

    Est. payment

    Explore your selling options

    Work with a Zillow partner agent

    Leverage their expertise and Zillow's premium Showcase listings to get your home seen by more buyers.

    Get started

    List with your own agent

    Get your home in front of millions of buyers by listing it on Zillow.

    Learn how to do it

    Sell it yourself

    Take full control of how buyers see your home on Zillow by listing For Sale by Owner (FSBO).

    List your home

    What's special

    Beautiful backsplashQuartz countertopsCul-de-sac locationInviting open-concept floorplanNatural lakeThird golf cart doorLuxury vinyl plank flooring
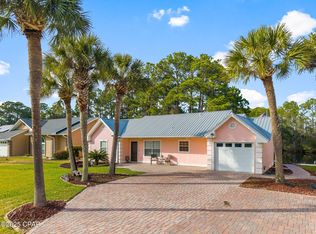
    Builder's Personal Custom built Luxury Home on a natural Lake in this Prime Panama City Beach Location! This stunning home is situated on a cul-de-sac and offers the perfect blend of privacy, elegance, and convenience--just two blocks from the World's Most beautiful beaches in Panama City Beach and moments from Pier Park dining and shopping, Top Golf, the new Dolly Parton Pirates Voyage dinner shows, and convenient to some of the beaches top-rated schools. Built in 2020 to the highest hurricane standards with upgraded doors and windows, this home has been thoughtfully designed inside and out. Step inside to find luxury vinyl plank flooring, shiplap accents in every primary room, and an inviting open-concept floorplan that flows seamlessly from the living room to the dining area and into the chef's kitchen. The kitchen is a showstopper, featuring quartz countertops, beautiful backsplash,a stainless steel appliances with dual oven electric stove, a pot filler, top-of-the-line slide-out microwave drawer, and soft-close shaker cabinets--perfect for entertaining or everyday living. Enjoy year-round comfort with a Rinnai tankless water heater providing endless hot water, plus hot and cold exterior faucets for convenience. The cozy enclosed patio room is used as an extra den and is the perfect spot for relaxing and overlooking the private natural lake, creating a peaceful setting for morning coffee or evening gatherings. This home offers flexibility with a bonus room/office on the main floor and an upstairs loft that can easily serve as a second office, media area, or playroom. The oversized garage is extra deep and includes a third golf cart door, ceiling fans, and additional golf cart parking alongside the home--ideal for a small boat. The Additional highlights include: Private cul-de-sac location on a secluded lake Enclosed sunroom with lake views, Extra storage and parking options only Minutes to schools, shopping, entertainment, and the beach. This property truly checks every box: prime location, quality construction, modern updates, and a serene setting. Don't miss this rare opportunity to own a custom builder's personal home in the heart of Panama City Beach! No HOA fees!!!!

    Zillow last checked:

    Listing updated:

    Listed by:

    Melissa K Ryan 850-960-7653,

    CENTURY 21 Ryan Realty Inc,

    Katie L Patronis 850-960-0474,

    CENTURY 21 Ryan Realty Inc

    Bought with:

    Melissa K Ryan, 0381320

    CENTURY 21 Ryan Realty Inc

    Katie L Patronis, 0636308

    CENTURY 21 Ryan Realty Inc

    Source: CPAR,MLS#: 787111MLS LogoOriginating MLS: Central Panhandle Association of REALTORS

    Facts & features

    Interior

    Bedrooms & bathrooms
    • Bedrooms: 3
    • Bathrooms: 3
    • Full bathrooms: 2
    • 1/2 bathrooms: 1
    Rooms
    • Room types: Bedroom, Dining Room, Full Bath, Foyer, Garage, Half Bath, Kitchen, Laundry, Living Room, Primary Bathroom, Primary Bedroom, Office, Other, Patio, Sunroom, Bonus Room
    Primary bedroom
    • Description: GREAT VIEWS/ LARGE CLOSET
    • Level: Second
    • Dimensions: 14.6 x 12
    Bedroom
    • Description: UPSTAIRS
    • Level: Second
    • Dimensions: 14.6 x 12.1
    Bedroom
    • Description: UPSTAIRS
    • Level: Second
    • Dimensions: 13.6 x 12
    Primary bathroom
    • Description: EXTRA LARGE VERY NICE
    • Level: Second
    Dining room
    • Description: OPEN TO LIVING ROOM
    • Level: First
    • Dimensions: 10 x 11
    Foyer
    • Description: NICE FRONT ENTRY
    • Level: First
    • Dimensions: 10 x 5
    Other
    • Description: VERY NICE
    • Level: Second
    • Dimensions: 13 x 5.8
    Garage
    • Description: WORKSHOP OR GOLF CART
    • Level: First
    • Dimensions: 12 x 10
    Garage
    • Description: PLUS GOLF CART SPACE
    • Level: First
    • Dimensions: 24 x 24
    Half bath
    • Description: DOWNSTAIRS
    • Level: First
    • Dimensions: 7 x 3
    Kitchen
    • Description: FANTASTIC KITCHEN
    • Level: First
    • Dimensions: 23 x 13
    Laundry
    • Description: CONVENIENT AREA UPSTAIRS
    • Level: Second
    • Dimensions: 5.8 x 9.8
    Living room
    • Description: GREAT VIEWS
    • Level: First
    • Dimensions: 22.5 x 15
    Office
    • Description: USED AS PRIVATE EXTRA DEN
    • Level: First
    • Dimensions: 11 x 7.5
    Other
    • Description: ADDS CHARACTER
    • Features: Balcony
    • Level: Second
    • Dimensions: 6 x 4
    Patio
    • Description: OUTSIDE IN BACK
    • Level: First
    • Dimensions: 10 x 10
    Sunroom
    • Description: GREAT VIEWS OF LAKE
    • Level: First
    • Dimensions: 15 x 10
    Heating
    • Central, Electric, Fireplace(s), Natural Gas
    Cooling
    • Central Air, Ceiling Fan(s)
    Appliances
    • Included: Electric Cooktop, Electric Oven, Electric Range
    Features
    • Interior Steps, Jetted Tub, Separate Shower, Upper Level Primary, Walk-In Closet(s), Entrance Foyer
    • Doors: Insulated Doors
    • Windows: Double Pane Windows
    • Has fireplace: Yes
    • Fireplace features: Electric
    Interior area
    • Total structure area: 2,597
    • Total interior livable area: 2,597 sqft

    Property

    Parking
    • Total spaces: 2
    • Parking features: Garage, Garage Door Opener, Paved
    • Garage spaces: 2
    Features
    • Levels: Two
    • Stories: 2
    • Patio & porch: Deck, Patio, Balcony
    • Exterior features: Deck, Dock, Patio, Fire Pit
    • Has spa: Yes
    • Fencing: Fenced,Partial,Privacy
    • Has view: Yes
    • View description: Lake, Water
    • Has water view: Yes
    • Water view: Lake,Water
    • Waterfront features: Lake, Lake Front
    • Frontage length: 75
    Lot
    • Size: 7,840 Square Feet
    • Dimensions: 75 x 106
    • Features: Cul-De-Sac, Sprinkler System, Paved
    Details
    • Parcel number: 34170113000
    • Zoning description: City, Resid Single Family

    Construction

    Type & style
    • Home type: SingleFamily
    • Architectural style: Contemporary
    • Property subtype: Single Family Residence
    Materials
    • HardiPlank Type, Other, See Remarks
    • Foundation: Slab
    • Roof: Metal
    Condition
    • New construction: No
    • Year built: 2019

    Utilities & green energy

    • Sewer: Public Sewer
    • Utilities for property: Cable Connected, Electricity Available

    Community & HOA

    Community
    • Security: Security System Owned, Security Lights, Security System, Fire Alarm, Smoke Detector(s)
    • Subdivision: Emerald Lake Estates
    HOA
    • Has HOA: No
    Location
    • Region: Panama City Beach

    Financial & listing details

    • Price per square foot: $293/sqft
    • Tax assessed value: $422,190
    • Annual tax amount: $3,237
    • Date on market: 3/20/2026
    • Cumulative days on market: 233 days
    • Electric utility on property: Yes

    Price history

    DateEventPrice
    7/2/2026Sold$762,200-2.3%$293/sqft
    Source: CPAR #787111 Report a problem
    5/13/2026Pending sale$780,000$300/sqft
    Source: CPAR #787111 Report a problem
    3/20/2026Listed for sale$780,000-6%$300/sqft
    Source: CPAR #787111 Report a problem
    2/19/2026Listing removed$829,900$320/sqft
    Source: CPAR #777898 Report a problem
    2/12/2026Price change$829,900-6.3%$320/sqft
    Source: CPAR #777898 Report a problem
    8/20/2025Listed for sale$885,900+1035.8%$341/sqft
    Source: CPAR #777898 Report a problem
    6/25/2018Sold$78,000$30/sqft
    Source: Public Record Report a problem

    Public tax history

    YearProperty taxesTax assessment
    2024$3,129 +10.4%$266,361 +8.7%
    2023$2,835 +10.3%$245,053 +3%
    2022$2,571 $237,916
    2021-- --
    2020$2,160 +373.5%$227,797 +587%
    2019$456 $33,160 +6.8%
    2018$456 +96.8%$31,059 +67%
    2015$232 $18,600 -6.9%
    2014$232 $19,980
    Find assessor info on the county website

    Neighborhood: 32407

    Nearby schools

    GreatSchools rating
    Schools provided by the listing agent
    • Elementary: Hutchison Beach
    • Middle: Surfside
    • High: Arnold

    Source: CPAR. This data may not be complete. We recommend contacting the local school district to confirm school assignments for this home.

    Sell for more on Zillow
    Get a Zillow Showcase℠ listing at no additional cost and you could sell for .
    $759,500
    2% more
    +$15,190
    With Zillow Showcase(estimated)
    $774,690
    Sell for more on Zillow
    Get a Zillow Showcase℠ listing at no additional cost and you could sell for .
    $759,500
    2% more
    +$15,190
    With Zillow Showcase(estimated)
    $774,690