This stunning custom-built home is a true masterpiece, blending modern luxury with personal touches to create an unparalleled living experience. Every detail has been carefully crafted to reflect the homeowner’s tastes and lifestyle, from the exterior architecture to the interior design. The open-concept living area is spacious, filled with natural light that flows seamlessly into the heart of the home—the custom kitchen. Designed with both style and functionality in mind, the kitchen features top-of-the-line appliances, sleek quartz countertops, custom design & special ordered Columbia Cabinets from Canada as well as desk in kitchen. A large central island serves as a gathering spot. Formal living room, formal dining room & family room offer 11 ft. coffered ceiling, entrance with 12 f.t. ceiling, 10 ft. ceiling throughout home. The crystal chandeliers in grant entry & dining room are from Restoration Hardware as well as pendant lights over the island. Home features Brazilian teaks solid flooring, sound & video security system, custom fireplace is specially made from Turkey. Recessed lighting installed throughout home. Grohe shower heads & faucets, Toto toilets in all bathrooms. Home offers formal living room & formal dining room, family room, 4 bedrooms, 3 baths plus office.
Sold for $3,930,000
Street View
$3,930,000
12560 Paseo Cerro, Saratoga, CA 95070
4beds
2,714sqft
Residential, Single Family Residence
Built in 2014
10,000 Square Feet Lot
$3,790,400 Zestimate®
$1,448/sqft
$7,610 Estimated rent
Home value
$3,790,400
$3.45M - $4.17M
$7,610/mo
Zestimate® history
Owner options
List your home for rent
$7,610/mo
Rent Zestimate®
Find your next renter with Zillow Rental Manager. Plus, with online applications, you can quickly screen prospective tenants – for free.
$7,610/mo
Rent Zestimate®
Refinance and save
$25,005/mo
Est. payment
Refinancing to a lower rate could help reduce your monthly payments and save thousands over the life of the loan.
$25,005/mo
Est. payment
Explore your selling options
Work with a Zillow partner agent
Leverage their expertise and Zillow's premium Showcase listings to get your home seen by more buyers.
Get startedList with your own agent
Get your home in front of millions of buyers by listing it on Zillow.
Learn how to do itSell it yourself
Take full control of how buyers see your home on Zillow by listing For Sale by Owner (FSBO).
List your homeWhat's special
Zillow last checked:
Listing updated:
Listed by:
Lynn Chin DRE #01272661 Off:510-744-3500,
Legacy Real Estate & Assoc.
Bought with:
Anuradha Gupta, DRE #01728008
Intero Real Estate Services
Source: Bay East AOR,MLS#: 41086233
Facts & features
Interior
Bedrooms & bathrooms
- Bedrooms: 4
- Bathrooms: 3
- Full bathrooms: 3
Rooms
- Room types: 4 Bedrooms, 3 Baths, Primary Bedrm Suite - 1, Main Entry
Bathroom
- Features: Stall Shower, Tile, Updated Baths, Stone, Window, Tub with Jets, Double Vanity
Kitchen
- Features: 220 Volt Outlet, Breakfast Bar, Counter - Stone, Dishwasher, Gas Range/Cooktop, Island, Microwave, Pantry, Refrigerator, Updated Kitchen
Heating
- Forced Air
Cooling
- Has cooling: Yes
Appliances
- Included: Dishwasher, Gas Range, Microwave, Refrigerator, Dryer, Washer
- Laundry: In Unit
Features
- Breakfast Bar, Pantry, Updated Kitchen
- Flooring: Tile
- Windows: Window Coverings
- Basement: Crawl Space
- Number of fireplaces: 1
- Fireplace features: Living Room
Interior area
- Total structure area: 2,714
- Total interior livable area: 2,714 sqft
Property
Parking
- Total spaces: 2
- Parking features: Garage Door Opener
- Attached garage spaces: 2
Features
- Levels: One
- Stories: 1
- Patio & porch: Patio
- Pool features: None
- Has spa: Yes
- Spa features: Bath
- Fencing: Fenced
Lot
- Size: 10,000 Square Feet
- Features: Level, Back Yard, Front Yard
Details
- Parcel number: 38646007
- Special conditions: Standard
Construction
Type & style
- Home type: SingleFamily
- Architectural style: Contemporary
- Property subtype: Residential, Single Family Residence
Materials
- Stucco
- Roof: Tile
Condition
- Existing
- New construction: No
- Year built: 2014
Utilities & green energy
- Electric: No Solar, 220 Volts in Kitchen
Community & HOA
Community
- Security: Carbon Monoxide Detector(s), Security System Owned
- Subdivision: Other
HOA
- Has HOA: No
Location
- Region: Saratoga
Financial & listing details
- Price per square foot: $1,448/sqft
- Tax assessed value: $1,741,131
- Price range: $3.9M - $3.9M
- Date on market: 2/18/2025
- Listing agreement: Excl Right
- Listing terms: Cash,Conventional
- Electric utility on property: Yes
Price history
| Date | Event | Price |
|---|---|---|
| 4/3/2025 | Sold | $3,930,000-8.6%$1,448/sqft |
Source:  Bay East AOR #41086233 Report a problem Bay East AOR #41086233 Report a problem | ||
| 3/4/2025 | Pending sale | $4,298,000$1,584/sqft |
Source:  bridgeMLS/CCAR/Bay East AOR #41086233 Report a problem bridgeMLS/CCAR/Bay East AOR #41086233 Report a problem | ||
| 2/18/2025 | Listed for sale | $4,298,000$1,584/sqft |
Source: bridgeMLS/CCAR/Bay East AOR #41086233 Report a problem | ||
| 5/6/2022 | Listing removed | -- |
Source: Zillow Rental Manager Report a problem | ||
| 5/3/2022 | Listed for rent | $6,900$3/sqft |
Source: Zillow Rental Manager Report a problem | ||
| 2/24/2021 | Listing removed | -- |
Source: Owner Report a problem | ||
| 2/16/2020 | Listing removed | $6,900$3/sqft |
Source: Owner Report a problem | ||
| 2/5/2020 | Listed for rent | $6,900$3/sqft |
Source: Owner Report a problem | ||
Public tax history
| Year | Property taxes | Tax assessment |
|---|---|---|
| 2026 | -- | $1,741,131 +14.2% |
| 2025 | $19,665 +2.7% | $1,524,646 +2% |
| 2024 | $19,155 +0.9% | $1,494,752 +2% |
| 2023 | $18,978 +1.6% | $1,465,444 +2% |
| 2022 | $18,679 +1.5% | $1,436,710 +2% |
| 2021 | $18,411 +1.5% | $1,408,540 +1% |
| 2020 | $18,140 | $1,394,098 +2% |
| 2019 | $18,140 +6.8% | $1,366,763 +2% |
| 2018 | $16,987 | $1,339,965 +2% |
| 2017 | $16,987 +0% | $1,313,692 +2% |
| 2016 | $16,983 +78.1% | $1,287,934 +74.4% |
| 2015 | $9,538 +98.5% | $738,589 +93% |
| 2014 | $4,806 | $382,689 +0.5% |
| 2013 | -- | $380,961 +2% |
| 2012 | -- | $373,492 +2% |
| 2011 | -- | $366,169 +0.8% |
| 2010 | -- | $363,433 -0.2% |
| 2009 | -- | $364,297 +2% |
| 2008 | -- | $357,155 +2% |
| 2007 | -- | $350,153 +2% |
| 2006 | -- | $343,289 +2% |
| 2005 | -- | $336,559 +2% |
| 2004 | -- | $329,961 +1.9% |
| 2003 | -- | $323,915 +2% |
| 2002 | -- | $317,565 +2% |
| 2001 | -- | $311,339 |
Find assessor info on the county website
Neighborhood: Quito
Nearby homes
- $3,891,3004 bd4 ba1.9k sqft12570 Paseo Cerro, Saratoga, CA 95070Off Market
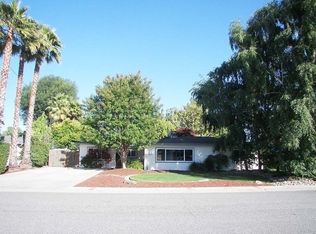
- $3,710,0004 bd4 ba2.7k sqft12550 Paseo Cerro, Saratoga, CA 95070Sold
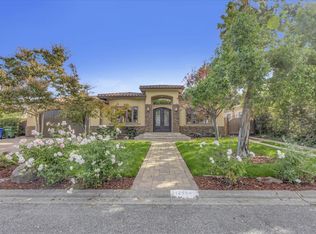
- $4,232,2004 bd3 ba2.6k sqft12580 Paseo Cerro, Saratoga, CA 95070Off Market

- $3,547,6005 bd3 ba3.4k sqft12607 Paseo Flores, Saratoga, CA 95070Off Market
- $2,434,1003 bd1 ba1.2k sqft12619 Paseo Flores, Saratoga, CA 95070Off Market
- $3,140,5004 bd2 ba2.2k sqft12595 Paseo Flores, Saratoga, CA 95070Off Market
- $3,241,6004 bd3 ba2.3k sqft12540 Paseo Cerro, Saratoga, CA 95070Off Market
- $4,760,2005 bd4 ba3.2k sqft12561 Paseo Cerro, Saratoga, CA 95070Off Market
Nearby schools
GreatSchools rating
- 8/10Gussie M. Baker Elementary SchoolGrades: K-5Distance: 0.6 mi
- 7/10Moreland Middle SchoolGrades: 6-8Distance: 0.8 mi
- 8/10Prospect High SchoolGrades: 9-12Distance: 0.5 mi
Get a cash offer in 3 minutes
Find out how much your home could sell for in as little as 3 minutes with a no-obligation cash offer.
Estimated market value
$3,790,400
Get a cash offer in 3 minutes
Find out how much your home could sell for in as little as 3 minutes with a no-obligation cash offer.
Estimated market value
$3,790,400
- California
- Santa Clara County
- Saratoga
- 95070
- Quito
- 12560 Paseo Cerro
Nearby cities
Nearby neighborhoods
Nearby zip codes
Other Saratoga Topics
