Skip main navigation
Closed
  • $510,000

    12560 Rosewood Dr, Homer Glen, IL 60491

    3beds
    3,803sqft
    Single Family Residence
    Built in 2003
    0.41 Acres Lot
    $593,500 Zestimate®
    $134/sqft
    $3,996 Estimated rent

    Home value

    $593,500

    $564,000 - $629,000

    $3,996/mo

    Zestimate® history
    Loading
    Loading...

    Owner options

    List your home for rent

    $3,996/mo

    Rent Zestimate®

    Find your next renter with Zillow Rental Manager. Plus, with online applications, you can quickly screen prospective tenants – for free.

    Learn more

    $3,996/mo

    Rent Zestimate®

    Refinance and save

    $3,078/mo

    Est. payment

    Refinancing to a lower rate could help reduce your monthly payments and save thousands over the life of the loan.

    See today's rates

    $3,078/mo

    Est. payment

    Explore your selling options

    Work with a Zillow partner agent

    Leverage their expertise and Zillow's premium Showcase listings to get your home seen by more buyers.

    Get started

    List with your own agent

    Get your home in front of millions of buyers by listing it on Zillow.

    Learn how to do it

    Sell it yourself

    Take full control of how buyers see your home on Zillow by listing For Sale by Owner (FSBO).

    List your home

    What's special

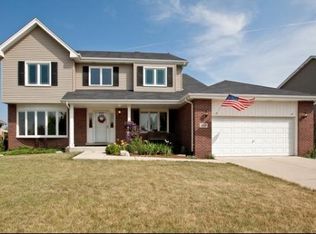
    Welcome to a gorgeous brick ranch property nestled in the heart of Homer Glen in Kingston Subdivision, offering the perfect blend of modern comfort and suburban tranquility. This immaculate residence boasts 3 generous sized bedrooms and 2.1 completely updated bathrooms. From the moment you arrive, you'll be captivated by its charming curb appeal, beautifully landscaped grounds, and inviting neighborhood. This beauty is loaded with features and upgrades sure to please! Step inside to discover an elegant interior adorned with fireplace, hardwood floors and good quality laminate floors throughout the house. Freshly painted walls all around entire house. Vaulted 10' Ceilings for an open and airy feel. The spacious living areas are ideal for both entertaining guests and cozy nights in with family. The gourmet kitchen featuring 42" Alderwood Cabinets, Stainless Steel Appliances, Brand new Refrigerator, ample cabinet space. Enjoy casual meals in the breakfast nook or host formal gatherings in the dining area. Retreat to the luxurious master suite, complete with large walk in closet, nicely updated bathroom with separate tub and shower. Additional bedrooms offer comfort and versatility for family members or guests. Notable upgrades include a Brand New Roof (2023) that ensures durability and peace of mind. With its ample square footage and flexible layout, the basement holds incredible potential to add substantial value to this already remarkable property. Let your imagination run wild and create the ultimate retreat that reflects your lifestyle and aspirations. Step outside to your own private oasis, where you'll find a professionally landscaped backyard, brick patio, gazebo, perfect for enjoying the outdoors and hosting summer barbecues. Conveniently located near schools, parks, shopping centers, restaurants. This home offers easy access to everything the city has to offer while providing a peaceful retreat from the hustle and bustle of city life. Don't miss your chance to own this exquisite property. Schedule your showing today and experience the epitome of suburban living!

    Zillow last checked:

    Listing updated:

    Listed by:

    Diana Dambrauskiene 708-692-8310,

    Re/Max Millennium

    Bought with:

    Zivile Paliska

    Baird & Warner

    Source: MRED as distributed by MLS GRID,MLS#: 11984179MLS Logo

    Facts & features

    Interior

    Bedrooms & bathrooms
    • Bedrooms: 3
    • Bathrooms: 3
    • Full bathrooms: 2
    • 1/2 bathrooms: 1
    Rooms
    • Room types: Utility Room-1st Floor
    Primary bedroom
    • Features: Flooring (Wood Laminate), Window Treatments (All), Bathroom (Full, Double Sink, Whirlpool & Sep Shwr)
    • Level: Main
    • Area: 210 Square Feet
    • Dimensions: 15X14
    Bedroom 2
    • Features: Flooring (Wood Laminate)
    • Level: Main
    • Area: 132 Square Feet
    • Dimensions: 12X11
    Bedroom 3
    • Features: Flooring (Wood Laminate)
    • Level: Main
    • Area: 132 Square Feet
    • Dimensions: 12X11
    Dining room
    • Features: Flooring (Hardwood)
    • Level: Main
    • Area: 154 Square Feet
    • Dimensions: 14X11
    Family room
    • Features: Flooring (Wood Laminate), Window Treatments (Curtains/Drapes)
    • Level: Main
    • Area: 300 Square Feet
    • Dimensions: 20X15
    Kitchen
    • Features: Kitchen (Eating Area-Table Space, Island, Pantry-Closet), Flooring (Hardwood)
    • Level: Main
    • Area: 276 Square Feet
    • Dimensions: 23X12
    Laundry
    • Features: Flooring (Vinyl)
    • Level: Main
    • Area: 42 Square Feet
    • Dimensions: 07X06
    Other
    • Level: Main
    • Area: 48 Square Feet
    • Dimensions: 8X6
    Heating
    • Natural Gas, Forced Air
    Cooling
    • Central Air
    Appliances
    • Included: Range, Microwave, Dishwasher, Refrigerator, Washer, Dryer, Disposal, Humidifier
    Features
    • Cathedral Ceiling(s), 1st Floor Bedroom
    • Basement: Unfinished,Full
    • Attic: Unfinished
    Interior area
    • Total structure area: 3,803
    • Total interior livable area: 3,803 sqft
    • Finished area below ground: 0

    Property

    Parking
    • Total spaces: 2
    • Parking features: Concrete, On Site, Attached, Garage
    • Attached garage spaces: 2
    Accessibility
    • Accessibility features: No Disability Access
    Features
    • Stories: 1
    • Patio & porch: Patio
    • Fencing: Fenced
    Lot
    • Size: 0.41 Acres
    • Dimensions: 107X165
    • Features: Corner Lot, Landscaped
    Details
    • Additional structures: Shed(s)
    • Parcel number: 1605123060090000
    • Special conditions: None
    • Other equipment: Water-Softener Owned, Ceiling Fan(s), Sump Pump

    Construction

    Type & style
    • Home type: SingleFamily
    • Architectural style: Ranch
    • Property subtype: Single Family Residence
    Materials
    • Brick
    • Foundation: Concrete Perimeter
    • Roof: Asphalt
    Condition
    • New construction: No
    • Year built: 2003
    Details
    • Builder model: ARLINGTON

    Utilities & green energy

    • Electric: 200+ Amp Service
    • Sewer: Public Sewer
    • Water: Lake Michigan

    Community & HOA

    Community
    • Features: Curbs, Sidewalks, Street Lights, Street Paved
    • Subdivision: Kingston Hills
    HOA
    • Services included: None
    Location
    • Region: Homer Glen

    Financial & listing details

    • Price per square foot: $134/sqft
    • Annual tax amount: $10,542
    • Date on market: 2/19/2024
    • Listing terms: Conventional
    • Ownership: Fee Simple

    Price history

    DateEventPrice
    3/29/2024Sold$510,000+2%$134/sqft
    Source: MRED as distributed by MLS GRID #11984179 Report a problem
    2/21/2024Contingent$499,900$131/sqft
    Source: MRED as distributed by MLS GRID #11984179 Report a problem
    2/19/2024Listed for sale$499,900$131/sqft
    Source: MRED as distributed by MLS GRID #11984179 Report a problem

    Public tax history

    Tax history is unavailable.

    Neighborhood: 60491

    Nearby schools

    GreatSchools rating
    Schools provided by the listing agent
    • District: 33

    Source: MRED as distributed by MLS GRID. This data may not be complete. We recommend contacting the local school district to confirm school assignments for this home.

    Get a cash offer in 3 minutes
    Find out how much your home could sell for in as little as 3 minutes with a no-obligation cash offer.
    Estimated market value
    $593,500
    Get a cash offer in 3 minutes
    Find out how much your home could sell for in as little as 3 minutes with a no-obligation cash offer.
    Estimated market value
    $593,500