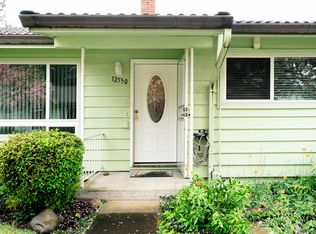
Discover easy, single-level living at 12560 SE Main St in Portland’s desirable Club Estates East community. This well-maintained 2-bedroom, 1-bathroom condo offers 962 square feet of comfortable living space, thoughtfully designed for low-maintenance, one-level living.Inside, you’ll find an inviting layout with hardwood floors, generously sized bedrooms, and an efficient ductless heating and cooling system for year-round comfort. The updated kitchen features newer stainless steel appliances and fresh light fixtures, while a covered patio offers secured storage and a peaceful spot to relax outdoors.Ideally located within a quiet, established 55+ community, residents enjoy access to a community center and pool, plus low-maintenance living with HOA-covered exterior upkeep. Tucked away from the bustle yet close to shopping, dining, and transit along SE Main St and 122nd Ave, this home offers the perfect blend of privacy and convenience.Whether you’re downsizing or looking for a peaceful place to call your own, this Club Estates East condo delivers comfortable, connected living in one of Portland’s most established 55+ neighborhoods.
Active
$189,900
12560 SE Main St, Portland, OR 97233
2beds
962sqft
Residential, Condominium
Built in 1966
-- sqft lot
$-- Zestimate®
$197/sqft
$460/mo HOA
What's special
Single-level livingSecured storageUpdated kitchenCovered patioGenerously sized bedroomsHardwood floorsNewer stainless steel appliances
- 27 days
- 484
- 18
Zillow last checked:
Listing updated:
Listed by:
Michael Palinsky 503-267-9111,
Reside Realty Group
Source: RMLS (OR),MLS#: 266779904
Facts & features
Interior
Bedrooms & bathrooms
- Bedrooms: 2
- Bathrooms: 1
- Full bathrooms: 1
- Main level bathrooms: 1
Rooms
- Room types: Laundry, Sun Porch, Bedroom 2, Dining Room, Family Room, Kitchen, Living Room, Primary Bedroom
Primary bedroom
- Features: Ceiling Fan, Hardwood Floors, Double Closet
- Level: Main
- Area: 165
- Dimensions: 15 x 11
Bedroom 2
- Features: Ceiling Fan, Hardwood Floors, Closet
- Level: Main
- Area: 120
- Dimensions: 12 x 10
Dining room
- Features: Hardwood Floors, Sliding Doors
- Level: Main
- Area: 80
- Dimensions: 10 x 8
Kitchen
- Features: Tile Floor
- Level: Main
- Area: 80
- Width: 8
Living room
- Features: Hardwood Floors
- Level: Main
- Area: 195
- Dimensions: 15 x 13
Heating
- Baseboard, Mini Split
Cooling
- Has cooling: Yes
Appliances
- Included: Dishwasher, Disposal, Free-Standing Range, Electric Water Heater, Tank Water Heater
- Laundry: Hookup Available
Features
- Ceiling Fan(s), Closet, Double Closet, Tile
- Flooring: Tile, Wood, Hardwood
- Doors: Sliding Doors
- Windows: Vinyl Frames
- Basement: Crawl Space
Interior area
- Total structure area: 962
- Total interior livable area: 962 sqft
Property
Parking
- Parking features: Carport, Deeded, Condo Garage (Deeded)
- Has carport: Yes
Features
- Levels: One
- Stories: 1
- Entry location: Ground Floor
- Patio & porch: Covered Patio, Porch, Deck
- Exterior features: Yard
- Has private pool: Yes
Lot
- Features: Commons, Private
Details
- Additional structures: ToolShed
- Parcel number: R136690
Construction
Type & style
- Home type: Condo
- Property subtype: Residential, Condominium
Materials
- Lap Siding
- Roof: Other
Condition
- Resale
- New construction: No
- Year built: 1966
Utilities & green energy
- Sewer: Public Sewer
- Water: Public
- Utilities for property: Cable Connected
Community & HOA
Community
- Security: Security Lights
HOA
- Has HOA: Yes
- Amenities included: All Landscaping, Commons, Exterior Maintenance, Library, Party Room, Pool, Trash, Water
- HOA fee: $460 monthly
Location
- Region: Portland
Financial & listing details
- Price per square foot: $197/sqft
- Tax assessed value: $243,600
- Annual tax amount: $3,294
- Date on market: 7/7/2026
- Listing terms: Cash,Conventional
- Road surface type: Paved
Estimated market value
Not available
Estimated sales range
Not available
Not available
Price history
| Date | Event | Price |
|---|---|---|
| 8/30/2026 | Listed for sale | $189,900$197/sqft |
Source:  RMLS (OR) #266779904 Report a problem RMLS (OR) #266779904 Report a problem | ||
| 7/27/2026 | Pending sale | $189,900$197/sqft |
Source: RMLS (OR) #266779904 Report a problem | ||
| 7/7/2026 | Listed for sale | $189,900+62.3%$197/sqft |
Source: RMLS (OR) #266779904 Report a problem | ||
| 7/12/2013 | Sold | $117,000-23.5%$122/sqft |
Source: RMLS (OR) #13611969 Report a problem | ||
| 3/20/2008 | Sold | $153,000+34.2%$159/sqft |
Source: Public Record Report a problem | ||
| 12/1/2000 | Sold | $114,000$119/sqft |
Source: Public Record Report a problem | ||
Public tax history
| Year | Property taxes | Tax assessment |
|---|---|---|
| 2025 | $3,294 +4.4% | $136,230 +3% |
| 2024 | $3,155 +4.5% | $132,270 +3% |
| 2023 | $3,018 +5.5% | $128,420 +3% |
| 2022 | $2,861 +1.7% | $124,680 +3% |
| 2021 | $2,814 +10.4% | $121,050 +3% |
| 2020 | $2,549 +3.3% | $117,530 +3% |
| 2019 | $2,468 | $114,110 +3% |
| 2018 | $2,468 +3.2% | $110,790 +3% |
| 2017 | $2,392 +6.6% | $107,570 +3% |
| 2016 | $2,243 | $104,440 +3% |
| 2015 | $2,243 +16% | $101,400 +3% |
| 2014 | $1,934 +47.2% | $98,450 +27.6% |
| 2013 | $1,314 -3.1% | $77,140 +1.2% |
| 2012 | $1,356 -10.4% | $76,220 -13.4% |
| 2011 | $1,514 -17.1% | $88,060 -3.6% |
| 2010 | $1,825 -5.1% | $91,390 +3% |
| 2009 | $1,924 +3.5% | $88,730 +3% |
| 2008 | $1,858 +23.2% | $86,150 +26.3% |
| 2007 | $1,509 +4.9% | $68,200 +3% |
| 2006 | $1,439 -2.7% | $66,220 -3.2% |
| 2005 | $1,478 +2.8% | $68,400 +3% |
| 2004 | $1,438 +1.7% | $66,410 +3% |
| 2003 | $1,415 +8.9% | $64,480 +3% |
| 2002 | $1,299 -2.5% | $62,610 -8% |
| 2000 | $1,332 +4.1% | $68,040 +3% |
| 1999 | $1,279 | $66,060 |
Find assessor info on the county website
Monthly payment
Est. payment
Payment breakdown
Explore the cost of this home by adjusting the details. Changes won't be saved.Climate risks
Neighborhood: Mill Park
Nearby schools
Schools provided by the listing agent
- Elementary: Menlo Park
- Middle: Floyd Light
- High: David Douglas
Source: RMLS (OR). This data may not be complete. We recommend contacting the local school district to confirm school assignments for this home.
Similar homes
- $185,0002 bd3 ba1k sqft19155 SE Yamhill St APT 17, Gresham, OR 97233Active

 MLS ID #554194467, Johnny Choi Sang Wong, MORE Realty. RMLS (OR)
 - $249,9003 bd2 ba1.1k sqft12410 SE Main St, Portland, OR 97233Active
 MLS ID #24358912, Michael Palinsky, Reside Realty Group. RMLS (OR)
 - $194,0002 bd2 ba1.3k sqft14807 NE Siskiyou Ct, Portland, OR 97230Active
 MLS ID #278491473, Lizbeth Abbott, Tree City Real Estate. RMLS (OR)
 - $175,0001 bd1 ba724 sqft14967 SE Grant Ct, Portland, OR 97233Active
 MLS ID #580313705, Denise Crane, RE/MAX Advantage Group. RMLS (OR)
 - $179,9002 bd1 ba758 sqft293 SE 162nd Ave #293, Portland, OR 97233ActiveMLS ID #541019359, Christopher Kelly, Berkshire Hathaway HomeServices NW Real Estate. RMLS (OR)
- $182,0002 bd2 ba813 sqft217 NE 146th Ave APT 29, Portland, OR 97230ActiveMLS ID #334924380, Patricia Bilow, Bilow Group. RMLS (OR)
- $179,0002 bd1 ba759 sqft737 NE 99th Ave APT 24, Portland, OR 97220ActiveMLS ID #555455306, Anthony Pitre, Limbrick Real Estate Group. RMLS (OR)
- $180,0002 bd2 ba1.1k sqft14875 NE Sacramento St Unit 142, Portland, OR 97230ActiveMLS ID #517734656, Chris Anderson, John L. Scott Sandy. RMLS (OR)
- $192,0002 bd2 ba1.1k sqft2058 NE Hogan Dr, Gresham, OR 97030ActiveMLS ID #609592805, April Stewart, Select Real Estate Services LLC. RMLS (OR)
- $160,0002 bd2 ba750 sqft9230 SE Division St APT 206, Portland, OR 97266ActiveMLS ID #684275895, Trevor Emmett, John L. Scott Portland Central. RMLS (OR)
- $199,1992 bd2 ba1k sqft695 SE 197th Ave, Portland, OR 97233ActiveMLS ID #305698914, Denise Greisen, Century 21 North Homes Realty. RMLS (OR)
- $169,9002 bd2 ba864 sqft659 NE 162nd Ave #302, Portland, OR 97230ActiveMLS ID #478852587, Adorian Tudose, Mal & Seitz. RMLS (OR)
- $219,9002 bd1 ba798 sqft2155 NE Weidler St, Portland, OR 97232ActiveMLS ID #284439327, Javier Alomia, Real Broker. RMLS (OR)
- $170,0003 bd2 ba1.3k sqft3201 NE 223rd Ave Unit 34, Fairview, OR 97024ActiveMLS ID #265841586, Jorge Hasbun, MORE Realty. RMLS (OR)
- $190,0002 bd2 ba1.1k sqft406 NE 85th St Unit 3-C, Vancouver, WA 98665ActiveMLS ID #202264326, Andrew Orlando, Real Broker LLC. RMLS (OR)
- $245,0003 bd2 ba1k sqft3329 NE 162nd Ave, Portland, OR 97230ActiveMLS ID #371048549, Bryan Atkinson, eXp Realty, LLC. RMLS (OR)
- $199,5002 bd2 ba851 sqft650 SW Meadow Dr, Beaverton, OR 97006ActiveMLS ID #549449085, John Velez, Keller Williams Realty Portland Premiere. RMLS (OR)
- $200,0002 bd1 ba1k sqft1411 N Alberta St APT 8, Portland, OR 97217ActiveMLS ID #437067741, Sharon Parmenter, Opendoor Brokerage LLC. RMLS (OR)
- $210,0002 bd2 ba1k sqft7144 SW Murray Blvd, Beaverton, OR 97008ActiveMLS ID #243429771, Valerie Hunter, H & H Preferred Real Estate. RMLS (OR)
- $225,0001 bd1 ba690 sqft910 NW Naito Pkwy APT I4, Portland, OR 97209ActiveMLS ID #584807690, Julie Galaski, Julie Galaski Realty. RMLS (OR)
