Skip main navigation
Sold for $460,000
  • $460,000

    12560 SW Blue Mangrove Parkway, Port St Lucie, FL 34987

    2beds
    1,752sqft
    Single Family Residence
    Built in 2023
    4,930 Square Feet Lot
    $451,400 Zestimate®
    $263/sqft
    $3,348 Estimated rent

    Home value

    $451,400

    $402,000 - $506,000

    $3,348/mo

    Zestimate® history
    Loading
    Loading...

    Owner options

    List your home for rent

    $3,348/mo

    Rent Zestimate®

    Find your next renter with Zillow Rental Manager. Plus, with online applications, you can quickly screen prospective tenants – for free.

    Learn more

    $3,348/mo

    Rent Zestimate®

    Refinance and save

    $3,785/mo

    Est. payment

    Refinancing to a lower rate could help reduce your monthly payments and save thousands over the life of the loan.

    See today's rates

    $3,785/mo

    Est. payment

    Explore your selling options

    Work with a Zillow partner agent

    Leverage their expertise and Zillow's premium Showcase listings to get your home seen by more buyers.

    Get started

    List with your own agent

    Get your home in front of millions of buyers by listing it on Zillow.

    Learn how to do it

    Sell it yourself

    Take full control of how buyers see your home on Zillow by listing For Sale by Owner (FSBO).

    List your home

    What's special

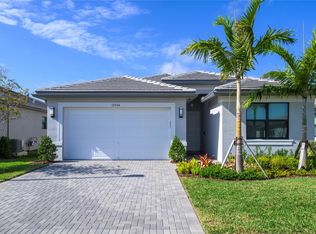
    This barely 1 year old Sandpiper model in Valencia Walk is pristine with a warm and charming feel. It has beautiful crown molding in the main living areas and plantation shutters on all the windows. The kitchen is a dream with a vented canopy hood over the natural gas range, upgraded refrigerator, microwave and dishwasher, coordinating tile backsplash, glass cupboard inserts on either side of the canopy hood to showcase special items, upgraded pantry doors. Custom lighting is located throughout the home. Luxury Vinyl throughout, no carpet. The primary shower has 12x24 tiles to the ceiling and 2x2 mosaic tiles on the shower floor. The bathroom floor has 24x24 rectified matte tiles. The 2nd bath shower has tile to the ceiling with a 3'' band of Listello. Other upgrades include: tankless hot water heater, free standing sinks in the laundry room and garage; extended driveway and walkway pavers, great room floor outlet for electric sofa. The standard living room closet was removed. Please give us a call to schedule a private showing now as THERE IS SO MUCH MORE to see! Valencia Walk at Riverland is the perfect place to call home for those looking for a luxurious and active 55+ community. The Walk has incredible amenities: a 38K SF clubhouse with a pool and full-service restaurant & outside bar + card rooms & billiards. The Arts & Culture Center has art, pottery & cooking classes; the Sports & Racquet Club is 24-acres with a 51,000 SF Wellness & 24-hour Fitness Center, with world class swimming facilities - 12 outdoor and 4 indoor 25-meter swim lanes. Riverland has the largest private pickleball facility in FL with 53 courts + tennis + bocce ball + more + MORE! All that's missing is you!

    Zillow last checked:

    Listing updated:

    Listed by:

    Linda K Daly 772-398-8505,

    CENTURY 21 Tenace Realty

    Bought with:

    Linda K Daly, 3163451

    CENTURY 21 Tenace Realty

    Source: BeachesMLS,MLS#: R11049266MLS LogoOriginating MLS: BeachesMLS

    Facts & features

    Interior

    Bedrooms & bathrooms
    • Bedrooms: 2
    • Bathrooms: 2
    • Full bathrooms: 2
    • Main level bathrooms: 2
    • Main level bedrooms: 2
    Rooms
    • Room types: Dining Room, Florida Room
    Primary bedroom
    • Description: 9.2 Ceiling
    • Level: Main
    • Area: 189
    • Dimensions: 12.6 X 15
    Primary bedroom
    • Description: 9.2 Ceiling
    • Level: Main
    • Area: 189
    • Dimensions: 12.6 X 15
    Kitchen
    • Description: 9.2 Ceiling
    • Level: Main
    • Area: 147.63
    • Dimensions: 11.1 X 13.3
    Kitchen
    • Description: 9.2 Ceiling
    • Level: Main
    • Area: 147.63
    • Dimensions: 11.1 X 13.3
    Living room
    • Description: 9.2 Ceiling
    • Level: Main
    • Area: 344.44
    • Dimensions: 21.8 X 15.8
    Living room
    • Description: 9.2 Ceiling
    • Level: Main
    • Area: 344.44
    • Dimensions: 21.8 X 15.8
    Heating
    • Central, Electric, Individual
    Cooling
    • Central Air, Electric
    Appliances
    • Included: Dryer, Dishwasher, Disposal, Gas Range, Gas Water Heater, Microwave, Refrigerator, Water Heater
    • Laundry: Washer Hookup, Inside, Laundry Tub
    Features
    • Dual Sinks, Family/Dining Room, Kitchen Island, Main Level Primary, Pantry, Separate Shower
    • Flooring: Ceramic Tile, Vinyl
    • Windows: Plantation Shutters
    Interior area
    • Total structure area: 2,436
    • Total interior livable area: 1,752 sqft

    Property

    Parking
    • Total spaces: 2
    • Parking features: Attached, Garage, Garage Door Opener
    • Attached garage spaces: 2
    Features
    • Levels: Multi/Split,One
    • Stories: 1
    • Patio & porch: Covered, Patio, Porch, Screened
    • Exterior features: Outdoor Living Area, Porch
    • Pool features: Association
    • Waterfront features: None
    Lot
    • Size: 4,930 Square Feet
    • Features: Interior Lot, Sprinklers Automatic, < 1/4 Acre
    Details
    • Parcel number: 432160300930007
    • Zoning: Master
    • Special conditions: Listed As-Is

    Construction

    Type & style
    • Home type: SingleFamily
    • Architectural style: Colonial
    • Property subtype: Single Family Residence
    Materials
    • Block
    • Roof: Concrete,Flat,Tile
    Condition
    • Resale
    • New construction: No
    • Year built: 2023
    Details
    • Builder model: Sandpiper
    • Builder name: GL Homes

    Utilities & green energy

    • Electric: 3 Phase
    • Water: Public
    • Utilities for property: Natural Gas Available, Water Available

    Community & HOA

    Community
    • Features: Home Owners Association, Gated, Property Manager On-Site, Street Lights, Sidewalks
    • Security: Security System, Gated with Guard, Gated Community, Key Card Entry, Security Guard
    • Senior community: Yes
    • Subdivision: RIVERLAND PARCEL B - PLAT SEVEN
    HOA
    • Has HOA: Yes
    • Amenities included: Basketball Court, Bocce Court, Billiard Room, Clubhouse, Dog Park, Fitness Center, Pickleball, Pool, Restaurant, Sports Fields, Spa/Hot Tub, Tennis Court(s)
    • Services included: Common Areas, Maintenance Grounds
    • HOA fee: $467 monthly
    • HOA phone: 772-212-8206
    Location
    • Region: Port Saint Lucie

    Financial & listing details

    • Price per square foot: $263/sqft
    • Tax assessed value: $375,500
    • Annual tax amount: $9,465
    • Date on market: 1/6/2025
    • Cumulative days on market: 112 days
    • Listing terms: Cash,Conventional,FHA,VA Loan
    • Road surface type: Paved

    Price history

    DateEventPrice
    5/27/2025Sold$460,000-6.1%$263/sqft
    Source: BeachesMLS #R11049266 Report a problem
    4/29/2025Listing removed$3,500$2/sqft
    Source: BeachesMLS #R11083597 Report a problem
    4/22/2025Listed for rent$3,500+2.9%$2/sqft
    Source: BeachesMLS #R11083597 Report a problem
    3/29/2025Price change$489,900-2%$280/sqft
    Source: BeachesMLS #RX-11049266 Report a problem
    2/28/2025Price change$499,900-2.9%$285/sqft
    Source: BeachesMLS #RX-11049266 Report a problem
    2/1/2025Price change$515,000-1.9%$294/sqft
    Source: BeachesMLS #RX-11049266 Report a problem
    1/6/2025Listed for sale$525,000+11.2%$300/sqft
    Source: BeachesMLS #RX-11049266 Report a problem
    4/10/2024Sold$472,000-2.7%$269/sqft
    Source: BeachesMLS #R10950067 Report a problem
    3/18/2024Listing removed--
    Source: BeachesMLS #R10950078 Report a problem
    3/14/2024Price change$3,400-5.6%$2/sqft
    Source: BeachesMLS #R10950078 Report a problem
    2/6/2024Price change$485,000+9%$277/sqft
    Source: BeachesMLS #RX-10950067 Report a problem
    1/14/2024Listed for rent$3,600$2/sqft
    Source: BeachesMLS #R10950078 Report a problem
    12/29/2023Sold$444,900$254/sqft
    Source: Public Record Report a problem

    Public tax history

    YearProperty taxesTax assessment
    2025$9,034 -4.6%$375,500 -0.6%
    2024$9,465 +1587.4%$377,700 +1909%
    2023$561 +0.5%$18,800
    2022$558 $18,800
    Find assessor info on the county website

    Neighborhood: 34987

    Nearby schools

    GreatSchools rating
    Get a cash offer in 3 minutes
    Find out how much your home could sell for in as little as 3 minutes with a no-obligation cash offer.
    Estimated market value
    $451,400
    Get a cash offer in 3 minutes
    Find out how much your home could sell for in as little as 3 minutes with a no-obligation cash offer.
    Estimated market value
    $451,400