Skip main navigation
Sold
  • $693,900

    12560 SW Lapwing Ter, Beaverton, OR 97007

    4beds
    2,479sqft
    Residential, Single Family Residence
    Built in 2023
    -- sqft lot
    $680,700 Zestimate®
    $280/sqft
    $3,351 Estimated rent

    Home value

    $680,700

    $647,000 - $715,000

    $3,351/mo

    Zestimate® history
    Loading
    Loading...

    Owner options

    List your home for rent

    $3,351/mo

    Rent Zestimate®

    Find your next renter with Zillow Rental Manager. Plus, with online applications, you can quickly screen prospective tenants – for free.

    Learn more

    $3,351/mo

    Rent Zestimate®

    Refinance and save

    $4,196/mo

    Est. payment

    Refinancing to a lower rate could help reduce your monthly payments and save thousands over the life of the loan.

    See today's rates

    $4,196/mo

    Est. payment

    Explore your selling options

    Work with a Zillow partner agent

    Leverage their expertise and Zillow's premium Showcase listings to get your home seen by more buyers.

    Get started

    List with your own agent

    Get your home in front of millions of buyers by listing it on Zillow.

    Learn how to do it

    Sell it yourself

    Take full control of how buyers see your home on Zillow by listing For Sale by Owner (FSBO).

    List your home

    What's special


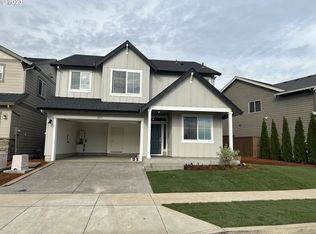
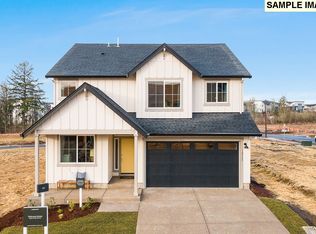
    Brand new community at South Cooper Mountain! This Magnolia plan features a large kitchen with an oversized island perfect for entertaining. Beech cabinets, quartz counter tops, stainless appliances, Laminate plank flooring, gas fireplace with beautiful tile surround, Spacious great room & primary bedroom with walk in closet. tankless water heater, energy star appliances. Tours are by appointment only

    Zillow last checked:

    Listing updated:

    Listed by:

    Patricia Knowles 564-653-7285,

    Lennar Sales Corp,

    Melissa Ralphe 360-798-4967,

    Lennar Sales Corp

    Bought with:

    Margaret Tracey, 201244880

    Keller Williams Sunset Corridor

    Source: RMLS (OR),MLS#: 23139881MLS Logo

    Facts & features

    Interior

    Bedrooms & bathrooms
    • Bedrooms: 4
    • Bathrooms: 3
    • Full bathrooms: 2
    • Partial bathrooms: 1
    • Main level bathrooms: 1
    Primary bedroom
    • Features: Double Sinks, Soaking Tub, Walkin Closet, Walkin Shower
    • Level: Upper
    • Area: 210
    • Dimensions: 14 x 15
    Bedroom 2
    • Level: Upper
    • Area: 144
    • Dimensions: 12 x 12
    Bedroom 3
    • Level: Upper
    • Area: 144
    • Dimensions: 12 x 12
    Bedroom 4
    • Level: Upper
    • Area: 132
    • Dimensions: 11 x 12
    Dining room
    • Features: Laminate Flooring
    • Level: Main
    • Area: 168
    • Dimensions: 14 x 12
    Kitchen
    • Features: Dishwasher, Island, Microwave, Builtin Oven, Laminate Flooring, Quartz
    • Level: Main
    • Area: 238
    • Width: 17
    Heating
    • Forced Air 95 Plus
    Cooling
    • Air Conditioning Ready
    Appliances
    • Included: Built In Oven, Cooktop, Dishwasher, Disposal, ENERGY STAR Qualified Appliances, Microwave, Stainless Steel Appliance(s), ENERGY STAR Qualified Water Heater, Tankless Water Heater
    • Laundry: Laundry Room
    Features
    • Quartz, Soaking Tub, Kitchen Island, Double Vanity, Walk-In Closet(s), Walkin Shower
    • Flooring: Laminate
    • Windows: Double Pane Windows
    • Basement: Crawl Space
    • Number of fireplaces: 1
    • Fireplace features: Gas
    Interior area
    • Total structure area: 2,479
    • Total interior livable area: 2,479 sqft

    Property

    Parking
    • Total spaces: 2
    • Parking features: Garage Door Opener, Attached
    • Attached garage spaces: 2
    Features
    • Levels: Two
    • Stories: 2
    • Exterior features: Yard
    • Fencing: Fenced
    Lot
    • Features: Sprinkler, SqFt 3000 to 4999
    Details
    • Parcel number: Not Found

    Construction

    Type & style
    • Home type: SingleFamily
    • Property subtype: Residential, Single Family Residence
    Materials
    • Cement Siding
    • Foundation: Concrete Perimeter
    • Roof: Composition
    Condition
    • New Construction
    • New construction: Yes
    • Year built: 2023
    Details
    • Warranty included: Yes

    Utilities & green energy

    • Gas: Gas
    • Sewer: Public Sewer
    • Water: Public

    Community & neighborhood

    Location
    • Region: Beaverton
    • Subdivision: The Heights At Cooper Mountain

    HOA & financial

    HOA
    • Has HOA: Yes
    • HOA fee: $30 monthly

    Other

    Other facts
    • Listing terms: Cash,Conventional,FHA,VA Loan
    • Road surface type: Paved

    Price history

    DateEventPrice
    7/27/2023Sold$693,900$280/sqft
    Source: RMLS (OR) #23139881 Report a problem
    7/4/2023Pending sale$693,900$280/sqft
    Source: RMLS (OR) #23139881 Report a problem
    6/3/2023Price change$693,900-0.9%$280/sqft
    Source: RMLS (OR) #23139881 Report a problem
    5/20/2023Price change$699,900-0.8%$282/sqft
    Source: RMLS (OR) #23139881 Report a problem
    3/11/2023Listed for sale$705,900$285/sqft
    Source: RMLS (OR) #23139881 Report a problem

    Public tax history

    YearProperty taxesTax assessment
    2025$8,559 +4.1%$389,580 +3%
    2024$8,220 +87.5%$378,240 +82.4%
    2023$4,383 $207,400

    Find assessor info on the county website

    Neighborhood: Neighbors Southwest

    Nearby schools

    GreatSchools rating
    Schools provided by the listing agent
    • Elementary: Scholls Hts
    • Middle: Conestoga
    • High: Mountainside

    Source: RMLS (OR). This data may not be complete. We recommend contacting the local school district to confirm school assignments for this home.

    Get a cash offer in 3 minutes
    Find out how much your home could sell for in as little as 3 minutes with a no-obligation cash offer.
    Estimated market value
    $680,700
    Get a cash offer in 3 minutes
    Find out how much your home could sell for in as little as 3 minutes with a no-obligation cash offer.
    Estimated market value
    $680,700