Skip main navigation
Sold for $516,258
  • $516,258

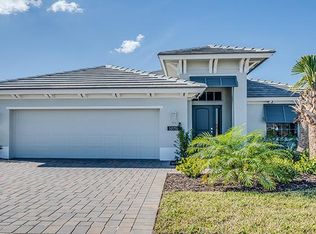
    12560 SW Sunrise Lake Terrace, Port St Lucie, FL 34987

    3beds
    2,036sqft
    Single Family Residence
    Built in 2024
    6,142 Square Feet Lot
    $447,200 Zestimate®
    $254/sqft
    $3,183 Estimated rent

    Home value

    $447,200

    $420,000 - $474,000

    $3,183/mo

    Zestimate® history
    Loading
    Loading...

    Owner options

    List your home for rent

    $3,183/mo

    Rent Zestimate®

    Find your next renter with Zillow Rental Manager. Plus, with online applications, you can quickly screen prospective tenants – for free.

    Learn more

    $3,183/mo

    Rent Zestimate®

    Refinance and save

    $4,275/mo

    Est. payment

    Refinancing to a lower rate could help reduce your monthly payments and save thousands over the life of the loan.

    See today's rates

    $4,275/mo

    Est. payment

    Explore your selling options

    Work with a Zillow partner agent

    Leverage their expertise and Zillow's premium Showcase listings to get your home seen by more buyers.

    Get started

    List with your own agent

    Get your home in front of millions of buyers by listing it on Zillow.

    Learn how to do it

    Sell it yourself

    Take full control of how buyers see your home on Zillow by listing For Sale by Owner (FSBO).

    List your home

    What's special

    Do not miss this MOVE-IN READY NEW HOME by GHO Homes! This beautifully upgraded three bedroom home features Porcelain Carrera flooring throughout. Custom kitchen and bath cabinetry including 22 sets of roll-out shelves in all cabinets with Quartz countertops. The home offers a spectacular southern exposure lake view. Impact glass throughout this SMART home with NEST thermostat, video doorbell and digital locks and garage door opener.

    Zillow last checked:

    Listing updated:

    Listed by:

    Jeffrey Germano 772-257-1100,

    The GHO Homes Agency LLC

    Bought with:

    Brendon Shirley, 3518302

    EXP Realty LLC

    Source: BeachesMLS,MLS#: R10996737MLS LogoOriginating MLS: BeachesMLS

    Facts & features

    Interior

    Bedrooms & bathrooms
    • Bedrooms: 3
    • Bathrooms: 2
    • Full bathrooms: 2
    • Main level bathrooms: 2
    • Main level bedrooms: 3
    Primary bedroom
    • Level: Main
    • Area: 210
    • Dimensions: 15 X 14
    Kitchen
    • Level: Main
    • Area: 143
    • Dimensions: 13 X 11
    Living room
    • Level: Main
    • Area: 425
    • Dimensions: 25 X 17
    Heating
    • Central
    Cooling
    • Central Air
    Appliances
    • Included: Cooktop, Dishwasher, Disposal, Microwave, Oven, Refrigerator
    Features
    • Attic, Dining Area, Separate/Formal Dining Room, Entrance Foyer, High Ceilings, Kitchen Island, Main Level Primary, Pantry, Pull Down Attic Stairs, Sitting Area in Primary, Split Bedrooms, Walk-In Closet(s)
    • Flooring: Ceramic Tile, Other
    • Attic: Pull Down Stairs
    Interior area
    • Total structure area: 2,794
    • Total interior livable area: 2,036 sqft

    Property

    Parking
    • Total spaces: 2
    • Parking features: Attached, Garage
    • Attached garage spaces: 2
    Features
    • Levels: One
    • Stories: 1
    • Patio & porch: Covered, Patio, Porch
    • Exterior features: Outdoor Living Area
    • Pool features: Association
    • Has view: Yes
    • View description: Pond
    • Has water view: Yes
    • Water view: Pond
    • Waterfront features: Pond
    Lot
    • Size: 6,142 Square Feet
    • Features: Sprinklers Automatic, Sprinkler System, < 1/4 Acre
    Details
    • Parcel number: 431750101280006
    • Zoning: Residential

    Construction

    Type & style
    • Home type: SingleFamily
    • Architectural style: Traditional
    • Property subtype: Single Family Residence
    Materials
    • Block
    • Roof: Concrete,Tile
    Condition
    • New Construction
    • New construction: Yes
    • Year built: 2024
    Details
    • Builder model: Lucida
    • Builder name: GHO Homes

    Utilities & green energy

    • Sewer: Public Sewer
    • Water: Public
    • Utilities for property: Sewer Available, Water Available

    Community & HOA

    Community
    • Features: Home Owners Association, Gated, Street Lights
    • Security: Gated Community
    • Subdivision: LAKEPARK AT TRADITION PLAT 3
    HOA
    • Has HOA: Yes
    • Amenities included: Dog Park, Pool, Sidewalks, Trail(s)
    • Services included: Common Areas, Maintenance Grounds, Security
    • HOA fee: $582 monthly
    Location
    • Region: Pt Saint Lucie

    Financial & listing details

    • Price per square foot: $254/sqft
    • Tax assessed value: $407,800
    • Annual tax amount: $2,479
    • Date on market: 6/17/2024
    • Cumulative days on market: 28 days
    • Listing terms: Cash,Conventional,FHA,VA Loan

    Price history

    DateEventPrice
    8/8/2024Sold$516,258$254/sqft
    Source: BeachesMLS #R10996737 Report a problem
    7/15/2024Pending sale$516,258$254/sqft
    Source: BeachesMLS #RX-10996737 Report a problem
    5/8/2024Price change$516,258-4.6%$254/sqft
    Source: GHO Homes Report a problem
    2/2/2024Listed for sale$541,258$266/sqft
    Source: GHO Homes Report a problem

    Public tax history

    YearProperty taxesTax assessment
    2025$9,240 +257.3%$407,800 +574.9%
    2024$2,586 +4.3%$60,427 +10%
    2023$2,479 -0.9%$54,934 +10%
    2022$2,501 +17.1%$49,940 +10%
    2021$2,136 +41.2%$45,400 +169.8%
    2020$1,513 $16,830 +10%
    2019$1,513 +5.9%$15,300
    2018$1,429 --
    Find assessor info on the county website

    Neighborhood: Tradition

    Nearby schools

    GreatSchools rating
    Get a cash offer in 3 minutes
    Find out how much your home could sell for in as little as 3 minutes with a no-obligation cash offer.
    Estimated market value
    $447,200
    Get a cash offer in 3 minutes
    Find out how much your home could sell for in as little as 3 minutes with a no-obligation cash offer.
    Estimated market value
    $447,200