Experience the epitome of Floridian luxury, nestled in the heart of the highly sought-after Grand Palm community in Venice, Florida. This meticulously maintained home offers a blend of modern conveniences and serene natural beauty, directly backing onto a pristine Forever Wild Conservation Area, ensuring unspoiled views and privacy. This elegant residence features three spacious bedrooms, each equipped with custom-designed Closet Tech engineered closets for optimal organization. The heart of the home is adorned with a kitchen that boasts a stylish tile backsplash, Bosch dishwasher, and gas appliances, perfect for any culinary enthusiast. Vinyl plank flooring in the office and large 20”x20” tiles throughout provide both durability and a touch of sophistication. Step outside to a Bishop Aluminum lanai, extending 10’x30’ with concrete slab and brick pavers, ideal for entertaining or quiet relaxation. The home’s exterior showcases a fresh coat of Sherwin Williams paint (2022) and full gutters and spouts, ensuring both aesthetic appeal and practical functionality. Additional upgrades include a new A.O. Smith hot water heater installed in October 2023, state-of-the-art ADT security system, and convenient keypad entries on both the front door and garage. The garage is not just a place to park; it’s a fully optimized space with New Age powder coated cabinets, Craftsman tool racks, and a lifetime warrantied polyaspartic floor finish. Environmental and energy-saving features are paramount with a Rain Bird irrigation system, Homelite whole-house surge protector, and a foil radiant barrier under the roof to enhance cooling efficiency. The home also emphasizes safety and peace of mind with recent updates to CO2/smoke alarms and the inclusion of Moen faucets with a lifetime warranty. LED bulbs and radiant barrier help keep your energy bills lower than those without. Need storage? Enjoy the drop down stairs to the garage attic! This home is more than just a place to live—it’s a sanctuary designed for comfort, security, and impeccable style. Close to some of the best beaches in the world, shopping and fun. Don't miss the opportunity to own this exquisite property in a community brimming with incredible amenities, where nature and modern living connect beautifully.
Sold for $485,000
$485,000
12560 SAGEWOOD DRIVE, VENICE, FL 34293
3beds
1,875sqft
Single Family Residence
Built in 2013
6,318 Square Feet Lot
$435,700 Zestimate®
$259/sqft
$2,852 Estimated rent
Home value
$435,700
$414,000 - $457,000
$2,852/mo
Zestimate® history
Owner options
List your home for rent
$2,852/mo
Rent Zestimate®
Find your next renter with Zillow Rental Manager. Plus, with online applications, you can quickly screen prospective tenants – for free.
$2,852/mo
Rent Zestimate®
Refinance and save
$3,341/mo
Est. payment
Refinancing to a lower rate could help reduce your monthly payments and save thousands over the life of the loan.
$3,341/mo
Est. payment
Explore your selling options
Work with a Zillow partner agent
Leverage their expertise and Zillow's premium Showcase listings to get your home seen by more buyers.
Get startedList with your own agent
Get your home in front of millions of buyers by listing it on Zillow.
Learn how to do itSell it yourself
Take full control of how buyers see your home on Zillow by listing For Sale by Owner (FSBO).
List your homeWhat's special
Zillow last checked:
Listing updated:
Listed by:
Andrew Pepper, PLLC 941-400-8227,
KELLER WILLIAMS ON THE WATER S 941-803-7522
Bought with:
Meghan Keever, 3490679
FINE PROPERTIES
Source: Stellar MLS,MLS#: N6132571 Originating MLS: Sarasota - Manatee
Originating MLS: Sarasota - Manatee
Facts & features
Interior
Bedrooms & bathrooms
- Bedrooms: 3
- Bathrooms: 2
- Full bathrooms: 2
Rooms
- Room types: Attic, Den/Library/Office, Great Room, Utility Room
Primary bedroom
- Features: Ceiling Fan(s), Built-in Closet
- Level: First
- Dimensions: 16x13.08
Bedroom 2
- Features: Ceiling Fan(s), Built-in Closet
- Level: First
- Dimensions: 10x11.08
Bedroom 3
- Features: Ceiling Fan(s), Built-in Closet
- Level: First
- Dimensions: 10x11.08
Primary bathroom
- Features: Dual Sinks, En Suite Bathroom, Exhaust Fan, Shower No Tub
- Level: First
Den
- Features: Ceiling Fan(s)
- Level: First
- Dimensions: 16.08x10.56
Dining room
- Features: Ceiling Fan(s)
- Level: First
- Dimensions: 10x10.5
Great room
- Features: Ceiling Fan(s)
- Level: First
- Dimensions: 15.24x15.8
Kitchen
- Features: Breakfast Bar, Kitchen Island, Pantry
- Level: First
- Dimensions: 21.88x9.16
Heating
- Natural Gas
Cooling
- Central Air
Appliances
- Included: Dishwasher, Disposal, Dryer, Gas Water Heater, Microwave, Range, Refrigerator, Washer
- Laundry: Gas Dryer Hookup, Inside, Laundry Room, Washer Hookup
Features
- Ceiling Fan(s), Coffered Ceiling(s), Eating Space In Kitchen, Kitchen/Family Room Combo, Living Room/Dining Room Combo, Open Floorplan, Primary Bedroom Main Floor, Solid Surface Counters, Thermostat
- Flooring: Carpet, Luxury Vinyl, Tile
- Doors: Sliding Doors
- Has fireplace: No
Interior area
- Total structure area: 2,623
- Total interior livable area: 1,875 sqft
Property
Parking
- Total spaces: 2
- Parking features: Driveway
- Attached garage spaces: 2
- Has uncovered spaces: Yes
Features
- Levels: One
- Stories: 1
- Exterior features: Irrigation System, Sidewalk
- Has view: Yes
- View description: Park/Greenbelt, Trees/Woods
- Waterfront features: Lake, Lake Privileges
Lot
- Size: 6,318 Square Feet
- Features: Conservation Area, Greenbelt, Landscaped, Sidewalk
Details
- Parcel number: 0757010165
- Zoning: SAPD
- Special conditions: None
Construction
Type & style
- Home type: SingleFamily
- Architectural style: Traditional
- Property subtype: Single Family Residence
Materials
- Block, Concrete, Stucco
- Foundation: Slab
- Roof: Concrete
Condition
- Completed
- New construction: No
- Year built: 2013
Utilities & green energy
- Sewer: Public Sewer
- Water: Public
- Utilities for property: BB/HS Internet Available, Cable Connected, Electricity Connected, Fiber Optics, Natural Gas Connected, Public, Sewer Connected, Street Lights, Water Connected
Green energy
- Energy efficient items: Lighting
Community & HOA
Community
- Features: Fishing, Lake, Water Access, Clubhouse, Deed Restrictions, Dog Park, Fitness Center, Gated Community - No Guard, Golf Carts OK, Park, Playground, Pool, Sidewalks
- Security: Security System
- Pet fee: $0 monthly
- Subdivision: GRAND PALM PH 1A
HOA
- Has HOA: Yes
- Amenities included: Clubhouse, Fitness Center, Gated, Park, Pickleball Court(s), Playground, Pool, Recreation Facilities, Tennis Court(s), Trail(s)
- HOA fee: $194 monthly
- HOA name: Jordon Francoletti
- HOA phone: 941-278-8738
Location
- Region: Venice
Financial & listing details
- Price per square foot: $259/sqft
- Tax assessed value: $353,000
- Annual tax amount: $4,179
- Date on market: 4/25/2024
- Cumulative days on market: 39 days
- Listing terms: Cash,Conventional,VA Loan
- Ownership: Fee Simple
- Total actual rent: 0
- Electric utility on property: Yes
- Road surface type: Paved
Price history
| Date | Event | Price |
|---|---|---|
| 7/3/2024 | Sold | $485,000+2.1%$259/sqft |
Source:  Stellar MLS #N6132571 Report a problem Stellar MLS #N6132571 Report a problem | ||
| 6/4/2024 | Pending sale | $475,000$253/sqft |
Source: Stellar MLS #N6132571 Report a problem | ||
| 5/23/2024 | Price change | $475,000-5%$253/sqft |
Source: Stellar MLS #N6132571 Report a problem | ||
| 5/3/2024 | Price change | $500,000-4.8%$267/sqft |
Source: Stellar MLS #N6132571 Report a problem | ||
| 4/25/2024 | Listed for sale | $525,000+106.9%$280/sqft |
Source: Stellar MLS #N6132571 Report a problem | ||
| 12/9/2013 | Sold | $253,767$135/sqft |
Source: Public Record Report a problem | ||
Public tax history
| Year | Property taxes | Tax assessment |
|---|---|---|
| 2025 | $5,589 +29.3% | $353,000 +24.2% |
| 2024 | $4,323 +3.5% | $284,257 +3% |
| 2023 | $4,179 +1.3% | $275,978 +3% |
| 2022 | $4,125 +4.3% | $267,940 +3% |
| 2021 | $3,953 -0.1% | $260,136 +1.4% |
| 2020 | $3,955 +3% | $256,544 +2.3% |
| 2019 | $3,839 | $250,776 +1.9% |
| 2018 | $3,839 +1.7% | $246,100 +0.4% |
| 2017 | $3,774 -2.3% | $245,073 -3.6% |
| 2016 | $3,864 +1.5% | $254,300 +6.9% |
| 2015 | $3,805 -1.2% | $237,800 +464.8% |
| 2014 | $3,851 +559.2% | $42,100 |
| 2013 | $584 | $42,100 |
Find assessor info on the county website
Neighborhood: 34293
Nearby homes
- $427,1003 bd2 ba1.8k sqft12556 Sagewood Dr, Venice, FL 34293Off Market
- $360,0003 bd2 ba1.5k sqft12564 Sagewood Dr, Venice, FL 34293Sold
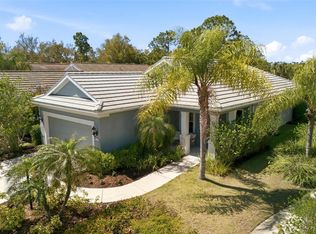
- $338,2002 bd2 ba1.3k sqft12568 Sagewood Dr, Venice, FL 34293Off Market
- $369,9003 bd2 ba1.5k sqft12572 Sagewood Dr, Venice, FL 34293Off Market

- $373,8003 bd2 ba1.5k sqft12550 Sagewood Dr, Venice, FL 34293Off Market
- $354,3003 bd3 ba1.8k sqft12551 Sagewood Dr, Venice, FL 34293Off Market
- $358,9003 bd2 ba1.8k sqft12555 Sagewood Dr, Venice, FL 34293Off Market
- $2,5953 bd3 ba1.6k sqft12559 Sagewood Dr, Venice, FL 34293For Rent
Nearby schools
GreatSchools rating
- 9/10Taylor Ranch Elementary SchoolGrades: PK-5Distance: 2.5 mi
- 7/10Venice Middle SchoolGrades: 6-8Distance: 0.8 mi
- 7/10Venice Senior High SchoolGrades: 9-12Distance: 6.4 mi
Schools provided by the listing agent
- Elementary: Taylor Ranch Elementary
- Middle: Venice Area Middle
- High: Venice Senior High
Source: Stellar MLS. This data may not be complete. We recommend contacting the local school district to confirm school assignments for this home.
Get a cash offer in 3 minutes
Find out how much your home could sell for in as little as 3 minutes with a no-obligation cash offer.
Estimated market value
$435,700
Get a cash offer in 3 minutes
Find out how much your home could sell for in as little as 3 minutes with a no-obligation cash offer.
Estimated market value
$435,700
- Florida
- Sarasota County
- Venice
- 34293
- 12560 SAGEWOOD DRIVE
Nearby cities
Nearby neighborhoods
Nearby zip codes
Other Venice Topics
