Skip main navigation
Pending
  • Price cut: $20K (5/26)
    $1,950,000

    12560 Sibley Ln, Milton, GA 30075

    7beds
    6,026sqft
    : 
    Loading
    Get pre-qualified
    Single Family Residence, Residential
    Built in 2018
    1.01 Acres Lot
    $1,871,600 Zestimate®
    $324/sqft
    $150/mo HOA

    What's special

    Impeccable finishesFully fenced yardDesigned to be solar-readyExquisite craftsman-style woodwork throughoutMetal roofDurable metal roofWalk-in pantry
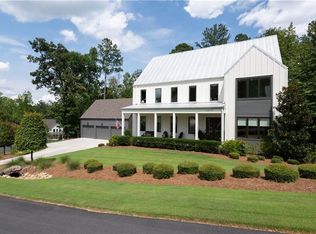
    Do not miss your opportunity to own this extraordinary one-of-a-kind luxury retreat. This exceptional custom-built estate in highly sought after Sweet Apple, is refined craftsmanship of modern luxury, with double kitchen islands, a bedroom with full bath on main floor for multi-generational living and in-law suite in the basement. Practical luxury continues with a well-appointed mudroom, full-house water filtration system, and metal roof, and energy-efficient tankless water heater. This stunning 7-bedroom, 6.5-bath residence showcases exquisite Craftsman-style woodwork throughout, blending timeless design with today’s most sought-after features. Step inside to a thoughtfully designed open-concept floor plan, ideal for both everyday living and elevated entertaining. The main level offers a seamless flow between the formal dining room, elegant living room, and expansive family room, anchored by a chef’s dream kitchen. Here, you’ll find double oversized islands, Thermidor high-end appliances, a walk-in pantry, and impeccable finishes that elevate every culinary experience. Upstairs and beyond, spacious bedrooms feature custom closets and designer touches, while hardwood flooring extends throughout the home, adding warmth and sophistication. Outside, the home transforms into a private resort. A beautifully crafted stone and cedar entertaining area opens to a walk-in pool and integrated hot tub, surrounded by low-maintenance turf and a fully fenced yard. The setting is truly unmatched—backing up to 300 acres of preserved land with miles of scenic trails and two serene ponds, offering both privacy and natural beauty. Topped with a durable metal roof and designed to be solar-ready, this home combines elegance with forward-thinking efficiency. Freshly painted inside and out.
    118 days
    |
    445
    |
    36
    |

    Zillow last checked:

    Listing updated:

    Listed by:

    Lynn OBrien,

    Keller Williams Realty Partners 678-494-0644

    Source: FMLS GA,MLS#: 7742246MLS Logo

      Facts & features

      Interior

      Bedrooms & bathrooms
      • Bedrooms: 7
      • Bathrooms: 7
      • Full bathrooms: 6
      • 1/2 bathrooms: 1
      • Main level bathrooms: 1
      • Main level bedrooms: 1
      Rooms
      • Room types: Attic, Basement, Exercise Room, Game Room, Laundry, Office, Other
      Primary bedroom
      • Features: In-Law Floorplan, Oversized Master
      • Level: In-Law Floorplan, Oversized Master
      Bedroom
      • Features: In-Law Floorplan, Oversized Master
      Primary bathroom
      • Features: Double Vanity, Separate His/Hers, Separate Tub/Shower, Vaulted Ceiling(s)
      Dining room
      • Features: Open Concept, Separate Dining Room
      Kitchen
      • Features: Breakfast Bar, Cabinets White, Eat-in Kitchen, Kitchen Island, Other Surface Counters, Pantry Walk-In, Solid Surface Counters, View to Family Room, Other
      Heating
      • Natural Gas, Zoned
      Cooling
      • Ceiling Fan(s), Central Air
      Appliances
      • Included: Dishwasher, Disposal, Double Oven, Dryer, Gas Range, Microwave, Range Hood, Tankless Water Heater, Washer
      • Laundry: Lower Level, Mud Room, Upper Level, Other
      Features
      • Beamed Ceilings, Cathedral Ceiling(s), Crown Molding, Double Vanity, Entrance Foyer, Entrance Foyer 2 Story, High Ceilings 10 ft Main, High Ceilings 10 ft Upper, His and Hers Closets, Smart Home, Walk-In Closet(s)
      • Flooring: Carpet, Luxury Vinyl
      • Basement: Daylight,Exterior Entry,Finished,Full
      • Attic: Pull Down Stairs
      • Number of fireplaces: 1
      • Fireplace features: Family Room
      • Common walls with other units/homes: No Common Walls
      Interior area
      • Total structure area: 6,026
      • Total interior livable area: 6,026 sqft

      Property

      Parking
      • Total spaces: 3
      • Parking features: Driveway, Garage, Garage Faces Front, Garage Faces Side
      • Garage spaces: 3
      • Has uncovered spaces: Yes
      Accessibility
      • Accessibility features: None
      Features
      • Levels: Three Or More
      • Patio & porch: Covered, Deck, Front Porch, Patio, Rear Porch
      • Exterior features: Lighting, Private Yard, Storage
      • Has private pool: Yes
      • Pool features: Fenced, Gunite, Heated, In Ground, Pool/Spa Combo, Private
      • Has spa: Yes
      • Spa features: Private
      • Fencing: Back Yard
      • Has view: Yes
      • View description: Trees/Woods
      • Waterfront features: None
      • Body of water: None
      Lot
      • Size: 1.01 Acres
      • Features: Back Yard, Landscaped, Level, Open Lot, Private, Sprinklers In Front
      Details
      • Additional structures: None
      • Parcel number: 22 343010160347
      • Other equipment: None
      • Horse amenities: None

      Construction

      Type & style
      • Home type: SingleFamily
      • Architectural style: Contemporary,Craftsman
      • Property subtype: Single Family Residence, Residential
      Materials
      • Cement Siding
      • Foundation: Block
      • Roof: Metal
      Condition
      • Resale
      • New construction: No
      • Year built: 2018
      Details
      • Warranty included: Yes

      Utilities & green energy

      • Electric: None
      • Sewer: Public Sewer
      • Water: Public
      • Utilities for property: Electricity Available, Natural Gas Available, Phone Available, Underground Utilities
      Green energy
      • Green verification: ENERGY STAR Certified Homes
      • Energy efficient items: Appliances, HVAC, Insulation, Thermostat, Water Heater, Windows
      • Energy generation: None

      Community & HOA

      Community
      • Features: Barbecue, Near Shopping, Near Trails/Greenway, Other
      • Security: Carbon Monoxide Detector(s), Fire Alarm, Key Card Entry, Secured Garage/Parking, Smoke Detector(s)
      • Subdivision: Sweet Apple
      HOA
      • Has HOA: Yes
      • Services included: Maintenance Grounds, Maintenance Structure
      • HOA fee: $1,800 annually
      Location
      • Region: Milton

      Financial & listing details

      • Price per square foot: $324/sqft
      • Tax assessed value: $1,920,200
      • Annual tax amount: $29,978
      • Date on market: 3/25/2026
      • Cumulative days on market: 103 days
      • Electric utility on property: Yes
      • Road surface type: Asphalt

        Estimated market value

        $1,871,600

        $1.78M - $1.97M

        $7,758/mo

        Price history

        DateEventPrice
        7/3/2026Pending sale$1,950,000$324/sqft
        Source: GAMLS #10719138 Report a problem
        5/26/2026Price change$1,950,000-1%$324/sqft
        Source: GAMLS #10719138 Report a problem
        5/8/2026Price change$1,970,000-1.5%$327/sqft
        Source: GAMLS #10719138 Report a problem
        4/17/2026Price change$2,000,000-4.8%$332/sqft
        Source: FMLS GA #7742246 Report a problem
        3/27/2026Listed for sale$2,100,000-4.5%$348/sqft
        Source: FMLS GA #7742246 Report a problem
        3/26/2026Listing removed$2,200,000$365/sqft
        Source: GAMLS #10677871 Report a problem
        3/10/2026Price change$2,200,000-2.2%$365/sqft
        Source: FMLS GA #7708458 Report a problem
        2/20/2026Price change$2,250,000-2.2%$373/sqft
        Source: GAMLS #10677871 Report a problem
        1/28/2026Listed for sale$2,300,000+76.9%$382/sqft
        Source: GAMLS #10677871 Report a problem
        12/21/2020Sold$1,300,000-10%$216/sqft
        Source: Public Record Report a problem
        9/2/2020Listing removed$1,445,000$240/sqft
        Source: Simply List #8817651 Report a problem
        8/10/2020Price change$1,445,000-3.3%$240/sqft
        Source: Simply List #6749066 Report a problem
        7/8/2020Listed for sale$1,495,000+10.8%$248/sqft
        Source: Simply List #6749066 Report a problem
        9/13/2019Listing removed$1,349,000$224/sqft
        Source: Keller Williams Realty First Atlanta #6599749 Report a problem
        9/11/2019Listed for sale$1,349,000+0.7%$224/sqft
        Source: Keller Williams Realty First Atlanta #6599749 Report a problem
        9/6/2019Sold$1,340,000-0.7%$222/sqft
        Source: GAMLS #8638190 Report a problem
        8/16/2019Pending sale$1,349,000$224/sqft
        Source: Keller Williams Realty First Atlanta #6599749 Report a problem
        8/9/2019Listed for sale$1,349,000-1.5%$224/sqft
        Source: Keller Williams Rlty, First Atlanta #6599749 Report a problem
        6/11/2019Listing removed$1,370,000$227/sqft
        Source: LENOX Realty Partners #6543501 Report a problem
        4/28/2019Listed for sale$1,370,000+28.9%$227/sqft
        Source: LENOX Realty Partners #6543501 Report a problem
        6/22/2018Sold$1,063,177$176/sqft
        Source: Public Record Report a problem

        Public tax history

        YearProperty taxesTax assessment
        2024$20,062 -0.3%$768,080
        2023$20,116 -20.9%$768,080 -20.6%
        2022$25,438 +80.3%$966,840 +85.9%
        2021$14,108 -6.8%$520,000 -3%
        2020$15,129 +1427.2%$536,000 -35.1%
        2019$991 $825,280 +2673.1%
        2018$991 $29,760
        Find assessor info on the county website

        Monthly payment

        Est. payment

        Payment breakdown

        Explore the cost of this home by adjusting the details. Changes won't be saved.
        All calculations are estimates and provided by Zillow, Inc. for informational purposes only. Actual amounts may vary.
        HOA fees may include property taxes on listings classified as Co-Ops. Contact the listing agent and/or owner for fee details.
        Mortgage interest rates are dependent on a number of factors, including credit score, down payment, and repayment length. Interest rate data provided by Zillow Group Marketplace, Inc. as of 1/1/1970 from various mortgage lenders with which we have lead or other similar arrangements; the Estimated Payment is an average of those rates.
        See how much you could borrow to make a competitive offer.

        Climate risks

        Neighborhood: 30075

        Getting around

        1 / 100
        Car-Dependent

        Nearby schools

        GreatSchools rating
        Schools provided by the listing agent
        • Elementary: Crabapple Crossing
        • Middle: Northwestern
        • High: Milton - Fulton

        Source: FMLS GA. This data may not be complete. We recommend contacting the local school district to confirm school assignments for this home.

        A local agent can set up tours, give advice and negotiate with sellers.

        Browse local experts

        Similar homes