**Backing To Open Space and Loaded With Upgrades This Stunning 4 Bedroom-4 Bathroom Home Offers The Perfect Blend Of Comfort, Style and Colorado Living**Imagine Starting Your Morning On The Private Deck Off The Primary Suite Taking In Peaceful Foothill Views While Enjoying Your Coffee Or Stepping Outside To The Walking Path Just Steps Away For An Evening Stroll This Is The Lifestyle You’ve Been Waiting For**Inside the Open Main Floor Is Designed For Everyday Living and Effortless Entertaining, Beautiful Wood-Look Tile Flooring Flows Throughout Creating a Warm Yet Durable Space Perfect For Busy Households**A Main Floor Office Adds Flexibility For Today’s Lifestyle—Ideal For Working From Home, a Hobby Space, Home Gym Or Quiet Reading Retreat**Upgrades Throughout The Home Provide Peace Of Mind with Newer Windows, Newer Carpet, Elegant 5-Inch Baseboards, New Trim Throughout, a Newer Furnace and A/C, Tankless Water Heater, Water Filtration System & Water Softener Create a Truly Move-In Ready Home**The Spacious Primary Suite Is a True Retreat Offering a Private Deck With Gorgeous Foothill Views**Step Outside and Fall In Love With The Backyard Oasis, Backing Directly To Open Space, This Setting Feels Peaceful and Private, a Covered Patio Creates The Perfect Spot For Entertaining Or Relaxing Year-Round, While The Professionally Installed Turf Offers A Beautiful, Low-Maintenance Yard To Enjoy Without The Work, Outdoor Cooking Is A Breeze With The Included Blackstone Griddle Hooked Directly To Natural Gas**The Extras Continue In The Insulated Garage Featuring An Epoxy-Coated Floor, Insulated Garage Door and Tesla Charger**Security Cameras, Gutter Covers and Newer Concrete Curbing In Both The Front and Backyards Add Even More Convenience and Value**Perfectly Located Near C-470 This Home Provides Quick Access To Downtown Denver, Mountain Adventures, Shopping, Dining and Recreation**A Combination Of Upgrades Views and Location—This Home Truly Has It All**Buyer to Verify All Info
Sold for $709,900
$709,900
12560 W Gould Drive, Littleton, CO 80127
4beds
2,545sqft
Single Family Residence
Built in 1994
5,227 Square Feet Lot
$707,800 Zestimate®
$279/sqft
$3,454 Estimated rent
Home value
$707,800
$672,000 - $743,000
$3,454/mo
Zestimate® history
Owner options
List your home for rent
$3,454/mo
Rent Zestimate®
Find your next renter with Zillow Rental Manager. Plus, with online applications, you can quickly screen prospective tenants – for free.
$3,454/mo
Rent Zestimate®
Refinance and save
$4,222/mo
Est. payment
Refinancing to a lower rate could help reduce your monthly payments and save thousands over the life of the loan.
$4,222/mo
Est. payment
Explore your selling options
Work with a Zillow partner agent
Leverage their expertise and Zillow's premium Showcase listings to get your home seen by more buyers.
Get startedList with your own agent
Get your home in front of millions of buyers by listing it on Zillow.
Learn how to do itSell it yourself
Take full control of how buyers see your home on Zillow by listing For Sale by Owner (FSBO).
List your homeWhat's special
Zillow last checked:
Listing updated:
Listed by:
Shannon Petrone 303-514-1731,
eXp Realty, LLC
Bought with:
Sophia Young, 100097472
Keller Williams Advantage Realty LLC
Source: REcolorado as distributed by MLS GRID,MLS#: 8545874
Facts & features
Interior
Bedrooms & bathrooms
- Bedrooms: 4
- Bathrooms: 4
- Full bathrooms: 3
- 3/4 bathrooms: 1
- Main level bathrooms: 1
Bedroom
- Description: **spacious Primary Suite With Sliding Door Access To Private Balcony, Vaulted Ceilings, Reach-In Closet And Private Bathroom Access
- Features: Primary Suite
- Level: Upper
- Area: 205.32 Square Feet
- Dimensions: 17.7 x 11.6
Bedroom
- Description: **bedroom #2 Carpet, Ceiling Fan And Reach-In Closet
- Level: Upper
- Area: 122 Square Feet
- Dimensions: 12.2 x 10
Bedroom
- Description: **bedroom #3 Carpet, Reach-In Closet And Ceiling Fan
- Level: Upper
- Area: 132.1 Square Feet
- Dimensions: 14.5 x 9.11
Bedroom
- Description: **bedroom #4 Large Bedroom With An Egress Window, Walk-In Closet And Private Bathroom
- Level: Basement
- Area: 182.97 Square Feet
- Dimensions: 10.7 x 17.1
Bathroom
- Description: **convenient Main Floor Bathroom With A Step-In Shower And A Bidet
- Level: Main
- Area: 45.58 Square Feet
- Dimensions: 5.3 x 8.6
Bathroom
- Description: **five Piece En Suite Bathroom With Double Sinks, Modern Tub, Walk-In Shower And Spacious Walk-In Closet
- Features: Primary Suite
- Level: Upper
- Area: 81.78 Square Feet
- Dimensions: 9.4 x 8.7
Bathroom
- Description: **tub/Shower Combo With Frosted Glass And Tile Flooring
- Level: Upper
- Area: 38.63 Square Feet
- Dimensions: 4.11 x 9.4
Bathroom
- Description: **convenient Bathroom With Tub/Shower Combo
- Level: Basement
- Area: 54.87 Square Feet
- Dimensions: 5.9 x 9.3
Dining room
- Description: **open To Living Room With A Big Window With Views
- Level: Main
- Area: 110.92 Square Feet
- Dimensions: 11.8 x 9.4
Family room
- Description: **this Family Room Has Loads Of Natural Light And Plenty Of Room
- Level: Main
- Area: 209.25 Square Feet
- Dimensions: 15.5 x 13.5
Kitchen
- Description: **spacious Eat-In Kitchen With Sliding Glass Door Access To The Back Patio And A Pantry
- Level: Main
Laundry
- Description: **wonderful Laundry Room With Built-In Cabinet Storage
- Level: Main
- Area: 41.08 Square Feet
- Dimensions: 5.2 x 7.9
Living room
- Description: **open Living Room With Vaulted Ceilings
- Level: Main
- Area: 195.6 Square Feet
- Dimensions: 16.3 x 12
Media room
- Description: **open Recreation Room With Egress Window And Newer Carpet
- Level: Basement
- Area: 220.46 Square Feet
- Dimensions: 14.6 x 15.1
Office
- Description: **main Floor Office Convenient For Working From Home
- Level: Main
- Area: 105.68 Square Feet
- Dimensions: 11.6 x 9.11
Heating
- Forced Air, Natural Gas
Cooling
- Central Air
Appliances
- Included: Dishwasher, Dryer, Microwave, Oven, Range, Refrigerator, Tankless Water Heater, Washer, Water Purifier
- Laundry: In Unit
Features
- Built-in Features, Ceiling Fan(s), Eat-in Kitchen, Five Piece Bath, High Ceilings, Open Floorplan, Pantry, Primary Suite, Smart Thermostat, Vaulted Ceiling(s), Walk-In Closet(s), Wired for Data
- Flooring: Carpet, Tile
- Basement: Daylight,Finished
Interior area
- Total structure area: 2,545
- Total interior livable area: 2,545 sqft
- Finished area above ground: 2,001
- Finished area below ground: 544
Property
Parking
- Total spaces: 2
- Parking features: Electric Vehicle Charging Station(s), Floor Coating, Insulated Garage
- Attached garage spaces: 2
Features
- Levels: Two
- Stories: 2
- Patio & porch: Covered, Deck, Front Porch, Patio
- Exterior features: Balcony, Gas Grill, Gas Valve, Lighting, Rain Gutters
- Fencing: Full
- Has view: Yes
- View description: Mountain(s)
Lot
- Size: 5,227 Square Feet
- Features: Greenbelt, Landscaped, Level, Many Trees, Master Planned, Near Public Transit, Sprinklers In Front, Sprinklers In Rear
Details
- Parcel number: 403298
- Zoning: P-D
- Special conditions: Standard
Construction
Type & style
- Home type: SingleFamily
- Property subtype: Single Family Residence
Materials
- Brick, Frame
- Roof: Composition
Condition
- Updated/Remodeled
- Year built: 1994
Utilities & green energy
- Sewer: Public Sewer
- Water: Public
Community & HOA
Community
- Security: Carbon Monoxide Detector(s), Smart Cameras, Smoke Detector(s), Video Doorbell
- Subdivision: Alkire Acres
HOA
- Has HOA: Yes
- Services included: Maintenance Grounds, Trash
- HOA fee: $42 quarterly
- HOA name: Woodlane HOA / TMMC Property Management
- HOA phone: 303-985-9623
Location
- Region: Littleton
Financial & listing details
- Price per square foot: $279/sqft
- Tax assessed value: $674,748
- Annual tax amount: $4,476
- Date on market: 6/12/2026
- Listing terms: Cash,Conventional,FHA,VA Loan
- Exclusions: Refrigerator And Freezer In Garage
- Ownership: Individual
- Road surface type: Paved
Price history
| Date | Event | Price |
|---|---|---|
| 8/14/2026 | Sold | $709,900$279/sqft |
Source:  REcolorado as distributed by MLS GRID #8545874 Report a problem REcolorado as distributed by MLS GRID #8545874 Report a problem | ||
| 8/11/2026 | Pending sale | $709,900$279/sqft |
Source: REcolorado as distributed by MLS GRID #8545874 Report a problem | ||
| 8/3/2026 | Price change | $709,900-2.1%$279/sqft |
Source: REcolorado as distributed by MLS GRID #8545874 Report a problem | ||
| 7/23/2026 | Price change | $725,000-2%$285/sqft |
Source: REcolorado as distributed by MLS GRID #8545874 Report a problem | ||
| 7/14/2026 | Listed for sale | $739,900$291/sqft |
Source: REcolorado as distributed by MLS GRID #8545874 Report a problem | ||
| 7/2/2026 | Contingent | $739,900$291/sqft |
Source: eXp Realty #8545874 Report a problem | ||
| 7/2/2026 | Pending sale | $739,900$291/sqft |
Source: REcolorado as distributed by MLS GRID #8545874 Report a problem | ||
| 6/25/2026 | Price change | $739,900-1.3%$291/sqft |
Source: REcolorado as distributed by MLS GRID #8545874 Report a problem | ||
| 6/12/2026 | Listed for sale | $750,000+175.7%$295/sqft |
Source: REcolorado as distributed by MLS GRID #8545874 Report a problem | ||
| 3/21/2003 | Sold | $272,000$107/sqft |
Source: Public Record Report a problem | ||
Public tax history
| Year | Property taxes | Tax assessment |
|---|---|---|
| 2025 | $4,309 +0.3% | $42,172 -2.1% |
| 2024 | $4,296 +14.5% | $43,095 |
| 2023 | $3,753 -1.2% | $43,095 +16.8% |
| 2022 | $3,797 +13.7% | $36,884 -2.8% |
| 2021 | $3,340 | $37,945 +13.4% |
| 2020 | $3,340 +1.1% | $33,462 |
| 2019 | $3,305 +10.6% | $33,462 +14.4% |
| 2018 | $2,989 | $29,256 |
| 2017 | $2,989 +17% | $29,256 +12.3% |
| 2016 | $2,554 | $26,054 |
| 2015 | $2,554 +8.2% | $26,054 +14% |
| 2014 | $2,361 +1.7% | $22,864 |
| 2013 | $2,321 +1.9% | $22,864 +0.8% |
| 2012 | $2,278 +5% | $22,686 -8.1% |
| 2011 | $2,169 +0.1% | $24,697 +13.7% |
| 2010 | $2,167 -7% | $21,730 |
| 2009 | $2,330 +0.4% | $21,730 -6.7% |
| 2008 | $2,322 +5% | $23,290 |
| 2007 | $2,212 +2.3% | $23,290 +6.3% |
| 2006 | $2,162 -3.6% | $21,900 -1.4% |
| 2005 | $2,243 +8% | $22,220 |
| 2004 | $2,076 +3.6% | $22,220 |
| 2003 | $2,004 +1.6% | $22,220 +5.1% |
| 2002 | $1,972 +10% | $21,140 +20.7% |
| 2001 | $1,793 +4% | $17,510 |
| 2000 | $1,724 | $17,510 |
Find assessor info on the county website
Neighborhood: 80127
Nearby homes
- $619,8004 bd3 ba1.8k sqft12570 W Gould Dr, Littleton, CO 80127Off Market
- $670,0003 bd3 ba2.3k sqft12550 W Gould Dr, Littleton, CO 80127Sold
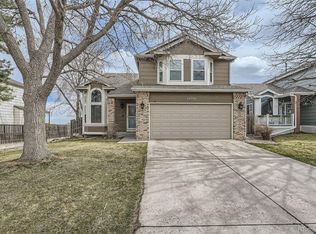
- $605,8003 bd3 ba1.8k sqft12580 W Gould Dr, Littleton, CO 80127Off Market
- $581,5003 bd3 ba1.5k sqft12540 W Gould Dr, Littleton, CO 80127Off Market
- $626,9004 bd3 ba2k sqft12590 W Gould Dr, Littleton, CO 80127Off Market
- $610,8003 bd3 ba1.9k sqft12569 W Gould Dr, Littleton, CO 80127Off Market
- $619,8003 bd3 ba2.1k sqft12579 W Gould Dr, Littleton, CO 80127Off Market
- $625,7004 bd3 ba1.8k sqft12530 W Gould Dr, Littleton, CO 80127Off Market
Nearby schools
GreatSchools rating
- 5/10Mount Carbon Elementary SchoolGrades: PK-5Distance: 0.1 mi
- 4/10Summit Ridge Middle SchoolGrades: 6-8Distance: 0.8 mi
- 7/10Dakota Ridge Senior High SchoolGrades: 9-12Distance: 0.8 mi
Schools provided by the listing agent
- Elementary: Mount Carbon
- Middle: Summit Ridge
- High: Dakota Ridge
- District: Jefferson County R-1
Source: REcolorado as distributed by MLS GRID. This data may not be complete. We recommend contacting the local school district to confirm school assignments for this home.
Get a cash offer in 3 minutes
Find out how much your home could sell for in as little as 3 minutes with a no-obligation cash offer.
Estimated market value
$707,800
Get a cash offer in 3 minutes
Find out how much your home could sell for in as little as 3 minutes with a no-obligation cash offer.
Estimated market value
$707,800
- Colorado
- Jefferson County
- Littleton
- 80127
- 12560 W Gould Drive
Nearby cities
Nearby neighborhoods
Nearby zip codes
Other Littleton Topics
