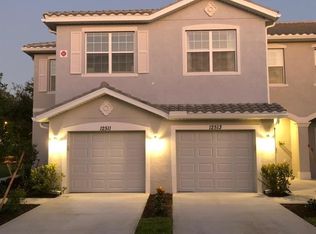
NEW CONSTRUCTION! PRICE JUST IMPROVED TO $199,000!!!!! The Ava floor plan features 1,871 square feet of delightfully divided living space between two floors. Spacious master suite features seating nook and en-suite bath with dual sinks and walk-in closets. Down the hall, enjoy the ease of second floor laundry near the two guest bedrooms with shared full bathroom that offer plenty of privacy and storage. The first floor boasts a large open family room and breakfast nook just steps away from the screened lanai. The kitchen delivers ample workspace and connects with the formal dining area which makes entertaining a breeze. Large storage closet below the staircase keeps toys and clutter contained. A one-car garage keeps the car and favorite tools safe and dry year round. Virtual tour & photos are of model & are used for display purposes only. Virtual showings are available.
This property is not currently displayed as for sale or rent on Zillow. This may be different from what's on other websites or public sources.