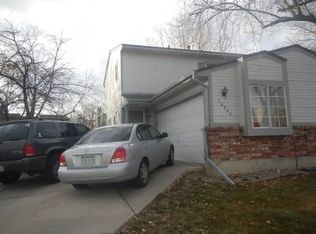
Welcome home to this charming 2-bedroom, 2-bath duplex in Thornton, ideally located close to everyday amenities and just minutes from Trail Winds Park and Recreation Center. The updated kitchen shines with stainless steel appliances and a beautiful tile backsplash, perfectly complemented by durable LVP flooring throughout the main level. A convenient drop zone at the garage entry adds everyday functionality.
Upstairs, you’ll find two bedrooms with a shared full bath + a convenient laundry closet as well as an additional oversized storage closet for added organization. Recent upgrades include a new water heater, furnace and A/C that have been professionally serviced and certified, and copper plumbing offering peace of mind.
Outdoor living is a highlight with a patio featuring an electric pergola, ideal for enjoying Colorado days, plus a shed for additional storage. A 2-car attached garage completes the package.
This home is a perfect opportunity to make homeownership a reality—don’t miss it!
Accepting backups
$375,000
12561 Forest Street, Thornton, CO 80241
2beds
1,050sqft
Townhouse
Built in 1985
3,744 Square Feet Lot
$-- Zestimate®
$357/sqft
$254/mo HOA
What's special
- 40 days |
- 183 |
- 14 |
Zillow last checked:
Listing updated:
Listed by:
Laura Ruch 720-289-7653 lauraruch@ruchgroup.com,
West and Main Homes Inc
Source: REcolorado as distributed by MLS GRID,MLS#: 7854750
Facts & features
Interior
Bedrooms & bathrooms
- Bedrooms: 2
- Bathrooms: 2
- Full bathrooms: 1
- 1/2 bathrooms: 1
- Main level bathrooms: 1
Bedroom
- Features: Primary Suite
- Level: Upper
- Area: 168 Square Feet
- Dimensions: 14 x 12
Bedroom
- Level: Upper
- Area: 140 Square Feet
- Dimensions: 14 x 10
Bathroom
- Level: Main
Bathroom
- Description: Connected To Primary Bedroom + Hall
- Level: Upper
- Area: 54 Square Feet
- Dimensions: 6 x 9
Dining room
- Level: Main
- Area: 100 Square Feet
- Dimensions: 10 x 10
Kitchen
- Description: 2-Toned Cabinets, Granite Counters, Tile Backsplash
- Level: Main
- Area: 90 Square Feet
- Dimensions: 10 x 9
Laundry
- Description: Laundry Closet
- Level: Upper
Living room
- Description: Lvp Flooring + Great Natural Light
- Level: Main
- Area: 140 Square Feet
- Dimensions: 14 x 10
Heating
- Forced Air
Cooling
- Central Air
Appliances
- Included: Dishwasher, Disposal, Microwave, Oven, Range, Refrigerator
- Laundry: In Unit
Features
- Granite Counters
- Flooring: Carpet, Vinyl
- Windows: Double Pane Windows
- Basement: Crawl Space
- Common walls with other units/homes: 1 Common Wall
Interior area
- Total structure area: 1,050
- Total interior livable area: 1,050 sqft
- Finished area above ground: 1,050
Video & virtual tour
Property
Parking
- Total spaces: 2
- Parking features: Concrete
- Attached garage spaces: 2
Features
- Levels: Two
- Stories: 2
- Patio & porch: Covered, Front Porch, Patio
- Exterior features: Private Yard, Rain Gutters
- Fencing: Full
Lot
- Size: 3,744 Square Feet
Details
- Parcel number: R0011036
- Special conditions: Standard
Construction
Type & style
- Home type: Townhouse
- Architectural style: Contemporary
- Property subtype: Townhouse
- Attached to another structure: Yes
Materials
- Brick, Frame
- Roof: Composition
Condition
- Year built: 1985
Utilities & green energy
- Electric: 110V
- Sewer: Public Sewer
- Water: Public
- Utilities for property: Electricity Connected, Natural Gas Connected
Community & HOA
Community
- Subdivision: Deer Run
HOA
- Has HOA: Yes
- Amenities included: Park
- Services included: Insurance, Maintenance Structure
- HOA fee: $254 monthly
- HOA name: Summer Creek HOA
- HOA phone: 303-926-1844
Location
- Region: Thornton
Financial & listing details
- Price per square foot: $357/sqft
- Tax assessed value: $380,000
- Annual tax amount: $2,908
- Date on market: 5/29/2026
- Listing terms: Cash,Conventional,FHA
- Exclusions: Seller's Personal Property, Washer And Dryer
- Ownership: Individual
- Electric utility on property: Yes
Estimated market value
Not available
Estimated sales range
Not available
Not available
Price history
| Date | Event | Price |
|---|---|---|
| 6/16/2026 | Pending sale | $375,000$357/sqft |
Source: | ||
| 5/29/2026 | Listed for sale | $375,000-5.7%$357/sqft |
Source: | ||
| 12/30/2021 | Sold | $397,500+154.8%$379/sqft |
Source: Public Record Report a problem | ||
| 6/4/2002 | Sold | $156,000+4.1%$149/sqft |
Source: Public Record Report a problem | ||
| 6/11/2001 | Sold | $149,900+57.8%$143/sqft |
Source: Public Record Report a problem | ||
| 10/28/1996 | Sold | $95,000+23.5%$90/sqft |
Source: Public Record Report a problem | ||
| 1/25/1995 | Sold | $76,900$73/sqft |
Source: Public Record Report a problem | ||
Public tax history
| Year | Property taxes | Tax assessment |
|---|---|---|
| 2025 | $2,333 +1% | $23,750 -9.5% |
| 2024 | $2,309 +4.6% | $26,250 |
| 2023 | $2,208 -3.3% | $26,250 +31% |
| 2022 | $2,283 | $20,040 -2.9% |
| 2021 | -- | $20,630 +5.4% |
| 2020 | $2,176 | $19,580 -0.1% |
| 2019 | $2,176 +24.8% | $19,600 +29.3% |
| 2018 | $1,744 | $15,160 |
| 2017 | $1,744 | $15,160 +25.4% |
| 2016 | -- | $12,090 |
| 2015 | $1,299 | $12,090 +45.1% |
| 2014 | -- | $8,330 |
| 2013 | -- | $8,330 -3.7% |
| 2012 | -- | $8,650 |
| 2011 | -- | $8,650 -10.3% |
| 2010 | -- | $9,640 |
| 2009 | -- | $9,640 -22.8% |
| 2008 | -- | $12,490 |
| 2007 | -- | $12,490 -1.7% |
| 2006 | -- | $12,700 |
| 2005 | -- | $12,700 +8.5% |
| 2004 | -- | $11,710 |
| 2003 | $1,071 +2.2% | $11,710 +12% |
| 2002 | $1,048 +7.3% | $10,460 +13.1% |
| 2001 | $976 | $9,250 |
Find assessor info on the county website
Monthly payment
Est. payment$--/mo
Payment breakdown
Explore the cost of this home by adjusting the details. Changes won't be saved.All calculations are estimates and provided by Zillow, Inc. for informational purposes only. Actual amounts may vary.
HOA fees may include property taxes on listings classified as Co-Ops. Contact the listing agent and/or owner for fee details.
Mortgage interest rates are dependent on a number of factors, including credit score, down payment, and repayment length. Interest rate data provided by Zillow Group Marketplace, Inc. as of 1/1/1970 from various mortgage lenders with which we have lead or other similar arrangements; the Estimated Payment is an average of those rates.
See how much you could borrow to make a competitive offer.
Climate risks
Neighborhood: Summer Creek
Nearby schools
GreatSchools rating
- 5/10Skyview Elementary SchoolGrades: K-5Distance: 0.3 mi
- 3/10Shadow Ridge Middle SchoolGrades: 6-8Distance: 0.3 mi
- 8/10Horizon High SchoolGrades: 9-12Distance: 1.5 mi
Schools provided by the listing agent
- Elementary: Skyview
- Middle: Shadow Ridge
- High: Horizon
- District: Adams 12 5 Star Schl
Source: REcolorado as distributed by MLS GRID. This data may not be complete. We recommend contacting the local school district to confirm school assignments for this home.
A local agent can set up tours, give advice and negotiate with sellers.
- Colorado
- Adams County
- Thornton
- 80241
- Summer Creek
- 12561 Forest Street


