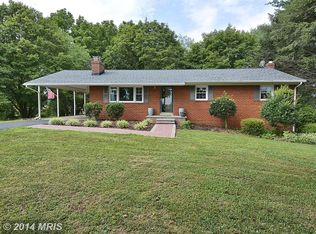
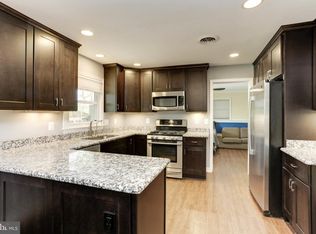
Charming Rancher-Style Home in Sought-After Highland. Discover your perfect home just minutes away from Maple Lawn, shopping, dining, and grocery stores! This beautifully renovated three-bedroom, two-full-bath rancher-style home offers an open-concept layout that is ideal for entertaining. The stunning kitchen features elegant quartz countertops and brand-new appliances, flowing seamlessly into a large family room and dining area adorned with hardwood flooring throughout the main level. Enjoy the luxury of two upgraded bathrooms and step outside to a brand new Trex deck, overlooking a private oasis surrounded by lush trees—perfect for relaxing or hosting gatherings. The partially fenced yard provides a safe space for your furry friends or young children to play. The lower level boasts all-new ceramic tile flooring and an open floor plan that includes two versatile additional rooms, perfect for a gym, bedroom, or home office. Additional upgrades include recessed lighting, exhaust fans, a new roof on both the home and shed, a new water heater, a utility sink, a freshly sealed driveway, and strategically planted trees for enhanced privacy at the front of the lot. Don't miss out on this exceptional property that combines modern elegance with the comforts of home!
Sold for $652,500
$652,500
12561 Route 216, Highland, MD 20777
3beds
1,873sqft
Single Family Residence
Built in 1961
1.01 Acres Lot
$663,200 Zestimate®
$348/sqft
$3,272 Estimated rent
Home value
$663,200
$623,000 - $710,000
$3,272/mo
Zestimate® history
Owner options
List your home for rent
$3,272/mo
Rent Zestimate®
Find your next renter with Zillow Rental Manager. Plus, with online applications, you can quickly screen prospective tenants – for free.
$3,272/mo
Rent Zestimate®
Refinance and save
$4,072/mo
Est. payment
Refinancing to a lower rate could help reduce your monthly payments and save thousands over the life of the loan.
$4,072/mo
Est. payment
Explore your selling options
Work with a Zillow partner agent
Leverage their expertise and Zillow's premium Showcase listings to get your home seen by more buyers.
Get startedList with your own agent
Get your home in front of millions of buyers by listing it on Zillow.
Learn how to do itSell it yourself
Take full control of how buyers see your home on Zillow by listing For Sale by Owner (FSBO).
List your homeWhat's special
Partially fenced yardPrivate oasisBrand-new appliancesBrand new trex deckLush treesEnhanced privacyRecessed lighting
Zillow last checked:
Listing updated:
Listed by:
Melissa Westerlund 240-372-7652,
Samson Properties,
Co-Listing Agent: Teresa L Westerlund 240-372-7653,
Samson Properties
Bought with:
Omar Flores, 658363
LPT Realty, LLC
Linda Ochoa, 5016921
LPT Realty, LLC
Source: Bright MLS,MLS#: MDHW2052594
Facts & features
Interior
Bedrooms & bathrooms
- Bedrooms: 3
- Bathrooms: 2
- Full bathrooms: 2
- Main level bathrooms: 2
- Main level bedrooms: 3
Rooms
- Room types: Living Room, Dining Room, Primary Bedroom, Bedroom 2, Bedroom 3, Kitchen, Game Room, Den, Exercise Room
Primary bedroom
- Features: Flooring - HardWood
- Level: Main
- Area: 110 Square Feet
- Dimensions: 11 X 10
Bedroom 2
- Features: Flooring - HardWood
- Level: Main
- Area: 132 Square Feet
- Dimensions: 12 X 11
Bedroom 3
- Features: Flooring - HardWood
- Level: Main
- Area: 108 Square Feet
- Dimensions: 12 X 9
Den
- Features: Flooring - HardWood
- Level: Lower
- Area: 132 Square Feet
- Dimensions: 12 X 11
Dining room
- Features: Flooring - HardWood
- Level: Main
- Area: 96 Square Feet
- Dimensions: 12 X 8
Exercise room
- Features: Flooring - HardWood
- Level: Lower
- Area: 132 Square Feet
- Dimensions: 12 X 11
Game room
- Features: Flooring - HardWood
- Level: Lower
- Area: 506 Square Feet
- Dimensions: 23 X 22
Kitchen
- Features: Flooring - Tile/Brick
- Level: Main
- Area: 156 Square Feet
- Dimensions: 13 X 12
Living room
- Features: Flooring - HardWood, Fireplace - Wood Burning
- Level: Main
- Area: 216 Square Feet
- Dimensions: 18 X 12
Heating
- Forced Air, Oil
Cooling
- Central Air, Electric
Appliances
- Included: Dishwasher, Dryer, Ice Maker, Microwave, Oven/Range - Electric, Refrigerator, Water Dispenser, Water Conditioner - Owned, Washer, Cooktop, Electric Water Heater
- Laundry: Lower Level, Washer/Dryer Hookups Only
Features
- Attic, Dining Area, Eat-in Kitchen, Chair Railings, Entry Level Bedroom, Primary Bath(s), Open Floorplan
- Flooring: Ceramic Tile, Hardwood, Wood
- Doors: Six Panel, Sliding Glass, Storm Door(s)
- Windows: Double Pane Windows, Bay/Bow, Screens, Window Treatments
- Basement: Other
- Number of fireplaces: 1
- Fireplace features: Glass Doors, Mantel(s), Screen
Interior area
- Total structure area: 2,496
- Total interior livable area: 1,873 sqft
- Finished area above ground: 1,248
- Finished area below ground: 625
Property
Parking
- Total spaces: 7
- Parking features: Driveway, Off Street, Attached Carport
- Carport spaces: 1
- Uncovered spaces: 6
Accessibility
- Accessibility features: None
Features
- Levels: Two
- Stories: 2
- Patio & porch: Deck
- Exterior features: Flood Lights
- Pool features: None
- Has view: Yes
- View description: Garden, Pasture
Lot
- Size: 1.01 Acres
- Features: Backs to Trees, Landscaped, Cleared
Details
- Additional structures: Above Grade, Below Grade
- Parcel number: 1405352185
- Zoning: RRDEO
- Special conditions: Standard
Construction
Type & style
- Home type: SingleFamily
- Architectural style: Ranch/Rambler
- Property subtype: Single Family Residence
Materials
- Brick
- Foundation: Slab
- Roof: Asphalt
Condition
- Excellent
- New construction: No
- Year built: 1961
- Major remodel year: 2021
Utilities & green energy
- Sewer: Private Septic Tank
- Water: Well
Community & HOA
Community
- Security: Smoke Detector(s), Carbon Monoxide Detector(s)
- Subdivision: Highland
HOA
- Has HOA: No
Location
- Region: Highland
Financial & listing details
- Price per square foot: $348/sqft
- Tax assessed value: $470,800
- Annual tax amount: $6,819
- Date on market: 5/15/2025
- Listing agreement: Exclusive Right To Sell
- Listing terms: Cash,Conventional,FHA,VA Loan
- Ownership: Fee Simple
Price history
| Date | Event | Price |
|---|---|---|
| 8/13/2025 | Sold | $652,500-3.9%$348/sqft |
Source:  Bright MLS #MDHW2052594 Report a problem Bright MLS #MDHW2052594 Report a problem | ||
| 7/23/2025 | Pending sale | $679,000$363/sqft |
Source: Bright MLS #MDHW2052594 Report a problem | ||
| 7/11/2025 | Price change | $679,000-2.9%$363/sqft |
Source: Bright MLS #MDHW2052594 Report a problem | ||
| 6/23/2025 | Price change | $699,000-3.6%$373/sqft |
Source: Bright MLS #MDHW2052594 Report a problem | ||
| 6/8/2025 | Price change | $725,000-3.3%$387/sqft |
Source: Bright MLS #MDHW2052594 Report a problem | ||
| 5/23/2025 | Price change | $750,000-4.9%$400/sqft |
Source: Bright MLS #MDHW2052594 Report a problem | ||
| 5/15/2025 | Listed for sale | $789,000$421/sqft |
Source: Bright MLS #MDHW2052594 Report a problem | ||
Public tax history
Tax history is unavailable.
Neighborhood: 20777
Nearby homes
- $616,3003 bd2 ba1.2k sqft12561 Scaggsville Rd, Highland, MD 20777Off Market
- $879,5006 bd2 ba-- sqft12561 State Route 216, Highland, MD 20777Off Market
- $580,0004 bd2 ba1.5k sqft12573 Scaggsville Rd, Highland, MD 20777Sold
- $693,4003 bd3 ba1.5k sqft12549 Scaggsville Rd, Highland, MD 20777Off Market
- $1,684,500-- bd3 ba6k sqft7422 Haven Ct, Highland, MD 20777Off Market
- $963,200-- bd2 ba1.9k sqft12745 Hall Shop Rd, Highland, MD 20777Off Market
- $539,400-- bd1 ba1.2k sqft12583 Scaggsville Rd, Highland, MD 20777Off Market
- $697,1003 bd3 ba1.7k sqft12533 Scaggsville Rd, Highland, MD 20777Off Market
Nearby schools
GreatSchools rating
- 8/10Pointers Run Elementary SchoolGrades: PK-5Distance: 1.9 mi
- 9/10Lime Kiln Middle SchoolGrades: 6-8Distance: 2.1 mi
- 10/10River Hill High SchoolGrades: 9-12Distance: 3.3 mi
Schools provided by the listing agent
- Elementary: Pointers Run
- Middle: Lime Kiln
- High: River Hill
- District: Howard County Public School System
Source: Bright MLS. This data may not be complete. We recommend contacting the local school district to confirm school assignments for this home.
Get a cash offer in 3 minutes
Find out how much your home could sell for in as little as 3 minutes with a no-obligation cash offer.
Estimated market value
$663,200
Get a cash offer in 3 minutes
Find out how much your home could sell for in as little as 3 minutes with a no-obligation cash offer.
Estimated market value
$663,200
- Maryland
- Howard County
- Highland
- 20777
- 12561 Route 216
Nearby cities
Nearby zip codes
Other Highland Topics
