*Catered Open House this Saturday (7/27) 2-4pm and Sunday (7/28) 2-4pm with Ice Cream Sundaes!** ***OFFER DEADLINE MONDAY (7/29) AT 12PM** Welcome to the appeal of Buckley’s Reserve with our elegant 3-bedroom, 3.5-bathroom end-unit townhome in Fairfax, VA. Rarely does such a meticulously updated property come to market. It features a spacious open floor plan and a large outdoor living space perfect for relaxation, complete with lush custom landscaping and composite deck, perfect for soaking up the bird sounds with your morning coffee. Upon entry, a discreetly placed powder room offers convenience for visitors. Ascend to the main level and you will find a home that oozes refined taste with crown molding throughout and recessed lighting- ready to move right in! A large open dining room with tray ceiling blends right into the cozy living area, which is perfect for your next dinner party. Need a little privacy? Head into the main level office, complete with french doors and beautiful natural light. The main level also features a stunning kitchen adorned with quartz countertops, stylish white cabinets, top of the line Cafe appliances, two-tone large island, dedicated pantry, and an eat-in kitchen. Chef's delight! Venture upstairs on plush, newly installed carpet, which extends into the three bedrooms. The owner’s suite is complete with dual walk-in closets, ample natural light, and a spa-like bathroom that will leave you wanting to sit and relax a while. The owner’s bathroom is completed with heated floors, a large soaking tub, dual vanities, and glass shower. The other two bedrooms upstairs feature double doored closets with lots of storage and a bathroom with updated vanity. Travel to the lower level and the updates do not stop here. With a double walk out basement with transom windows, you won’t feel any dark dungeon basement here! With a brick paver patio with ceiling fan and exterior lighting, this outdoor space is an extension of the home. The basement features a large recreation space, complete with gas log fireplace with beautiful, timeless molding. The options are endless with the basement space- perfect for entertaining, a home gym, or an office- you decide! The lower level also features a full bathroom, tankless water heater, and even more storage. Lastly, you’ll find the 2 car garage with built in shelving and custom workbench; plenty of space for your new hobbies! This stunning home is also attached to the community walking trail, leading to a lake, gazebo, and playground. Buckley’s Reserve is in the perfect commuter location, surrounded by all the necessities, including amazing shopping and restaurants. Conveniently located near Fair Oaks Mall, Fair Oaks Hospital, and with easy access to Route 66 and the Metro, every convenience is at your fingertips. Situated just 20 miles west of Washington, D.C., and a short drive to Dulles International Airport, Buckley’s Reserve stands as a sanctuary of upscale living. Welcome to the embodiment of lifestyle and comfort—Love where you live!
Sold for $890,000
$890,000
12561 Royal Wolf Pl, Fairfax, VA 22030
3beds
2,488sqft
Townhouse
Built in 2003
3,024 Square Feet Lot
$893,700 Zestimate®
$358/sqft
$3,721 Estimated rent
Home value
$893,700
$849,000 - $938,000
$3,721/mo
Zestimate® history
Owner options
List your home for rent
$3,721/mo
Rent Zestimate®
Find your next renter with Zillow Rental Manager. Plus, with online applications, you can quickly screen prospective tenants – for free.
$3,721/mo
Rent Zestimate®
Refinance and save
$5,862/mo
Est. payment
Refinancing to a lower rate could help reduce your monthly payments and save thousands over the life of the loan.
$5,862/mo
Est. payment
Explore your selling options
Work with a Zillow partner agent
Leverage their expertise and Zillow's premium Showcase listings to get your home seen by more buyers.
Get startedList with your own agent
Get your home in front of millions of buyers by listing it on Zillow.
Learn how to do itSell it yourself
Take full control of how buyers see your home on Zillow by listing For Sale by Owner (FSBO).
List your homeWhat's special
Zillow last checked:
Listing updated:
Listed by:
Faith Saunders 804-432-4080,
Pearson Smith Realty, LLC,
Listing Team: Fox Homes Team
Bought with:
Jorden Booth, 0225225997
Pearson Smith Realty, LLC
Source: Bright MLS,MLS#: VAFX2189500
Facts & features
Interior
Bedrooms & bathrooms
- Bedrooms: 3
- Bathrooms: 4
- Full bathrooms: 3
- 1/2 bathrooms: 1
- Main level bathrooms: 1
Rooms
- Room types: Living Room, Dining Room, Primary Bedroom, Sitting Room, Bedroom 2, Bedroom 3, Kitchen, Game Room, Family Room, Other
Basement
- Area: 0
Heating
- Forced Air, Natural Gas
Cooling
- Central Air, Ceiling Fan(s), Electric
Appliances
- Included: Dishwasher, Disposal, Exhaust Fan, Ice Maker, Oven/Range - Gas, Range Hood, Refrigerator, Microwave, Dryer, Washer, Gas Water Heater
- Laundry: Has Laundry
Features
- Breakfast Area, Ceiling Fan(s), Dining Area, Family Room Off Kitchen, Kitchen Island, Soaking Tub, Bathroom - Tub Shower, Crown Molding, Open Floorplan, Primary Bath(s), Walk-In Closet(s), 9'+ Ceilings
- Flooring: Wood
- Doors: Six Panel, Sliding Glass
- Windows: Double Pane Windows, Screens, Window Treatments
- Basement: Exterior Entry,Finished,Walk-Out Access
- Number of fireplaces: 1
Interior area
- Total structure area: 2,488
- Total interior livable area: 2,488 sqft
- Finished area above ground: 2,488
- Finished area below ground: 0
Property
Parking
- Total spaces: 4
- Parking features: Garage Faces Front, Garage Door Opener, Storage, Attached, Driveway
- Attached garage spaces: 2
- Uncovered spaces: 2
Accessibility
- Accessibility features: None
Features
- Levels: Three
- Stories: 3
- Patio & porch: Deck, Patio
- Exterior features: Sidewalks
- Pool features: None
- Has spa: Yes
- Spa features: Bath
- Fencing: Partial
Lot
- Size: 3,024 Square Feet
Details
- Additional structures: Above Grade, Below Grade
- Parcel number: 0554 17 0135
- Zoning: 304
- Special conditions: Standard
Construction
Type & style
- Home type: Townhouse
- Architectural style: Colonial
- Property subtype: Townhouse
Materials
- Combination, Brick
- Foundation: Permanent
Condition
- New construction: No
- Year built: 2003
Details
- Builder model: BUCKINGHAM
- Builder name: CENTEX HOMES
Utilities & green energy
- Sewer: Public Sewer
- Water: Public
- Utilities for property: Cable Available, Multiple Phone Lines
Community & HOA
Community
- Subdivision: Buckleys Reserve
HOA
- Has HOA: Yes
- Amenities included: Jogging Path, Lake, Tot Lots/Playground
- Services included: Snow Removal, Trash
- HOA fee: $314 quarterly
- HOA name: BUCKLEY'S RESERVE
Location
- Region: Fairfax
Financial & listing details
- Price per square foot: $358/sqft
- Tax assessed value: $700,360
- Annual tax amount: $8,113
- Date on market: 7/26/2024
- Listing agreement: Exclusive Right To Sell
- Inclusions: Black Hose To Deck, Garage Cabinets, lockers and workbench, Curtain Rods / Blinds / Shutters To Convey
- Exclusions: Hanging Drapes
- Ownership: Fee Simple
Price history
| Date | Event | Price |
|---|---|---|
| 8/19/2024 | Sold | $890,000+4.7%$358/sqft |
Source:  Bright MLS #VAFX2189500 Report a problem Bright MLS #VAFX2189500 Report a problem | ||
| 7/30/2024 | Pending sale | $850,000$342/sqft |
Source: Bright MLS #VAFX2189500 Report a problem | ||
| 7/26/2024 | Listed for sale | $850,000+100.5%$342/sqft |
Source: Bright MLS #VAFX2189500 Report a problem | ||
| 5/19/2003 | Sold | $424,000$170/sqft |
Source: Public Record Report a problem | ||
Public tax history
| Year | Property taxes | Tax assessment |
|---|---|---|
| 2025 | $9,111 +12.3% | $788,140 +12.5% |
| 2024 | $8,114 +4.1% | $700,360 +1.4% |
| 2023 | $7,791 +2.9% | $690,360 +4.3% |
| 2022 | $7,571 | $662,060 +9.2% |
| 2021 | -- | $606,240 +3.9% |
| 2020 | $6,904 +4.7% | $583,390 +4.7% |
| 2019 | $6,592 +3.1% | $557,020 +3.1% |
| 2018 | $6,393 +1.9% | $540,200 |
| 2017 | $6,272 +0.2% | $540,200 |
| 2016 | $6,258 +5.9% | $540,200 +2.1% |
| 2015 | $5,907 +3.4% | $529,310 +3.2% |
| 2014 | $5,713 | $513,080 +5.8% |
| 2013 | -- | $485,010 +3.2% |
| 2012 | -- | $469,990 |
| 2011 | -- | $469,990 +1.4% |
| 2010 | -- | $463,620 -3.6% |
| 2009 | -- | $480,730 -9.8% |
| 2008 | -- | $533,150 -1.9% |
| 2007 | -- | $543,280 +624.4% |
| 2003 | -- | $75,000 |
Find assessor info on the county website
Neighborhood: Fair Lakes
Nearby homes
- $758,9003 bd3 ba1.9k sqft12563 Royal Wolf Pl, Fairfax, VA 22030Off Market
- $773,8003 bd3 ba2.4k sqft12565 Royal Wolf Pl, Fairfax, VA 22030Off Market

- $764,9003 bd3 ba2.2k sqft12567 Royal Wolf Pl, Fairfax, VA 22030Off Market

- $860,0003 bd4 ba2.8k sqft12569 Royal Wolf Pl, Fairfax, VA 22030Sold
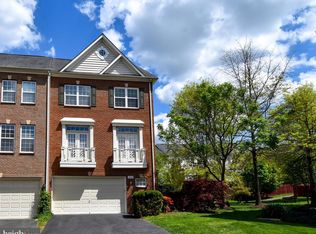
- $748,6003 bd4 ba1.9k sqft12634 Heron Ridge Dr, Fairfax, VA 22030Off Market
- $768,0003 bd2 ba2.1k sqft12636 Heron Ridge Dr, Fairfax, VA 22030Off Market
- $825,0003 bd4 ba2.2k sqft12632 Heron Ridge Dr, Fairfax, VA 22030Sold
- $800,0003 bd4 ba2.2k sqft12638 Heron Ridge Dr, Fairfax, VA 22030Sold
Nearby schools
GreatSchools rating
- 6/10Eagle View Elementary SchoolGrades: PK-6Distance: 0.9 mi
- 6/10Johnson Middle SchoolGrades: 7-8Distance: 2.9 mi
- 6/10Fairfax High SchoolGrades: 9-12Distance: 5.1 mi
Schools provided by the listing agent
- Elementary: Eagle View
- Middle: Katherine Johnson
- High: Fairfax
- District: Fairfax County Public Schools
Source: Bright MLS. This data may not be complete. We recommend contacting the local school district to confirm school assignments for this home.
Get a cash offer in 3 minutes
Find out how much your home could sell for in as little as 3 minutes with a no-obligation cash offer.
Estimated market value
$893,700
Get a cash offer in 3 minutes
Find out how much your home could sell for in as little as 3 minutes with a no-obligation cash offer.
Estimated market value
$893,700
- Virginia
- Fairfax County
- Fairfax
- 22030
- Fair Lakes
- 12561 Royal Wolf Pl
Nearby cities
Nearby neighborhoods
Nearby zip codes
Other Fairfax Topics
