Skip main navigation
Off market
  • Tax assessed value
    $157,860

    12561 S 68th Ct, Palos Heights, IL 60463

    4beds
    3,500sqft
    SingleFamily
    Built in 2020
    0.66 Acres Lot
    $-- Zestimate®
    $45/sqft
    $4,271 Estimated rent

    Home value

    Not available

    Estimated sales range

    Not available

    $4,271/mo

    Zestimate® history
    Loading
    Loading...

    Owner options

    List your home for rent

    $4,271/mo

    Rent Zestimate®

    Find your next renter with Zillow Rental Manager. Plus, with online applications, you can quickly screen prospective tenants – for free.

    Learn more

    $4,271/mo

    Rent Zestimate®

    Refinance and save

    $1,181/mo

    Est. payment

    Refinancing to a lower rate could help reduce your monthly payments and save thousands over the life of the loan.

    See today's rates

    $1,181/mo

    Est. payment

    Explore your selling options

    Work with a Zillow partner agent

    Leverage their expertise and Zillow's premium Showcase listings to get your home seen by more buyers.

    Get started

    List with your own agent

    Get your home in front of millions of buyers by listing it on Zillow.

    Learn how to do it

    Sell it yourself

    Take full control of how buyers see your home on Zillow by listing For Sale by Owner (FSBO).

    List your home

    What's special

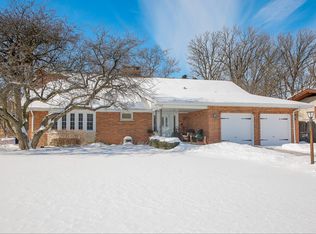
    Quality and Craftmanship Exude in this New Construction Farmhouse style Home. Impeccable attention to details abound! Located on a unique corner lot in Palos Heights in the excellent Palos School District. Great Looking Hardie Board siding and a huge covered front porch welcomes Guests. Upon entry the functional yet, desireable floor plan grabs your attention! A first floor office/den with glass doors and stylish wall finishes is across the front hallway from the formal dining room with matching wall finishes, lots of room for Holiday meals. A Master Chef's Kitchen. Custom cabinetry with Brass hardware, Farm House sink, High-End Appliances, Quartz countertops, Above and Below cabinet lighting and a Massive Island creates the "Heart of the Home" feel. Glass pocket doors to the Mudroom with matching cabinets and counters accessed from the three car garage. The adjacent Family with Architectural ceiling and Gas Fireplace completes the Open floor Plan. Oak staircases with runway lighting. Enjoy a book on the window bench of the upstairs Landing. Four Bedrooms and a Game room upstairs. The Master Suite with a Coiffered ceiling and windows on the east and north walls. A Beautiful bathroom with Mosaic Style Tile floor and His/Her Walk-in closets. The Three other Bedrooms have Lofts and huge Closets. A Beautiful second Bathroom and a Laundry Room complete the second level. 4" White Oak Flooring throughout, Cove Molding, 2-High-Efficency Furnaces, 2-AC Units, 2 Water Heaters and a Hot Water Pump, Nest Thermostat, Ring Doorbell, Smart Garage Door Openers, Outside Wiring for 8 Cameras, Covered Back Porch with Ceiling Fan, Stamped Concrete Walkways, Back side Garage Door. A MUST SEE!!!!

    This property is off market, which means it's not currently listed for sale or rent on Zillow. This may be different from what's available on other websites or public sources.
    Facts & features

    Interior

    Bedrooms & bathrooms
    • Bedrooms: 4
    • Bathrooms: 3
    • Full bathrooms: 2
    • 1/2 bathrooms: 1
    Heating
    • Forced air, Gas
    Cooling
    • Central
    Appliances
    • Included: Dishwasher, Dryer, Microwave, Range / Oven, Refrigerator, Washer
    Features
    • Flooring: Tile, Carpet, Hardwood
    • Basement: Unfinished
    • Attic: Pull Down Stair
    • Has fireplace: Yes
    Interior area
    • Total interior livable area: 3,500 sqft

    Property

    Parking
    • Total spaces: 3
    • Parking features: Garage - Attached
    Features
    • Exterior features: Cement / Concrete
    Lot
    • Size: 0.66 Acres
    Details
    • Parcel number: 2430325007

    Construction

    Type & style
    • Home type: SingleFamily
    Materials
    • Roof: Asphalt
    Condition
    • Year built: 2020

    Utilities & green energy

    • Sewer: Sewer-Public

    Community & neighborhood

    Location
    • Region: Palos Heights

    Other

    Other facts
    • Addtl Room 3 Level: Not Applicable
    • Addtl Room 4 Level: Not Applicable
    • Addtl Room 5 Level: Not Applicable
    • Air Conditioning: Central Air, Zoned
    • Appliances: Oven/Range, Microwave, Dishwasher, Washer, Dryer, High End Refrigerator, Range Hood, Gas Oven, Front Controls on Range/Cooktop
    • 2nd Bedroom Level: 2nd Level
    • Dining Room: Separate
    • Driveway: Asphalt
    • Foundation: Concrete
    • Heat/Fuel: Gas, Forced Air, Zoned
    • Sewer: Sewer-Public
    • Listing Type: Exclusive Right To Sell
    • Master Bedroom Flooring: Carpet
    • Master Bedroom Level: 2nd Level
    • Parking Type: Garage
    • Status: Active
    • Dining Room Level: Main Level
    • Water: Lake Michigan
    • Kitchen Type: Eating Area-Breakfast Bar, Pantry-Closet, Island, Custom Cabinetry, Granite Counters
    • Kitchen Level: Main Level
    • Living Room Level: Main Level
    • Exposure: W (West)
    • Roof Type: Asphalt/Glass (Shingles)
    • Sale Terms: Conventional
    • Kitchen Flooring: Hardwood
    • Living Room Flooring: Hardwood
    • 3rd Bedroom Level: 2nd Level
    • Basement: Unfinished
    • Dining Room Flooring: Hardwood
    • Other Information: School Bus Service, Commuter Train, Commuter Bus, Interstate Access
    • 3rd Bedroom Flooring: Carpet
    • Addtl Room 2 Level: Main Level
    • Addtl Room 1 Level: 2nd Level
    • Fireplace Type/Details: Gas Starter
    • Addtl Room 1 Flooring: Hardwood
    • Family Room Level: Main Level
    • Lot Description: Corner
    • Family Room Flooring: Hardwood
    • Addtl Room 2 Flooring: Hardwood
    • 4th Bedroom Flooring: Carpet
    • 4th Bedroom Level: 2nd Level
    • Existing Basement/Foundation (Y/N): Yes
    • Age: NEW Ready for Occupancy
    • Addtl Room 2 Name: Mud
    • Addtl Room 10 Level: Not Applicable
    • Addtl Room 6 Level: Not Applicable
    • Addtl Room 7 Level: Not Applicable
    • Addtl Room 8 Level: Not Applicable
    • Addtl Room 9 Level: Not Applicable
    • Frequency: Not Applicable
    • Attic: Pull Down Stair
    • Area Amenities: Tennis Courts, Street Paved, Park/Playground, Pool
    • Style Of House: Traditional
    • Square Feet Source: Builder
    • Master Bedroom Bath (Y/N): Full
    • Garage On-Site: Yes
    • Interior Property Features: Hardwood Floors, Vaulted/Cathedral Ceilings, 2nd Floor Laundry, Walk-In Closet(s), Built-in Features, Some Carpeting, Separate Dining Room, 9' Ceilings, Coffered Ceiling(s), Granite Counters, Some Insulated Wndws
    • Exterior Property Features: Patio, Porch, Storms/Screens, Stamped Concrete Patio, Deck
    • Fireplace Location: Family Room
    • Additional Rooms: Mud Room, Game Room
    • Type of House 2: 2 Stories
    • Garage Type: Attached2, Attached
    • Laundry Flooring: Ceramic Tile
    • Laundry Level: 2nd Level
    • 2nd Bedroom Flooring: Carpet
    • Garage Ownership: Owned
    • Basement (Y/N): Full
    • Are any property photos virtually staged?: Yes
    • Addtl Room 1 Name: Game Rm
    • Aprox. Total Finished Sq Ft: 0
    • Total Sq Ft: 0
    • Tax Year: 2019
    • Exterior Building Type: Fiber Cement
    • Master Bedroom Window Treatments (Y/N): Insulated Windows
    • Addtl Room 1 Window Treatments (Y/N): Insulated Windows
    • 2nd Bedroom Window Treatments (Y/N): Insulated Windows
    • 3rd Bedroom Window Treatments (Y/N): Insulated Windows
    • 4th Bedroom Window Treatments (Y/N): Insulated Windows
    • Dining Room Window Treatments (Y/N): Insulated Windows
    • Family Room Window Treatments (Y/N): Insulated Windows
    • Kitchen Window Treatments (Y/N): Insulated Windows
    • Addtl Room 2 Window Treatments (Y/N): Insulated Windows
    • Lot Dimensions: 99.12X131.64
    • Parcel Identification Number: 24303250007000

    Price history

    DateEventPrice
    6/7/2021Listing removed--
    Source: RE/MAX International Report a problem
    5/8/2021Pending sale$719,000$205/sqft
    Source: RE/MAX International #10914950 Report a problem
    4/20/2021Listed for sale$719,000$205/sqft
    Source: RE/MAX International #10914950 Report a problem
    2/15/2021Listing removed--
    Source: Local MLS Report a problem
    1/13/2021Price change$719,000-4%$205/sqft
    Source: RE/MAX 10 in the Park #10914950 Report a problem
    10/23/2020Listed for sale$749,000+134.1%$214/sqft
    Source: RE/MAX 10 in the Park #10914950 Report a problem
    4/18/2019Sold$320,000-5.9%$91/sqft
    Source: MRED as distributed by MLS GRID #10295672 Report a problem
    3/16/2019Pending sale$339,900$97/sqft
    Source: Keller Williams Preferred Realty #10295672 Report a problem
    3/3/2019Listed for sale$339,900$97/sqft
    Source: Keller Williams Preferred Realty #10123565 Report a problem
    3/3/2019Pending sale$339,900+0.3%$97/sqft
    Source: Keller Williams Preferred Realty #10123565 Report a problem
    10/27/2018Price change$339,000-3.1%$97/sqft
    Source: Keller Williams Preferred Realty #10031066 Report a problem
    7/26/2018Price change$349,900-1.4%$100/sqft
    Source: Keller Williams Preferred Realty #10031066 Report a problem
    6/8/2018Price change$354,900-2.7%$101/sqft
    Source: Keller Williams Preferred Realty #10031066 Report a problem
    4/28/2018Price change$364,900-3.9%$104/sqft
    Source: Keller Williams Preferred Realty #10031066 Report a problem
    3/1/2018Price change$379,900-2.6%$109/sqft
    Source: Keller Williams Preferred Realty #10031066 Report a problem
    10/18/2017Price change$389,900-2.5%$111/sqft
    Source: Keller Williams Preferred Realty #10031066 Report a problem
    9/11/2017Listed for sale$399,900$114/sqft
    Source: Keller Williams Preferred Realty #10031066 Report a problem

    Public tax history

    YearProperty taxesTax assessment
    2021$5,443 +1.9%$15,786
    2020$5,339 -42.8%$15,786 -43.9%
    2019$9,327 +5.6%$28,155
    2018$8,831 +59.5%$28,155
    2017$5,537 -19%$28,155 +12.2%
    2016$6,839 +3.2%$25,095
    2015$6,627 +2.5%$25,095
    2014$6,463 -5.9%$25,095 -4.9%
    2013$6,871 +2.4%$26,394
    2012$6,712 +4.8%$26,394
    2011$6,406 -2%$26,394 -20.5%
    2010$6,536 +8.3%$33,183
    2009$6,035 +7.2%$33,183 -5%
    2008$5,630 -0.9%$34,929 +12.5%
    2007$5,681 +4.6%$31,055
    2006$5,432 +10.2%$31,055
    2005$4,927 -0.7%$31,055 +23.6%
    2004$4,962 +3.6%$25,124
    2003$4,789 +4.6%$25,124
    2002$4,578 +14.5%$25,124 +11.4%
    2001$3,998 -0.6%$22,554
    2000$4,024 +3.3%$22,554
    1999$3,896 $22,554

    Find assessor info on the county website

    Neighborhood: 60463

    Nearby schools

    GreatSchools rating
    Get pre-qualified for a loan
    At Zillow Home Loans, we can pre-qualify you in as little as 5 minutes with no impact to your credit score.

    An equal housing lender. NMLS #10287.
