Skip main navigation
Sold for $980,000
  • $980,000

    12561 Uinta St, Thornton, CO 80602

    4beds
    5,030sqft
    Single Family Residence
    Built in 2007
    1.02 Acres Lot
    $1,041,200 Zestimate®
    $195/sqft
    $3,999 Estimated rent

    Home value

    $1,041,200

    $989,000 - $1.09M

    $3,999/mo

    Zestimate® history
    Loading
    Loading...

    Owner options

    List your home for rent

    $3,999/mo

    Rent Zestimate®

    Find your next renter with Zillow Rental Manager. Plus, with online applications, you can quickly screen prospective tenants – for free.

    Learn more

    $3,999/mo

    Rent Zestimate®

    Refinance and save

    $5,858/mo

    Est. payment

    Refinancing to a lower rate could help reduce your monthly payments and save thousands over the life of the loan.

    See today's rates

    $5,858/mo

    Est. payment

    Explore your selling options

    Work with a Zillow partner agent

    Leverage their expertise and Zillow's premium Showcase listings to get your home seen by more buyers.

    Get started

    List with your own agent

    Get your home in front of millions of buyers by listing it on Zillow.

    Learn how to do it

    Sell it yourself

    Take full control of how buyers see your home on Zillow by listing For Sale by Owner (FSBO).

    List your home

    What's special

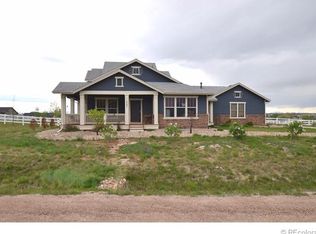
    This sundrenched home is absolutely beautiful and waiting for you! Situated on over an acre with abundant mountain views, this home will not disappoint! Newer paint, luxury vinyl plank floors, carpet and lighting are just a few of the upgrades this homeowner has made. The livable open floor plan has a great flow, with a main floor study and a bonus room! The 3rd floor is a wonderful guest/private quarters with its own bedroom, ensuite 3/4 bath and loft area. Full unfinished basement for future expansion! Class 4 hail resistant composition shingles! The garage is oversized, insulated and drywalled with 8ft hanging racks! Live in the country, and still enjoy all the conveniences of the city.

    Zillow last checked:

    Listing updated:

    Listed by:

    Joan Pallone 303-466-4663,

    Pallone & Associates

    Bought with:

    Non-IRES Agent

    Non-IRES

    Source: IRES as distributed by MLS GRID,MLS#: 993996MLS Logo

    Facts & features

    Interior

    Bedrooms & bathrooms
    • Bedrooms: 4
    • Bathrooms: 4
    • Full bathrooms: 2
    • 3/4 bathrooms: 1
    • 1/2 bathrooms: 1
    • Main level bathrooms: 1
    Primary bedroom
    • Description: Carpet
    • Features: 5 Piece Primary Bath
    • Level: Upper
    • Area: 238 Square Feet
    • Dimensions: 17 x 14
    Bedroom 2
    • Description: Carpet
    • Level: Upper
    • Area: 120 Square Feet
    • Dimensions: 12 x 10
    Bedroom 3
    • Description: Carpet
    • Level: Upper
    • Area: 132 Square Feet
    • Dimensions: 12 x 11
    Bedroom 4
    • Description: Carpet
    • Level: Additional
    • Area: 143 Square Feet
    • Dimensions: 11 x 13
    Dining room
    • Description: Vinyl
    • Level: Main
    • Area: 168 Square Feet
    • Dimensions: 12 x 14
    Family room
    • Description: Wood
    • Level: Main
    • Area: 240 Square Feet
    • Dimensions: 16 x 15
    Kitchen
    • Description: Ceramic Tile
    • Level: Main
    • Area: 165 Square Feet
    • Dimensions: 11 x 15
    Laundry
    • Description: Ceramic Tile
    • Level: Main
    • Area: 64 Square Feet
    • Dimensions: 8 x 8
    Living room
    • Description: Wood
    • Level: Main
    • Area: 168 Square Feet
    • Dimensions: 12 x 14
    Recreation room
    • Description: Carpet
    • Level: Main
    • Area: 84 Square Feet
    • Dimensions: 12 x 7
    Study
    • Description: Carpet
    • Level: Main
    • Area: 144 Square Feet
    • Dimensions: 12 x 12
    Heating
    • Forced Air
    Appliances
    • Included: Electric Range, Double Oven, Dishwasher, Refrigerator, Microwave, Disposal
    • Laundry: Washer/Dryer Hookup
    Features
    • Eat-in Kitchen, Separate Dining Room, Open Floorplan, Pantry, Walk-In Closet(s)
    • Windows: Window Coverings
    • Basement: Full,Unfinished
    • Has fireplace: Yes
    • Fireplace features: Multi-Sided, Family Room
    Interior area
    • Total structure area: 3,352
    • Total interior livable area: 5,030 sqft
    • Finished area above ground: 3,352

    Property

    Parking
    • Total spaces: 3
    • Parking features: Oversized
    • Attached garage spaces: 3
    • Details: Attached
    Features
    • Levels: Three Or More
    • Stories: 3
    • Patio & porch: Patio, Deck
    • Exterior features: Sprinkler System
    • Fencing: Fenced
    • Has view: Yes
    • View description: Mountain(s)
    Lot
    • Size: 1.02 Acres
    Details
    • Parcel number: R0156461
    • Zoning: RES
    • Special conditions: Private Owner

    Construction

    Type & style
    • Home type: SingleFamily
    • Property subtype: Single Family Residence
    Materials
    • Frame
    • Roof: Composition
    Condition
    • New construction: No
    • Year built: 2007

    Utilities & green energy

    • Sewer: Septic Tank
    • Water: City
    • Utilities for property: Natural Gas Available, Electricity Available
    Green energy
    • Energy efficient items: Windows

    Community & neighborhood

    Security
    • Security features: Fire Alarm
    Location
    • Region: Brighton
    • Subdivision: Riverdale Peaks

    HOA & financial

    HOA
    • Has HOA: Yes
    • HOA fee: $150 quarterly
    • Services included: Trash
    • Association name: AMI Community Assoc Mgmt
    • Association phone: 720-633-9722

    Other

    Other facts
    • Listing terms: Cash,Conventional

    Price history

    DateEventPrice
    3/29/2024Sold$980,000-2%$195/sqft
    Source: IRES as distributed by MLS GRID #993996 Report a problem
    3/6/2024Pending sale$1,000,000$199/sqft
    Source: REcolorado as distributed by MLS GRID #8149126 Report a problem
    1/6/2024Price change$1,000,000-2.4%$199/sqft
    Source: REcolorado as distributed by MLS GRID #8149126 Report a problem
    10/23/2023Price change$1,025,000-2.4%$204/sqft
    Source: REcolorado as distributed by MLS GRID #8149126 Report a problem
    9/1/2023Price change$1,050,000-2.3%$209/sqft
    Source: REcolorado as distributed by MLS GRID #8149126 Report a problem
    8/11/2023Listed for sale$1,075,000+55.8%$214/sqft
    Source: IRES as distributed by MLS GRID #993996 Report a problem
    7/9/2018Sold$690,000-1.3%$137/sqft
    Source: Public Record Report a problem
    5/29/2018Pending sale$699,000$139/sqft
    Source: RE/MAX Professionals #9701305 Report a problem
    4/17/2018Price change$699,000-2.9%$139/sqft
    Source: RE/MAX Professionals #9701305 Report a problem
    4/3/2018Listed for sale$720,000+41.4%$143/sqft
    Source: RE/MAX Professionals #9701305 Report a problem
    2/19/2008Sold$509,257$101/sqft
    Source: Public Record Report a problem

    Public tax history

    YearProperty taxesTax assessment
    2025$13,175 +0.3%$66,940 +3.4%
    2024$13,141 +29.1%$64,740
    2023$10,176 +1%$64,740 +34.6%
    2022$10,072 $48,100 -2.8%
    2021-- $49,480 -6.9%
    2020$10,689 $53,150 -0.2%
    2019$10,689 +29.3%$53,240 +29.8%
    2018$8,265 $41,010
    2017$8,265 $41,010 +2.3%
    2016-- $40,080
    2015$7,146 $40,080 +11.5%
    2014-- $35,950
    2013-- $35,950 -6.8%
    2012-- $38,570
    2011-- $38,570 +4.2%
    2010-- $37,000
    2009-- $37,000 -5.2%
    2008-- $39,030 +120.5%
    2007-- $17,700 +176900%
    2006-- $10
    2005-- $10

    Find assessor info on the county website

    Neighborhood: 80602

    Nearby schools

    GreatSchools rating
    Schools provided by the listing agent
    • Elementary: Brantner
    • Middle: Rodger Quist
    • High: Prairie View

    Source: IRES as distributed by MLS GRID. This data may not be complete. We recommend contacting the local school district to confirm school assignments for this home.

    Get a cash offer in 3 minutes
    Find out how much your home could sell for in as little as 3 minutes with a no-obligation cash offer.
    Estimated market value
    $1,041,200
    Get a cash offer in 3 minutes
    Find out how much your home could sell for in as little as 3 minutes with a no-obligation cash offer.
    Estimated market value
    $1,041,200