Welcome to the hidden gem of peaceful Cobblestone Creek! This spacious single-level 1 bed/1 bath condo is on a second floor overlooking a lushly landscaped creek. A 2-car garage is conveniently located below the condo unit with easy access. As you make your way up the stairs to the condo entry, you’ll be greeted by the fantastic, oversized patio with a unique view of the creek and surrounding trees. This outdoor space is perfect for entertaining guests or peacefully relaxing to the soothing sounds of the babbling creek.
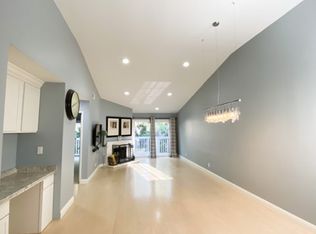
Step inside, and you'll immediately notice the brand new carpet, newly installed Levolor cordless blinds throughout, freshly painted walls, and beautifully updated kitchen cabinets, creating a warm and inviting ambiance. The cozy living room features a mid-century modern cone gas fireplace, providing a perfect setting for those chilly evenings, while the dining room and kitchen showcase cherry hardwood floors. The kitchen nook/office area features a parquet floor and a sliding door that seamlessly connects to the serene patio. The master bedroom, complete with a walk-in closet, boasts an en-suite bathroom with updated faucets and showerhead. All kitchen appliances are included, and the laundry closet off the patio is equipped with washer and dryer hookups, ensuring convenience.
Ideally situated just minutes away from amusement parks, shopping, dining, hospitals, and freeways, this condo offers the added benefit of an amazing view of the iconic Disneyland fireworks, providing a touch of magic to your evenings. This exceptional home presents the perfect opportunity for anyone seeking the dream of home ownership in a truly remarkable location. Don't miss out on this rare opportunity!
Sold for $495,000
Listed by: KYMERA REAL ESTATE • CLAUDIA RODRIGUEZ GOMEZ • Contact: 909-746-3245
Bought with: Homeland Realtors
Tax assessed value
$495,000
12562 Dale St Unit 12, Garden Grove, CA 92841
1beds
832sqft
Condominium
Built in 1983
-- sqft lot
$523,100 Zestimate®
$595/sqft
$2,124 Estimated rent
Home value
$523,100
$497,000 - $549,000
$2,124/mo
Zestimate® history
Owner options
List your home for rent
$2,124/mo
Rent Zestimate®
Find your next renter with Zillow Rental Manager. Plus, with online applications, you can quickly screen prospective tenants – for free.
$2,124/mo
Rent Zestimate®
Refinance and save
$3,586/mo
Est. payment
Refinancing to a lower rate could help reduce your monthly payments and save thousands over the life of the loan.
$3,586/mo
Est. payment
Explore your selling options
Work with a Zillow partner agent
Leverage their expertise and Zillow's premium Showcase listings to get your home seen by more buyers.
Get startedList with your own agent
Get your home in front of millions of buyers by listing it on Zillow.
Learn how to do itSell it yourself
Take full control of how buyers see your home on Zillow by listing For Sale by Owner (FSBO).
List your homeWhat's special
Zillow last checked:
Listing updated:
Listed by:
CLAUDIA RODRIGUEZ GOMEZ DRE #02067103 714-292-4282,
KYMERA REAL ESTATE
Bought with:
Ana Perez, DRE #02207302
Homeland Realtors
Source: CRMLS,MLS#: CV24122825 Originating MLS: California Regional MLS
Originating MLS: California Regional MLSFacts & features
Interior
Bedrooms & bathrooms
- Bedrooms: 1
- Bathrooms: 1
- Full bathrooms: 1
- Main level bathrooms: 1
- Main level bedrooms: 1
Rooms
- Room types: Other, Dining Room
Bathroom
- Features: Tub Shower
Other
- Features: Walk-In Closet(s)
Heating
- Central
Cooling
- Central Air
Appliances
- Included: Dishwasher, Gas Oven
- Laundry: Washer Hookup, Gas Dryer Hookup, Laundry Closet
Features
- Balcony, Ceiling Fan(s), Separate/Formal Dining Room, Eat-in Kitchen, Walk-In Closet(s)
- Flooring: Carpet, Tile, Wood
- Doors: Sliding Doors
- Windows: Blinds
- Has fireplace: Yes
- Fireplace features: Free Standing, Gas, Living Room, Raised Hearth
- Common walls with other units/homes: 1 Common Wall
Interior area
- Total interior livable area: 832 sqft
Property
Parking
- Total spaces: 2
- Parking features: Garage
- Garage spaces: 2
Features
- Levels: One
- Stories: 1
- Entry location: top of stairs
- Patio & porch: Open, Patio
- Exterior features: Awning(s)
- Pool features: Community, Association
- Has spa: Yes
- Spa features: Association, Community
- Has view: Yes
- View description: Panoramic, Creek/Stream
- Has water view: Yes
- Water view: Creek/Stream
Lot
- Size: 832 Square Feet
Details
- Parcel number: 93143078
- Special conditions: Standard,Trust
Construction
Type & style
- Home type: Condo
- Property subtype: Condominium
- Attached to another structure: Yes
Materials
- Roof: Composition
Condition
- New construction: No
- Year built: 1983
Utilities & green energy
- Sewer: Public Sewer
- Water: Public
- Utilities for property: Electricity Connected, Natural Gas Connected
Community & HOA
Community
- Features: Sidewalks, Gated, Pool
- Security: Carbon Monoxide Detector(s), Gated Community, Key Card Entry, Smoke Detector(s)
HOA
- Has HOA: Yes
- Amenities included: Pool, Spa/Hot Tub
- HOA fee: $440 monthly
- HOA name: Cobblestone Creek HOA
- HOA phone: 714-285-2626
Location
- Region: Garden Grove
Financial & listing details
- Price per square foot: $595/sqft
- Tax assessed value: $495,000
- Annual tax amount: $6,248
- Date on market: 6/21/2024
- Cumulative days on market: 5 days
- Listing terms: Cash,Cash to New Loan,Conventional,FHA
- Inclusions: refrigerator, stove, dishwasher and safe
Price history
| Date | Event | Price |
|---|---|---|
| 8/2/2024 | Sold | $495,000+3.1%$595/sqft |
Source:  CRMLS #CV24122825 Report a problem CRMLS #CV24122825 Report a problem | ||
| 7/16/2024 | Pending sale | $479,900$577/sqft |
Source: CRMLS #CV24122825 Report a problem | ||
| 6/26/2024 | Contingent | $479,900$577/sqft |
Source: CRMLS #CV24122825 Report a problem | ||
| 6/21/2024 | Listed for sale | $479,900$577/sqft |
Source: CRMLS #CV24122825 Report a problem | ||
Public tax history
| Year | Property taxes | Tax assessment |
|---|---|---|
| 2025 | $6,248 +182.2% | $495,000 +224.2% |
| 2024 | $2,214 +2% | $152,687 +2% |
| 2023 | $2,170 +2.3% | $149,694 +2% |
| 2022 | $2,123 +1.1% | $146,759 +2% |
| 2021 | $2,100 +1.3% | $143,882 +1% |
| 2020 | $2,073 | $142,407 +2% |
| 2019 | $2,073 +1.7% | $139,615 +2% |
| 2018 | $2,038 +3.3% | $136,878 +2% |
| 2017 | $1,973 | $134,195 +2% |
| 2016 | $1,973 +4.7% | $131,564 +1.5% |
| 2015 | $1,885 +3.8% | $129,588 +2% |
| 2014 | $1,816 | $127,050 +0.5% |
| 2013 | -- | $126,476 +2% |
| 2012 | -- | $123,997 +2% |
| 2011 | -- | $121,566 +0.8% |
| 2010 | -- | $120,658 |
Find assessor info on the county website
Neighborhood: 92841
Nearby homes
- $573,4002 bd2 ba1.1k sqft12562 Dale St UNIT 1, Garden Grove, CA 92841Off Market
- $556,8002 bd2 ba1.1k sqft12562 Dale St UNIT 2, Garden Grove, CA 92841Off Market

- $578,9002 bd2 ba1.1k sqft12562 Dale St UNIT 3, Garden Grove, CA 92841Off Market
- $561,6002 bd2 ba1.1k sqft12562 Dale St UNIT 4, Garden Grove, CA 92841Off Market
- $564,9002 bd2 ba1.1k sqft12562 Dale St UNIT 5, Garden Grove, CA 92841Off Market
- $596,2002 bd2 ba1.1k sqft12562 Dale St UNIT 8, Garden Grove, CA 92841Off Market
- $445,7001 bd1 ba832 sqft12562 Dale St UNIT 9, Garden Grove, CA 92841Off Market
- $422,8001 bd1 ba832 sqft12562 Dale St UNIT 10, Garden Grove, CA 92841Off Market
- $432,4001 bd1 ba832 sqft12562 Dale St UNIT 11, Garden Grove, CA 92841Off Market
Nearby schools
GreatSchools rating
- 7/10Ernest O. Lawrence Elementary SchoolGrades: K-6Distance: 0.3 mi
- 6/10Alamitos Intermediate SchoolGrades: 7-8Distance: 0.3 mi
- 7/10Rancho Alamitos High SchoolGrades: 9-12Distance: 1.3 mi
Schools provided by the listing agent
- High: Rancho Alamitos
Source: CRMLS. This data may not be complete. We recommend contacting the local school district to confirm school assignments for this home.
Get a cash offer in 3 minutes
Find out how much your home could sell for in as little as 3 minutes with a no-obligation cash offer.
Estimated market value
$523,100
Get a cash offer in 3 minutes
Find out how much your home could sell for in as little as 3 minutes with a no-obligation cash offer.
Estimated market value
$523,100
- California
- Orange County
- Garden Grove
- 92841
- 12562 Dale St Unit 12
Nearby cities
Nearby zip codes
Other Garden Grove Topics
