Welcome home to 12562 Weygandt St NW; located in the peaceful country setting of Canal Fulton with easy access to 21! This spacious bi-level home offers over 2400 square feet of living space, and sits on over half an acre, giving you plenty of room to spread out both inside and out. On the upper level you'll find the living room, kitchen (with a large pantry), dinning room, primary suite complete with a full bath and a large walk-in closet, and a second bedroom with attached full bath. On the lower level you'll find the family room with a wood burning fireplace, French doors leading out to the yard, two additional bedrooms, a third full bath, and a large office (or fifth bedroom). Enjoy the beautiful weather on the expansive two-tiered deck overlooking the fully fenced in yard, and the cooler days curled up in front of fireplace. Seller is offering a $3,000 flooring concession. Updates include; new furnace ('22), roof ('18), primary bath shower replaced ('22), water pressure tank ('21), dishwasher ('23). Call your favorite agent for a private showing!
Closed
$275,000
12562 Weygandt St NW, Canal Fulton, OH 44614
4beds
2,486sqft
Single Family Residence
Built in 1978
0.61 Acres Lot
$284,700 Zestimate®
$111/sqft
$2,578 Estimated rent
Home value
$284,700
$251,000 - $322,000
$2,578/mo
Zestimate® history
Owner options
List your home for rent
$2,578/mo
Rent Zestimate®
Find your next renter with Zillow Rental Manager. Plus, with online applications, you can quickly screen prospective tenants – for free.
$2,578/mo
Rent Zestimate®
Refinance and save
$1,782/mo
Est. payment
Refinancing to a lower rate could help reduce your monthly payments and save thousands over the life of the loan.
$1,782/mo
Est. payment
Explore your selling options
Work with a Zillow partner agent
Leverage their expertise and Zillow's premium Showcase listings to get your home seen by more buyers.
Get startedList with your own agent
Get your home in front of millions of buyers by listing it on Zillow.
Learn how to do itSell it yourself
Take full control of how buyers see your home on Zillow by listing For Sale by Owner (FSBO).
List your homeWhat's special
Expansive two-tiered deckFully fenced in yardOver half an acre
Zillow last checked:
Listing updated:
Listed by:
Danielle Brown 330-329-1691 danielle.brownweiss@gmail.com,
RE/MAX Trends Realty
Bought with:
Amy Wengerd, 436224
EXP Realty, LLC.
Source: MLS Now,MLS#: 5161093 Originating MLS: Akron Cleveland Association of REALTORS
Originating MLS: Akron Cleveland Association of REALTORSFacts & features
Interior
Bedrooms & bathrooms
- Bedrooms: 4
- Bathrooms: 3
- Full bathrooms: 3
- Main level bathrooms: 2
- Main level bedrooms: 2
Primary bedroom
- Description: Flooring: Carpet
- Level: First
- Dimensions: 15 x 15
Bedroom
- Description: Flooring: Carpet
- Level: Lower
- Dimensions: 12 x 10
Bedroom
- Description: Flooring: Carpet
- Level: Lower
- Dimensions: 12 x 13
Bedroom
- Description: Flooring: Carpet
- Level: First
- Dimensions: 14 x 10
Primary bathroom
- Level: First
- Dimensions: 13 x 5
Bathroom
- Level: First
- Dimensions: 10 x 7
Bathroom
- Level: Lower
- Dimensions: 5 x 10
Dining room
- Description: Flooring: Carpet
- Level: First
- Dimensions: 10 x 12
Entry foyer
- Level: First
- Dimensions: 21 x 6
Family room
- Description: Flooring: Carpet
- Features: Fireplace
- Level: Lower
- Dimensions: 12 x 24
Kitchen
- Level: First
- Dimensions: 10 x 10
Laundry
- Level: Lower
Living room
- Description: Flooring: Carpet
- Level: First
- Dimensions: 16 x 14
Office
- Description: Flooring: Carpet
- Level: Lower
- Dimensions: 11 x 9
Heating
- Electric
Cooling
- Central Air, Ceiling Fan(s)
Appliances
- Included: Dishwasher, Range, Refrigerator
- Laundry: Lower Level, Laundry Room
Features
- Pantry, Walk-In Closet(s)
- Basement: Full,Finished,Walk-Out Access
- Number of fireplaces: 1
- Fireplace features: Family Room, Wood Burning
Interior area
- Total structure area: 2,486
- Total interior livable area: 2,486 sqft
- Finished area above ground: 1,298
- Finished area below ground: 1,188
Property
Parking
- Total spaces: 2
- Parking features: Attached, Circular Driveway, Garage
- Attached garage spaces: 2
Features
- Levels: Two,Multi/Split
- Stories: 2
- Patio & porch: Deck
- Fencing: Back Yard,Chain Link,Full
Lot
- Size: 0.61 Acres
- Features: Back Yard
Details
- Parcel number: 02612659
- Special conditions: Standard
Construction
Type & style
- Home type: SingleFamily
- Architectural style: Bi-Level
- Property subtype: Single Family Residence
Materials
- Brick, Vinyl Siding
- Roof: Asphalt,Fiberglass
Condition
- Year built: 1978
Utilities & green energy
- Sewer: Septic Tank
- Water: Well
Community & HOA
Community
- Subdivision: Lawrence Sec 22
HOA
- Has HOA: No
Location
- Region: Canal Fulton
Financial & listing details
- Price per square foot: $111/sqft
- Annual tax amount: $3,487
- Date on market: 10/1/2025
- Cumulative days on market: 30 days
- Listing terms: Cash,Conventional,FHA,VA Loan
Price history
| Date | Event | Price |
|---|---|---|
| 11/10/2025 | Sold | $275,000-1.8%$111/sqft |
Source:  MLS Now #5161093 Report a problem MLS Now #5161093 Report a problem | ||
| 10/31/2025 | Pending sale | $280,000$113/sqft |
Source: MLS Now #5161093 Report a problem | ||
| 10/11/2025 | Contingent | $280,000$113/sqft |
Source: MLS Now #5161093 Report a problem | ||
| 10/1/2025 | Listed for sale | $280,000+43.6%$113/sqft |
Source: MLS Now #5161093 Report a problem | ||
| 12/9/2020 | Sold | $195,000-12.1%$78/sqft |
Source: MLS Now #4235936 Report a problem | ||
| 11/3/2020 | Pending sale | $221,900$89/sqft |
Source: MLS Now #4235936 Report a problem | ||
Public tax history
Tax history is unavailable.
Neighborhood: 44614
Nearby homes
- $285,0002 bd2 ba2.1k sqft12460 Weygandt St NW, Canal Fulton, OH 44614Off Market
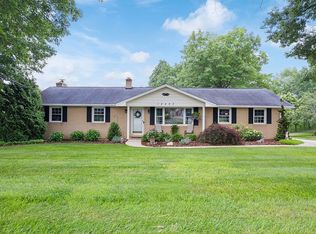
- $288,8004 bd3 ba2.1k sqft12562 Weygandt St NW, North Lawrence, OH 44666Sold

- $208,0003 bd2 ba2.1k sqft12542 Weygandt St NW, Canal Fulton, OH 44614Sold
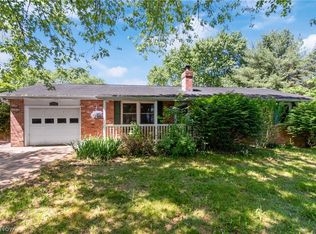
- $208,0003 bd2 ba1.1k sqft12542 Weygandt St NW, North Lawrence, OH 44666Sold
- $265,6003 bd2 ba2.7k sqft12530 Weygandt St NW, Canal Fulton, OH 44614Off Market
- $232,3003 bd1 ba1.1k sqft12530 Weygandt St NW, North Lawrence, OH 44666Off Market
- $--3 bd1 ba1.4k sqft12590 Weygandt St NW, Canal Fulton, OH 44614Off Market
- $305,7003 bd1 ba1.4k sqft12590 Weygandt St NW, Canal Fulton, OH 44614Off Market
Nearby schools
GreatSchools rating
- NANorthwest Primary SchoolGrades: K-2Distance: 3.3 mi
- 7/10Northwest Middle SchoolGrades: 5-8Distance: 3.8 mi
- 7/10Northwest High SchoolGrades: 9-12Distance: 3.5 mi
Schools provided by the listing agent
- District: Northwest LSD Stark- 7612
Source: MLS Now. This data may not be complete. We recommend contacting the local school district to confirm school assignments for this home.
Get a cash offer in 3 minutes
Find out how much your home could sell for in as little as 3 minutes with a no-obligation cash offer.
Estimated market value
$284,700
Get a cash offer in 3 minutes
Find out how much your home could sell for in as little as 3 minutes with a no-obligation cash offer.
Estimated market value
$284,700
- Ohio
- Stark County
- Canal Fulton
- 44614
- 12562 Weygandt St NW
Nearby cities
Nearby zip codes
Other Canal Fulton Topics
