Welcome to this stunning home in the heart of Stoneybrook. This beautifully updated rare Ranch floor plan offers 3 bedrooms, 3 full baths, a 2-car garage, and over 2,000 sq.ft. of space making it the perfect retreat for modern living.As you step inside, you'll be greeted by wide plank LVP flooring that flows seamlessly throughout the home both upstairs and down, creating a sense of timeless elegance. The interior has been thoughtfully updated, with all bathrooms receiving stylish upgrades. The home is equipped with an HVAC system less than 2 years, a new 50 gallon water heater, and the ultimate new water softener, ensuring comfort and convenience for years to come. Seller removed all of the popcorn ceilings and installed new smoke and carbon monoxide detectors to enhance both safety and aesthetics. Outside, a professionally landscaped courtyard awaits, complete with an irrigation system to keep the lush greenery vibrant year-round. The enclosed privacy fence provides a serene outdoor oasis, perfect for enjoying al fresco dining or simply unwinding in peace and enhancing the outdoor experience. The addition of a new freeze-proof outside water faucet gives you peace of mind for those cold outside temps. The lower level gives yet another comfortable and inviting living space, and there is abdunant storage for all those items that need a clean and dry space. Perfectly situated in the heart of Johnson County, this home is central to all amenities, offering convenience and accessibility to an abundance of local attractions.Don't miss the opportunity to make this exceptional property your own. Schedule a showing today and experience the timeless elegance and modern comforts this home has to offer! Please see agent remarks for offer and closing details. Thank you.
Sold
Price Unknown
12563 Barkley St, Overland Park, KS 66209
3beds
2,369sqft
Townhouse
Built in 1987
5,943 Square Feet Lot
$435,200 Zestimate®
$--/sqft
$2,641 Estimated rent
Home value
$435,200
$413,000 - $457,000
$2,641/mo
Zestimate® history
Owner options
List your home for rent
$2,641/mo
Rent Zestimate®
Find your next renter with Zillow Rental Manager. Plus, with online applications, you can quickly screen prospective tenants – for free.
$2,641/mo
Rent Zestimate®
Refinance and save
$257/mo
Est. payment
Refinancing to a lower rate could help reduce your monthly payments and save thousands over the life of the loan.
$257/mo
Est. payment
Explore your selling options
Work with a Zillow partner agent
Leverage their expertise and Zillow's premium Showcase listings to get your home seen by more buyers.
Get startedList with your own agent
Get your home in front of millions of buyers by listing it on Zillow.
Learn how to do itSell it yourself
Take full control of how buyers see your home on Zillow by listing For Sale by Owner (FSBO).
List your homeWhat's special
Professionally landscaped courtyardCarbon monoxide detectorsHvac systemNew smokeAbdunant storageModern comforts
Zillow last checked:
Listing updated:
Listed by:
Bob Washburn 913-488-0099,
Compass Realty Group
Bought with:
Julie Kempin, SP00052671
ReeceNichols -The Village
Source: Heartland MLS as distributed by MLS GRID,MLS#: 2463177
Facts & features
Interior
Bedrooms & bathrooms
- Bedrooms: 3
- Bathrooms: 3
- Full bathrooms: 3
Primary bedroom
- Level: First
- Area: 208 Square Feet
- Dimensions: 16 x 13
Bedroom 2
- Level: First
- Area: 169 Square Feet
- Dimensions: 13 x 13
Bedroom 3
- Level: Basement
- Area: 195 Square Feet
- Dimensions: 15 x 13
Primary bathroom
- Level: First
Bathroom 1
- Level: Basement
Bathroom 2
- Level: First
Dining room
- Level: First
- Area: 150 Square Feet
- Dimensions: 15 x 10
Family room
- Level: Basement
- Area: 700 Square Feet
- Dimensions: 28 x 25
Great room
- Level: First
- Area: 289 Square Feet
- Dimensions: 17 x 17
Kitchen
- Level: First
- Area: 156 Square Feet
- Dimensions: 13 x 12
Laundry
- Level: First
Heating
- Forced Air
Cooling
- Electric
Appliances
- Laundry: Laundry Closet, Main Level
Features
- Basement: Basement BR,Concrete,Finished,Interior Entry
- Number of fireplaces: 1
- Fireplace features: Gas, Gas Starter, Great Room
Interior area
- Total structure area: 2,369
- Total interior livable area: 2,369 sqft
- Finished area above ground: 1,419
- Finished area below ground: 950
Property
Parking
- Total spaces: 2
- Parking features: Attached, Garage Door Opener, Garage Faces Front
- Attached garage spaces: 2
Lot
- Size: 5,943 Square Feet
- Features: Cul-De-Sac, Level
Details
- Parcel number: NP815000180001
Construction
Type & style
- Home type: Townhouse
- Architectural style: Traditional
- Property subtype: Townhouse
Materials
- Frame
- Roof: Composition
Condition
- Year built: 1987
Utilities & green energy
- Sewer: Public Sewer
- Water: Public
Community & HOA
Community
- Subdivision: Stoneybrook
HOA
- Has HOA: Yes
- Amenities included: Pool
- Services included: Curbside Recycle, Maintenance Grounds, Snow Removal, Trash, Water
- HOA fee: $257 monthly
- HOA name: Signature Property Management
Location
- Region: Overland Park
Financial & listing details
- Tax assessed value: $406,000
- Annual tax amount: $3,874
- Date on market: 11/17/2023
- Listing terms: Cash,Conventional,FHA,VA Loan
- Ownership: Private
Price history
| Date | Event | Price |
|---|---|---|
| 1/2/2024 | Sold | -- |
Source:  Heartland MLS as distributed by MLS GRID #2463177 Report a problem Heartland MLS as distributed by MLS GRID #2463177 Report a problem | ||
| 11/19/2023 | Pending sale | $384,500$162/sqft |
Source: Heartland MLS as distributed by MLS GRID #2463177 Report a problem | ||
| 11/17/2023 | Listed for sale | $384,500+46.8%$162/sqft |
Source: Heartland MLS as distributed by MLS GRID #2463177 Report a problem | ||
| 3/23/2021 | Listing removed | -- |
Source: Owner Report a problem | ||
| 7/17/2019 | Listing removed | $262,000$111/sqft |
Source: Owner Report a problem | ||
| 6/25/2019 | Pending sale | $262,000$111/sqft |
Source: Owner Report a problem | ||
| 6/22/2019 | Listed for sale | $262,000+2.3%$111/sqft |
Source: Owner Report a problem | ||
| 5/11/2019 | Listing removed | $256,000$108/sqft |
Source: Owner Report a problem | ||
| 5/11/2019 | Pending sale | $256,000$108/sqft |
Source: Owner Report a problem | ||
| 5/6/2019 | Listed for sale | $256,000+7.6%$108/sqft |
Source: Owner Report a problem | ||
| 8/1/2017 | Sold | -- |
Source: Heartland MLS as distributed by MLS GRID #2050742 Report a problem | ||
| 6/10/2017 | Pending sale | $238,000$100/sqft |
Source: ReeceNichols Leawood #2050742 Report a problem | ||
| 6/9/2017 | Listed for sale | $238,000+25.3%$100/sqft |
Source: ReeceNichols Leawood #2050742 Report a problem | ||
| 5/21/2015 | Sold | -- |
Source: Heartland MLS as distributed by MLS GRID #1934107 Report a problem | ||
| 4/23/2015 | Pending sale | $190,000$80/sqft |
Source: ReeceNichols Leawood #1934107 Report a problem | ||
| 4/22/2015 | Listed for sale | $190,000$80/sqft |
Source: ReeceNichols Leawood #1934107 Report a problem | ||
Public tax history
| Year | Property taxes | Tax assessment |
|---|---|---|
| 2025 | $4,746 -0.3% | $46,691 +0% |
| 2024 | $4,759 +7% | $46,690 +9.1% |
| 2023 | $4,448 +14.8% | $42,815 +16.7% |
| 2022 | $3,874 | $36,674 +15.3% |
| 2021 | -- | $31,809 +4.7% |
| 2020 | $3,412 | $30,372 +5.6% |
| 2019 | -- | $28,773 +4.3% |
| 2018 | -- | $27,600 +24.5% |
| 2017 | $2,637 -2% | $22,161 -1.9% |
| 2016 | $2,692 +8.9% | $22,598 +9.2% |
| 2015 | $2,471 +15% | $20,689 +13.3% |
| 2013 | $2,150 -10.4% | $18,262 -2.9% |
| 2012 | $2,400 +2.6% | $18,814 -9.2% |
| 2010 | $2,340 +1.1% | $20,723 -4.2% |
| 2009 | $2,315 -5.3% | $21,632 -3% |
| 2008 | $2,444 +2.7% | $22,296 +0.2% |
| 2007 | $2,380 +7.9% | $22,253 +3.6% |
| 2006 | $2,207 | $21,482 +2.9% |
| 2005 | -- | $20,884 |
Find assessor info on the county website
Neighborhood: 66209
Nearby homes
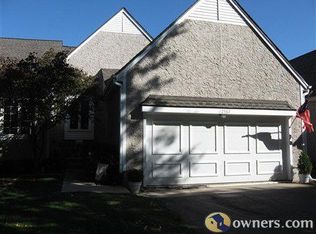
- $313,6002 bd3 ba1.2k sqft12567 Barkley St, Overland Park, KS 66209Off Market
- $381,3003 bd2 ba1.6k sqft12559 Barkley St, Overland Park, KS 66209Off Market
- $377,1002 bd2 ba1.9k sqft12571 Barkley St, Overland Park, KS 66209Off Market

- $322,2002 bd3 ba1.1k sqft12555 Barkley St, Overland Park, KS 66209Off Market
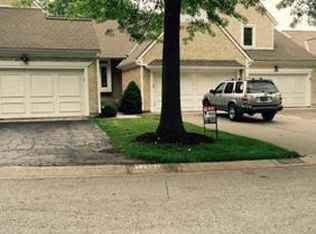
- $315,1002 bd3 ba1.4k sqft12551 Barkley St, Overland Park, KS 66209Off Market
- $388,2003 bd3 ba1.5k sqft6704 W 126th St, Overland Park, KS 66209Off Market
- $328,9002 bd3 ba1.4k sqft6708 W 126th St, Overland Park, KS 66209Off Market
- $355,1003 bd2 ba1.7k sqft12547 Barkley St, Overland Park, KS 66209Off Market
Nearby schools
GreatSchools rating
- 8/10Valley Park Elementary SchoolGrades: K-5Distance: 0.5 mi
- 8/10Overland Trail Middle SchoolGrades: 6-8Distance: 1.2 mi
- 9/10Blue Valley North High SchoolGrades: 9-12Distance: 0.5 mi
Schools provided by the listing agent
- Elementary: Valley Park
- Middle: Overland Trail
- High: Blue Valley North
Source: Heartland MLS as distributed by MLS GRID. This data may not be complete. We recommend contacting the local school district to confirm school assignments for this home.
Get a cash offer in 3 minutes
Find out how much your home could sell for in as little as 3 minutes with a no-obligation cash offer.
Estimated market value
$435,200
Get a cash offer in 3 minutes
Find out how much your home could sell for in as little as 3 minutes with a no-obligation cash offer.
Estimated market value
$435,200
- Kansas
- Johnson County
- Overland Park
- 66209
- 12563 Barkley St
Nearby cities
Nearby neighborhoods
Nearby zip codes
Other Overland Park Topics
