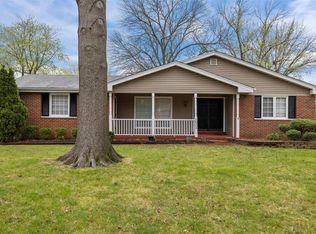
Remarkable 3-bedroom, 2-bath All-Brick ranch home with 2 car rear-entry garage, large lower-level bonus room, and over 2,100 square feet of livable space, located on a quiet, tree-lined street in the oh so popular Paddock Estates subdivision in Florissant, MO. Move-in ready with tremendous curb appeal, this home welcomes you with beautiful luxury vinyl tile flooring throughout and large picturesque windows offering plenty of natural light. The custom kitchen boasts 42-inch white shaker cabinets, a center island, and an open layout flowing seamlessly into the spacious family room with recessed wood-burning fireplace. The main level features a stylish hall bath, three generously sized bedrooms, which includes a primary suite complete with his-and-hers closets and an exquisite ensuite bathroom. Notable updates include a new roof, newer windows, and 200-amp electric service. The lower level offers a large recreation/game area, bonus room, utility/laundry space, and ample storage. Outside, enjoy a nice sized covered patio and large backyard perfect for the trampoline you’ve been promising the kids this summer! This home has everything you can imagine—the only thing missing is **YOU!**
Closed
Listed by: Focus Realty Group, LLC • Lawrence Berry • 314-740-1268
Bought with: Vinh Son Realty, LLC
Price Unknown
12563 Shepherd Dr, Florissant, MO 63033
3beds
2,199sqft
Single Family Residence
Built in 1965
0.26 Acres Lot
$272,000 Zestimate®
$--/sqft
$1,895 Estimated rent
Home value
$272,000
$258,000 - $288,000
$1,895/mo
Zestimate® history
Owner options
List your home for rent
$1,895/mo
Rent Zestimate®
Find your next renter with Zillow Rental Manager. Plus, with online applications, you can quickly screen prospective tenants – for free.
$1,895/mo
Rent Zestimate®
Refinance and save
$75/mo
Est. payment
Refinancing to a lower rate could help reduce your monthly payments and save thousands over the life of the loan.
$75/mo
Est. payment
Explore your selling options
Work with a Zillow partner agent
Leverage their expertise and Zillow's premium Showcase listings to get your home seen by more buyers.
Get startedList with your own agent
Get your home in front of millions of buyers by listing it on Zillow.
Learn how to do itSell it yourself
Take full control of how buyers see your home on Zillow by listing For Sale by Owner (FSBO).
List your homeWhat's special
Recessed wood-burning fireplaceLarge backyardQuiet tree-lined streetAmple storageTremendous curb appealNew roofThree generously sized bedrooms
Zillow last checked:
Listing updated:
Listed by:
Lawrence Berry 314-740-1268,
Focus Realty Group, LLC
Bought with:
Wilson Truong, 2025048897
Vinh Son Realty, LLC
William Truong, 2020004418
Vinh Son Realty, LLC
Source: MARIS,MLS#: 26036976 Originating MLS: St. Louis Association of REALTORS
Originating MLS: St. Louis Association of REALTORSFacts & features
Interior
Bedrooms & bathrooms
- Bedrooms: 3
- Bathrooms: 2
- Full bathrooms: 2
- Main level bathrooms: 2
- Main level bedrooms: 3
Primary bedroom
- Features: Floor Covering: Luxury Vinyl Plank
- Level: Main
- Area: 140
- Dimensions: 14x10
Bedroom 2
- Features: Floor Covering: Luxury Vinyl Plank
- Level: Main
- Area: 80
- Dimensions: 10x8
Bedroom 3
- Features: Floor Covering: Luxury Vinyl Plank
- Level: Main
- Area: 117
- Dimensions: 13x9
Other
- Features: Floor Covering: Luxury Vinyl Plank
- Level: Main
- Area: 209
- Dimensions: 19x11
Bonus room
- Features: Floor Covering: Luxury Vinyl Plank
- Level: Lower
- Area: 252
- Dimensions: 21x12
Dining room
- Features: Floor Covering: Luxury Vinyl Plank
- Level: Main
- Area: 110
- Dimensions: 11x10
Family room
- Features: Floor Covering: Luxury Vinyl Plank
- Level: Main
- Area: 208
- Dimensions: 16x13
Kitchen
- Features: Floor Covering: Luxury Vinyl Plank
- Level: Main
- Area: 143
- Dimensions: 13x11
Laundry
- Features: Floor Covering: Concrete
- Level: Lower
- Area: 156
- Dimensions: 13x12
Recreation room
- Features: Floor Covering: Carpeting
- Level: Lower
- Area: 462
- Dimensions: 33x14
Storage
- Features: Floor Covering: Concrete
- Level: Lower
- Area: 342
- Dimensions: 38x9
Heating
- Forced Air, Natural Gas
Cooling
- Ceiling Fan(s), Central Air
Appliances
- Included: Stainless Steel Appliance(s), Dishwasher, Microwave, Gas Range, Gas Water Heater
- Laundry: In Basement
Features
- Ceiling Fan(s), Custom Cabinetry, Dining/Living Room Combo, Eat-in Kitchen, Shower, Storage, Tub
- Flooring: Carpet, Luxury Vinyl
- Doors: Panel Door(s)
- Basement: Finished,Full,Sleeping Area,Storage Space
- Number of fireplaces: 1
- Fireplace features: Family Room, Wood Burning
Interior area
- Total structure area: 2,199
- Total interior livable area: 2,199 sqft
- Finished area above ground: 1,485
- Finished area below ground: 714
Property
Parking
- Total spaces: 2
- Parking features: Garage - Attached
- Attached garage spaces: 2
Features
- Levels: One
- Patio & porch: Covered, Front Porch, Patio
- Exterior features: Lighting
- Fencing: Chain Link
Lot
- Size: 0.26 Acres
- Features: Back Yard, Front Yard, Infill Lot, Landscaped, Level
Details
- Parcel number: 08G130111
- Special conditions: Standard
Construction
Type & style
- Home type: SingleFamily
- Architectural style: Ranch
- Property subtype: Single Family Residence
Materials
- Brick
- Roof: Architectural Shingle
Condition
- Updated/Remodeled
- New construction: No
- Year built: 1965
Utilities & green energy
- Electric: Single Phase
- Sewer: Public Sewer
- Water: Public
- Utilities for property: Electricity Available, Electricity Connected, Natural Gas Available, Natural Gas Connected, Sewer Available, Sewer Connected, Water Available, Water Connected
Community & HOA
Community
- Subdivision: Paddock Estates Add 7
HOA
- Has HOA: Yes
- Amenities included: None
- Services included: None
- HOA fee: $75 annually
- HOA name: Paddock Estates Plat 7
Location
- Region: Florissant
Financial & listing details
- Tax assessed value: $202,400
- Annual tax amount: $2,860
- Date on market: 6/17/2026
- Cumulative days on market: 42 days
- Listing terms: Cash,Conventional,FHA,VA Loan
- Ownership: Private
- Electric utility on property: Yes
Price history
| Date | Event | Price |
|---|---|---|
| 7/29/2026 | Sold | -- |
Source:  MARIS #26036976 Report a problem MARIS #26036976 Report a problem | ||
| 6/25/2026 | Contingent | $269,900$123/sqft |
Source: MARIS #26036976 Report a problem | ||
| 6/17/2026 | Listed for sale | $269,900$123/sqft |
Source: MARIS #26036976 Report a problem | ||
| 11/26/2025 | Sold | -- |
Source: Public Record Report a problem | ||
Public tax history
| Year | Property taxes | Tax assessment |
|---|---|---|
| 2025 | $2,860 +9.6% | $38,460 +16.5% |
| 2024 | $2,610 +0.6% | $33,010 |
| 2023 | $2,595 +1.6% | $33,010 +15.8% |
| 2022 | $2,554 +5.1% | $28,500 |
| 2021 | $2,431 +8.4% | $28,500 +16.5% |
| 2020 | $2,243 +4.2% | $24,460 |
| 2019 | $2,153 | $24,460 +13.6% |
| 2018 | $2,153 | $21,540 |
| 2017 | $2,153 +0.5% | $21,540 +18.6% |
| 2016 | $2,141 +15% | $18,160 |
| 2015 | $1,862 | $18,160 -19.4% |
| 2014 | $1,862 -19.8% | $22,520 |
| 2013 | $2,323 | $22,520 +1.8% |
| 2012 | -- | $22,130 |
| 2011 | -- | $22,130 -17.7% |
| 2010 | $2,288 +6.6% | $26,900 |
| 2009 | $2,146 -2% | $26,900 -6.9% |
| 2008 | $2,190 +19.5% | $28,880 |
| 2007 | $1,833 | $28,880 +33% |
| 2006 | $1,833 -0.3% | $21,720 |
| 2005 | $1,838 +21.6% | $21,720 +12.4% |
| 2003 | $1,512 +3.2% | $19,320 +11.2% |
| 2002 | $1,466 +2.8% | $17,370 |
| 2001 | $1,426 | $17,370 |
Find assessor info on the county website
Neighborhood: 63033
Nearby homes
- $226,8004 bd2 ba2k sqft12573 Shepherd Dr, Florissant, MO 63033Off Market
- $--3 bd3 ba1.4k sqft12543 Shepherd Dr, Florissant, MO 63033Sold
- $245,2003 bd3 ba1.8k sqft3926 Hearthstone Dr, Florissant, MO 63033Off Market
- $235,7003 bd3 ba1.4k sqft12562 Shepherd Dr, Florissant, MO 63033Off Market

- $--3 bd2 ba1.9k sqft12623 Shepherd Dr, Florissant, MO 63033Sold
- $251,1004 bd2 ba2k sqft3979 Windemer Dr, Florissant, MO 63033Off Market
- $237,5004 bd3 ba2k sqft3927 Hearthstone Dr, Florissant, MO 63033Off Market
- $240,3003 bd2 ba1.9k sqft12572 Shepherd Dr, Florissant, MO 63033Off Market
Nearby schools
GreatSchools rating
- NACommons Lane Elementary SchoolGrades: PK-2Distance: 0.4 mi
- 4/10Cross Keys Middle SchoolGrades: 7-8Distance: 1.9 mi
- 2/10Mccluer North High SchoolGrades: 9-12Distance: 1.2 mi
Schools provided by the listing agent
- Elementary: Wedgwood Elem.
- Middle: Cross Keys Middle
- High: Mccluer North High
Source: MARIS. This data may not be complete. We recommend contacting the local school district to confirm school assignments for this home.
Get a cash offer in 3 minutes
Find out how much your home could sell for in as little as 3 minutes with a no-obligation cash offer.
Estimated market value
$272,000
Get a cash offer in 3 minutes
Find out how much your home could sell for in as little as 3 minutes with a no-obligation cash offer.
Estimated market value
$272,000
- Missouri
- Saint Louis County
- Florissant
- 63033
- 12563 Shepherd Dr
