Finding a reverse ranch with this much space-both inside and out- in Overland Park is like finding a needle in a haystack. This home perfectly balances the "lock and leave" lifestyle of a maintenance-provided community with the privacy and scale of a traditional estate. Experience the perfect blend of luxury and convenience in this sprawling 5 BR 4 1/2 Bath walkout reverse ranch.
Tucked away on a quiet cul-de-sac, this home boasts brand-new interior paint and updated garage doors. The heart of the home opens up to a massive lot - a true rarity! Entertain on the giant oversized deck and stay cool under the retractable awning over patio or unwind in the private spa pool, all contained within the private backyard. The walkout basement offers incedible living space, perfect for guests or a home theater. Main level laundry and a sunny open kitchen with a snackbar island. Pretty built-in shelving surrounds the gas fireplace in the great room. Move right on in! Quick possession available. Kitchen cabinets and island newly painted!
Sold
Price Unknown
12564 Farley St, Overland Park, KS 66213
5beds
3,812sqft
Villa
Built in 2001
0.31 Acres Lot
$727,800 Zestimate®
$--/sqft
$4,340 Estimated rent
Home value
$727,800
$684,000 - $779,000
$4,340/mo
Zestimate® history
Owner options
List your home for rent
$4,340/mo
Rent Zestimate®
Find your next renter with Zillow Rental Manager. Plus, with online applications, you can quickly screen prospective tenants – for free.
$4,340/mo
Rent Zestimate®
Refinance and save
$165/mo
Est. payment
Refinancing to a lower rate could help reduce your monthly payments and save thousands over the life of the loan.
$165/mo
Est. payment
Explore your selling options
Work with a Zillow partner agent
Leverage their expertise and Zillow's premium Showcase listings to get your home seen by more buyers.
Get startedList with your own agent
Get your home in front of millions of buyers by listing it on Zillow.
Learn how to do itSell it yourself
Take full control of how buyers see your home on Zillow by listing For Sale by Owner (FSBO).
List your homeWhat's special
Zillow last checked:
Listing updated:
Listed by:
Becky Budke 913-980-2760,
ReeceNichols -Johnson County W,
Brett Budke 913-980-2965,
ReeceNichols -Johnson County W
Bought with:
Jennifer Fallon, SP00238839
KW KANSAS CITY METRO
Source: Heartland MLS as distributed by MLS GRID,MLS#: 2604317
Facts & features
Interior
Bedrooms & bathrooms
- Bedrooms: 5
- Bathrooms: 5
- Full bathrooms: 4
- 1/2 bathrooms: 1
Primary bedroom
- Level: First
Bedroom 2
- Level: First
Bedroom 3
- Level: Lower
Bedroom 4
- Level: Lower
Primary bathroom
- Level: First
Bathroom 2
- Level: First
Bathroom 3
- Level: Lower
Bathroom 4
- Level: Lower
Dining room
- Level: First
Family room
- Level: Lower
Great room
- Level: First
Half bath
- Level: First
Kitchen
- Level: First
Laundry
- Level: First
Heating
- Natural Gas
Cooling
- Electric
Appliances
- Included: Dishwasher, Disposal, Humidifier, Microwave, Stainless Steel Appliance(s)
- Laundry: Main Level, Off The Kitchen
Features
- Kitchen Island, Pantry, Walk-In Closet(s)
- Flooring: Carpet, Tile, Wood
- Basement: Finished,Full,Interior Entry,Walk-Out Access
- Number of fireplaces: 1
- Fireplace features: Gas, Great Room
Interior area
- Total structure area: 3,812
- Total interior livable area: 3,812 sqft
- Finished area above ground: 2,093
- Finished area below ground: 1,719
Property
Parking
- Total spaces: 3
- Parking features: Attached, Garage Door Opener, Garage Faces Front
- Attached garage spaces: 3
Features
- Patio & porch: Deck, Patio
- Has spa: Yes
- Spa features: Hot Tub, Bath
- Fencing: Metal
Lot
- Size: 0.31 Acres
- Features: City Limits, City Lot, Cul-De-Sac
Details
- Parcel number: NP903500030006
Construction
Type & style
- Home type: SingleFamily
- Architectural style: Traditional
- Property subtype: Villa
Materials
- Stucco
- Roof: Composition
Condition
- Year built: 2001
Utilities & green energy
- Sewer: Public Sewer
- Water: Public
Community & HOA
Community
- Subdivision: Wheatley
HOA
- Has HOA: Yes
- Services included: Maintenance Grounds, Snow Removal, Trash
- HOA fee: $165 monthly
- HOA name: Wheatley HOA
Location
- Region: Overland Park
Financial & listing details
- Tax assessed value: $658,200
- Annual tax amount: $7,775
- Date on market: 3/12/2026
- Listing terms: Cash,Conventional
- Ownership: Private
- Road surface type: Paved
Price history
| Date | Event | Price |
|---|---|---|
| 4/24/2026 | Sold | -- |
Source:  Heartland MLS as distributed by MLS GRID #2604317 Report a problem Heartland MLS as distributed by MLS GRID #2604317 Report a problem | ||
| 3/14/2026 | Pending sale | $697,000$183/sqft |
Source: Heartland MLS as distributed by MLS GRID #2604317 Report a problem | ||
| 3/12/2026 | Listed for sale | $697,000$183/sqft |
Source: Heartland MLS as distributed by MLS GRID #2604317 Report a problem | ||
Public tax history
| Year | Property taxes | Tax assessment |
|---|---|---|
| 2025 | $7,776 +10.3% | $75,693 +10.4% |
| 2024 | $7,050 +4.5% | $68,563 +6.1% |
| 2023 | $6,744 +7.1% | $64,642 +9% |
| 2022 | $6,298 | $59,294 +6.9% |
| 2021 | -- | $55,488 +1.5% |
| 2020 | $5,847 | $54,671 -3.2% |
| 2019 | -- | $56,477 +3.1% |
| 2018 | -- | $54,775 +7.1% |
| 2017 | $6,109 +1.3% | $51,152 +1.4% |
| 2016 | $6,030 -0.2% | $50,451 +0.3% |
| 2015 | $6,042 +7.6% | $50,324 +8.7% |
| 2013 | $5,614 -0.3% | $46,276 -0.3% |
| 2012 | $5,631 +945.3% | $46,437 -1.3% |
| 2010 | $539 -89.5% | $47,069 -1.2% |
| 2009 | $5,153 +0.9% | $47,656 |
| 2008 | $5,108 +2% | $47,656 0% |
| 2007 | $5,008 +4.3% | $47,657 +3.1% |
| 2006 | $4,799 | $46,208 +0% |
| 2005 | -- | $46,207 |
Find assessor info on the county website
Neighborhood: 66213
Nearby homes
- $620,5003 bd3 ba1.8k sqft12560 Farley St, Overland Park, KS 66213Off Market
- $642,2005 bd3 ba3.7k sqft12568 Farley St, Overland Park, KS 66213Off Market

- $698,5004 bd4 ba3.2k sqft12565 Farley St, Overland Park, KS 66213Off Market
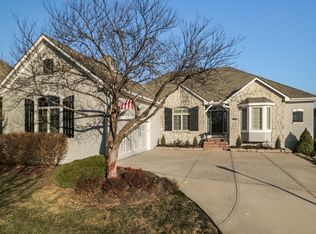
- $--4 bd4 ba3.2k sqft12556 Farley St, Overland Park, KS 66213Sold

- $489,5004 bd3 ba2.3k sqft12561 Wedd St, Overland Park, KS 66213Off Market
- $--4 bd5 ba3.5k sqft12565 Wedd St, Overland Park, KS 66213Sold
- $696,2004 bd4 ba3.1k sqft12572 Farley St, Overland Park, KS 66213Off Market
- $--3 bd3 ba2.8k sqft12552 Farley St, Overland Park, KS 66213Sold
Nearby schools
GreatSchools rating
- 9/10Oak Hill Elementary SchoolGrades: K-5Distance: 0.4 mi
- 8/10Oxford Middle SchoolGrades: 6-8Distance: 0.4 mi
- 9/10Blue Valley Northwest High SchoolGrades: 9-12Distance: 0.8 mi
Schools provided by the listing agent
- Elementary: Oak Hill
- Middle: Oxford
- High: Blue Valley NW
Source: Heartland MLS as distributed by MLS GRID. This data may not be complete. We recommend contacting the local school district to confirm school assignments for this home.
Get a cash offer in 3 minutes
Find out how much your home could sell for in as little as 3 minutes with a no-obligation cash offer.
Estimated market value
$727,800
Get a cash offer in 3 minutes
Find out how much your home could sell for in as little as 3 minutes with a no-obligation cash offer.
Estimated market value
$727,800
- Kansas
- Johnson County
- Overland Park
- 66213
- 12564 Farley St
Nearby cities
Nearby neighborhoods
Nearby zip codes
Other Overland Park Topics
