~ Join JP Huff Construction and the Northshore Home Builder’s Association ‘Home for the Holidays’ Open House Tour Event December 7th & 8th 11:00 am - 4:00 pm ~ Welcome to your future home in Wingfield Estates! This exquisite 4-bedroom, 3.5-bathroom residence by the esteemed JP Huff Construction sits on 1.53 acres and offers 3,310 sqft of luxurious living space. Currently under construction, this home promises to be an absolute showstopper! The inviting brick front porch with tongue & groove cypress ceiling & perfect for rocking chairs, welcomes you inside. Step into the foyer with its soaring 13 ft ceilings, and prepare to be impressed. The stunning great room features a coffered ceiling, brick fireplace, built-ins, & a wall of picture windows that frame breathtaking views of the rear yard and back patio. The chef’s kitchen is a true masterpiece with floor-to-ceiling custom-built cabinetry, a massive 4x10 center island, GE Cafe Appliances, marble backsplash, pot filler, hood vent, & dedicated coffee bar. A butler’s pantry with custom cabinetry, wine fridge & gorgeous countertops provide ample extra storage space. Create lasting memories during holiday gatherings and family meals in the gorgeous dining area, featuring a 13 ft ceiling, beautiful lighting, & views of the serene backyard. Retreat to the primary bedroom, featuring a cathedral ceiling with a cypress beam & soaring 14 ft cathedral ceiling. The fabulous primary bath includes a luxurious soaking tub, custom shower with glass enclosure, and a custom closet complete with an island and custom cabinetry. Outdoor entertaining is a delight on the back patio with a beautiful, brick fireplace, mantle and a dreamy outdoor kitchen. This home also includes a 3-car garage and is a perfect blend of elegance and functionality, designed for the ultimate in comfort and style. Wingfield Estates offers estate-sized lots with two gated entrances, ponds, a playground, greenspace, and a pickleball court coming soon. This prime location near I-12, Madisonville, and downtown Covington provides easy access to the best restaurants, shopping, and medical facilities St. Tammany has to offer.
Closed
Price Unknown
12564 Goldentop Dr, Covington, LA 70435
4beds
3,310sqft
Single Family Residence
Built in 2024
1.53 Acres Lot
$1,074,000 Zestimate®
$--/sqft
$4,126 Estimated rent
Home value
$1,074,000
$977,000 - $1.18M
$4,126/mo
Zestimate® history
Owner options
List your home for rent
$4,126/mo
Rent Zestimate®
Find your next renter with Zillow Rental Manager. Plus, with online applications, you can quickly screen prospective tenants – for free.
$4,126/mo
Rent Zestimate®
Refinance and save
$1,500/mo
Est. payment
Refinancing to a lower rate could help reduce your monthly payments and save thousands over the life of the loan.
$1,500/mo
Est. payment
Explore your selling options
Work with a Zillow partner agent
Leverage their expertise and Zillow's premium Showcase listings to get your home seen by more buyers.
Get startedList with your own agent
Get your home in front of millions of buyers by listing it on Zillow.
Learn how to do itSell it yourself
Take full control of how buyers see your home on Zillow by listing For Sale by Owner (FSBO).
List your homeWhat's special
Coffered ceilingCustom-built cabinetryMarble backsplashGorgeous countertopsGe cafe appliancesBrick front porchLuxurious soaking tub
Zillow last checked:
Listing updated:
Listed by:
Amanda Stevens 985-687-2416,
Berkshire Hathaway HomeServices Preferred, REALTOR,
Stephen Brooks 985-335-4756,
Berkshire Hathaway HomeServices Preferred, REALTOR
Bought with:
Robert Santopadre
Compass Mandeville (LATT15)
Source: GSREIN,MLS#: 2471966
Facts & features
Interior
Bedrooms & bathrooms
- Bedrooms: 4
- Bathrooms: 4
- Full bathrooms: 3
- 1/2 bathrooms: 1
Primary bedroom
- Level: Lower
- Dimensions: 18.3x16
Bedroom
- Level: Lower
- Dimensions: 12x11.9
Bedroom
- Level: Lower
- Dimensions: 14.11x12.8
Bedroom
- Level: Lower
- Dimensions: 14x12.8
Primary bathroom
- Level: Lower
- Dimensions: 13.10x12.8
Bathroom
- Level: Lower
- Dimensions: 12.8x11.8
Bathroom
- Level: Lower
- Dimensions: 12.8x5.9
Dining room
- Level: Lower
- Dimensions: 15x13.7
Foyer
- Level: Lower
- Dimensions: 11.6x8.10
Half bath
- Level: Lower
- Dimensions: 8.1x5
Kitchen
- Level: Lower
- Dimensions: 25.8x13.1
Living room
- Level: Lower
- Dimensions: 24x23.6
Office
- Level: Lower
- Dimensions: 14.3x9.7
Pantry
- Level: Lower
- Dimensions: 12.4x6.7
Heating
- Gas
Cooling
- Central Air
Appliances
- Included: Double Oven, Dishwasher, Disposal, Range
Features
- Butler's Pantry, Stone Counters, Stainless Steel Appliances
- Has fireplace: Yes
- Fireplace features: Gas
Interior area
- Total structure area: 4,897
- Total interior livable area: 3,310 sqft
Property
Parking
- Parking features: Garage, Driveway
- Has garage: Yes
Features
- Levels: One
- Stories: 1
- Patio & porch: Brick, Covered, Porch
- Exterior features: Porch, Permeable Paving, Outdoor Kitchen
Lot
- Size: 1.53 Acres
- Dimensions: 227 x 298 x 222 x 298
- Features: 1 to 5 Acres, Outside City Limits
Details
- Special conditions: None
Construction
Type & style
- Home type: SingleFamily
- Architectural style: Acadian
- Property subtype: Single Family Residence
Materials
- Brick, HardiPlank Type
- Foundation: Slab
- Roof: Shingle
Condition
- New Construction
- New construction: Yes
- Year built: 2024
Details
- Builder name: Jp Huff
- Warranty included: Yes
Utilities & green energy
- Sewer: Public Sewer
- Water: Public
Community & HOA
Community
- Subdivision: Wingfield Estates
HOA
- Has HOA: Yes
- HOA fee: $1,500 annually
Location
- Region: Covington
Financial & listing details
- Date on market: 10/15/2024
Price history
| Date | Event | Price |
|---|---|---|
| 2/10/2025 | Sold | -- |
Source:  GSREIN #2471966 Report a problem GSREIN #2471966 Report a problem | ||
| 10/28/2024 | Pending sale | $1,060,000$320/sqft |
Source: BHHS broker feed #2471966 Report a problem | ||
| 10/28/2024 | Contingent | $1,060,000$320/sqft |
Source: GSREIN #2471966 Report a problem | ||
| 10/18/2024 | Price change | $1,060,000+534.7%$320/sqft |
Source: GSREIN #2471966 Report a problem | ||
| 9/29/2021 | Pending sale | $167,000$50/sqft |
Source: Greater Southern MLS #NAB21004860 Report a problem | ||
| 7/2/2021 | Listed for sale | $167,000$50/sqft |
Source: Greater Southern MLS #NAB21004860 Report a problem | ||
Public tax history
Tax history is unavailable.
Neighborhood: 70435
Nearby homes
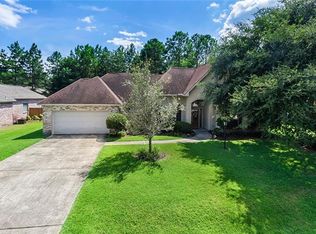
- $367,3004 bd2 ba2.2k sqft465 Laurelleaf Ln, Covington, LA 70435Off Market
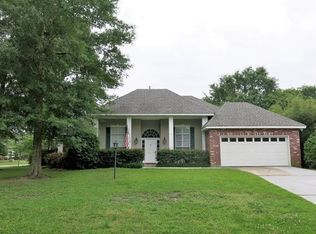
- $306,700-- bd-- ba1.8k sqft511 Turnwood Dr, Covington, LA 70435Off Market
- $337,1004 bd2 ba2k sqft337 Primrose Ln, Covington, LA 70435Off Market
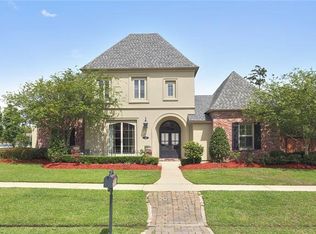
- $615,1005 bd4 ba3.2k sqft541 Solitude Way, Covington, LA 70435Off Market
- $247,500-- bd-- ba1.1k sqft73044 48th Hwy #21, Covington, LA 70435Off Market
- $204,8003 bd2 ba1.2k sqft70479 10th St, Covington, LA 70435Off Market
- $547,4004 bd3 ba3k sqft676 Silverthorne Ln, Covington, LA 70435Off Market
- $332,273-- bd-- ba-- sqft21516 Casril Dr, Covington, LA 70435Off Market
- $97,593-- bd-- ba-- sqft70237 Ste East Hwy #59, Covington, LA 70435Off Market
Nearby schools
GreatSchools rating
- 6/10E. E. Lyon Elementary SchoolGrades: PK-3Distance: 4.6 mi
- 4/10William Pitcher Junior High SchoolGrades: 7-8Distance: 6 mi
- 5/10Covington High SchoolGrades: 9-12Distance: 4.9 mi
Schools provided by the listing agent
- Elementary: STPSB
- Middle: STPSB
- High: STPSB
Source: GSREIN. This data may not be complete. We recommend contacting the local school district to confirm school assignments for this home.
Get a cash offer in 3 minutes
Find out how much your home could sell for in as little as 3 minutes with a no-obligation cash offer.
Estimated market value
$1,074,000
Get a cash offer in 3 minutes
Find out how much your home could sell for in as little as 3 minutes with a no-obligation cash offer.
Estimated market value
$1,074,000
- Louisiana
- Saint Tammany Parish
- Covington
- 70435
- 12564 Goldentop Dr
Nearby cities
Nearby zip codes
Other Covington Topics
