Skip main navigation
Closed
  • Listed by: Wren Realty, Inc. • Laurie Wren • Contact: 314-397-5947
    Bought with: MORE, REALTORS
    $415,600

    12564 Larkwood Dr, Saint Louis, MO 63146

    3beds
    2,512sqft
    Single Family Residence
    Built in 1964
    0.25 Acres Lot
    $415,600 Zestimate®
    $165/sqft
    $2,282 Estimated rent

    Home value

    $415,600

    $395,000 - $436,000

    $2,282/mo

    Zestimate® history
    Loading
    Loading...

    Owner options

    List your home for rent

    $2,282/mo

    Rent Zestimate®

    Find your next renter with Zillow Rental Manager. Plus, with online applications, you can quickly screen prospective tenants – for free.

    Learn more

    $2,282/mo

    Rent Zestimate®

    Refinance and save

    $2,705/mo

    Est. payment

    Refinancing to a lower rate could help reduce your monthly payments and save thousands over the life of the loan.

    See today's rates

    $2,705/mo

    Est. payment

    Explore your selling options

    Work with a Zillow partner agent

    Leverage their expertise and Zillow's premium Showcase listings to get your home seen by more buyers.

    Get started

    List with your own agent

    Get your home in front of millions of buyers by listing it on Zillow.

    Learn how to do it

    Sell it yourself

    Take full control of how buyers see your home on Zillow by listing For Sale by Owner (FSBO).

    List your home

    What's special

    Gas fireplaceLevel backyardNew neutral paintNew carpetUpdated bathsRecreation areaNew granite countertops

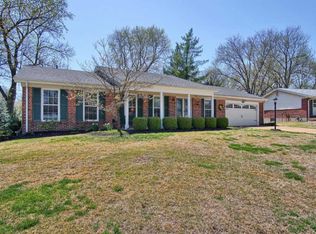
    Lovely, professionally rehabbed 3 bedroom ranch brought to you by Wren Realty with over 2500 square ft of living space including the finished lower level. Gorgeous kitchen with new 42" white shaker cabinets, new granite countertops & new stainless appliances including refrigerator, gas stove, dishwasher and microwave. Updated baths with beautiful tile, fixtures, mirrors, etc. Refinished hardwood floors throughout entire main level. New neutral paint, light fixtures & Hunter ceiling fans. New plumbing & electric service. Newer furnace, air, water heater & roof. Walk out from family room with gas fireplace to fenced, level backyard with covered patio. Basement features sleeping/office area, recreation area, new carpet & electric/non-functional fireplace. Great location in very popular subdivision, close to restaurants, shopping, entertainment, schools and I-270.

    This property is not currently displayed as for sale or rent on Zillow. This may be different from what's on other websites or public sources.

    Zillow last checked:

    Listing updated:

    Listed by:

    Laurie Wren 314-397-5947,

    Wren Realty, Inc.

    Bought with:

    Lisa Cupini, 1999144312

    MORE, REALTORS

    Source: MARIS,MLS#: 23039886MLS LogoOriginating MLS: St. Louis Association of REALTORS

    Facts & features

    Interior

    Bedrooms & bathrooms
    • Bedrooms: 3
    • Bathrooms: 2
    • Full bathrooms: 2
    • Main level bathrooms: 2
    • Main level bedrooms: 3
    Heating
    • Natural Gas, Forced Air
    Cooling
    • Central Air, Electric
    Appliances
    • Included: Gas Water Heater, Dishwasher, Disposal, Microwave, Gas Range, Gas Oven, Refrigerator, Stainless Steel Appliance(s)
    Features
    • Basement: Full,Sleeping Area
    • Number of fireplaces: 2
    • Fireplace features: Electric, Decorative, Basement, Family Room, Recreation Room
    Interior area
    • Total structure area: 2,512
    • Total interior livable area: 2,512 sqft
    • Finished area above ground: 1,512
    • Finished area below ground: 1,000

    Property

    Parking
    • Total spaces: 2
    • Parking features: Attached, Garage
    • Attached garage spaces: 2
    Features
    • Levels: One
    Lot
    • Size: 0.25 Acres
    • Dimensions: 107 x 122
    Details
    • Parcel number: 16O410222
    • Special conditions: Standard

    Construction

    Type & style
    • Home type: SingleFamily
    • Architectural style: Ranch,Traditional
    • Property subtype: Single Family Residence
    Materials
    • Brick
    Condition
    • Updated/Remodeled
    • New construction: No
    • Year built: 1964

    Utilities & green energy

    • Sewer: Public Sewer
    • Water: Public
    • Utilities for property: Electricity Available, Natural Gas Available

    Community & HOA

    Community
    • Subdivision: Westwind
    HOA
    • HOA fee: $45 annually
    Location
    • Region: Saint Louis

    Financial & listing details

    • Price per square foot: $165/sqft
    • Tax assessed value: $357,600
    • Annual tax amount: $2,967
    • Date on market: 7/7/2023
    • Cumulative days on market: 2 days
    • Listing terms: Cash,Conventional,FHA,VA Loan
    • Ownership: Private
    • Electric utility on property: Yes

    Price history

    DateEventPrice
    8/3/2023Sold--
    Source: MARIS #23039886 Report a problem
    7/10/2023Pending sale$314,900$125/sqft
    Source: MARIS #23039886 Report a problem
    7/8/2023Listed for sale$314,900$125/sqft
    Source: MARIS #23039886 Report a problem
    3/1/2023Sold--
    Source: Public Record Report a problem

    Public tax history

    YearProperty taxesTax assessment
    2025$4,211 +11.2%$67,950 +17.4%
    2024$3,789 +24.5%$57,880 +23.1%
    2023$3,043 +2.6%$47,010 +12.5%
    2022$2,967 +0.7%$41,780
    2021$2,946 +2.9%$41,780 +7.7%
    2020$2,863 +6.7%$38,780
    2019$2,684 $38,780 +13.8%
    2018$2,684 $34,080
    2017$2,684 +0.7%$34,080 +12%
    2016$2,665 +6.5%$30,420
    2015$2,502 $30,420 +3.3%
    2014$2,502 +5.8%$29,440
    2013$2,364 $29,440 -5.9%
    2012-- $31,290
    2011-- $31,290 -9.1%
    2010$2,316 +4.1%$34,430
    2009$2,224 -6.7%$34,430 -10.5%
    2008$2,385 +20.4%$38,470
    2007$1,981 $38,470 +26.5%
    2006$1,981 -1.1%$30,400
    2005$2,003 +7.6%$30,400 +1.4%
    2003$1,861 +1.3%$29,980 +9%
    2002$1,837 +14.3%$27,510
    2001$1,607 $27,510
    Find assessor info on the county website

    Neighborhood: 63146

    Nearby schools

    GreatSchools rating
    Schools provided by the listing agent
    • Elementary: Ross Elem.
    • Middle: Northeast Middle
    • High: Parkway North High

    Source: MARIS. This data may not be complete. We recommend contacting the local school district to confirm school assignments for this home.

    Get a cash offer in 3 minutes
    Find out how much your home could sell for in as little as 3 minutes with a no-obligation cash offer.
    Estimated market value
    $415,600
    Get a cash offer in 3 minutes
    Find out how much your home could sell for in as little as 3 minutes with a no-obligation cash offer.
    Estimated market value
    $415,600