Skip main navigation
Closed
  • Listed by: Avenue Real Estate Group • Greg Abel • Contact: 314-287-3626
    Bought with: Coldwell Banker Realty - Gundaker West Regional
    Price Unknown

    12564 Partridge Run Dr, Florissant, MO 63033

    4beds
    4,222sqft
    Single Family Residence
    Built in 1968
    0.3 Acres Lot
    $295,600 Zestimate®
    $--/sqft
    $2,502 Estimated rent

    Home value

    $295,600

    $272,000 - $319,000

    $2,502/mo

    Zestimate® history
    Loading
    Loading...

    Owner options

    List your home for rent

    $2,502/mo

    Rent Zestimate®

    Find your next renter with Zillow Rental Manager. Plus, with online applications, you can quickly screen prospective tenants – for free.

    Learn more

    $2,502/mo

    Rent Zestimate®

    Refinance and save

    $218/mo

    Est. payment

    Refinancing to a lower rate could help reduce your monthly payments and save thousands over the life of the loan.

    See today's rates

    $218/mo

    Est. payment

    Explore your selling options

    Work with a Zillow partner agent

    Leverage their expertise and Zillow's premium Showcase listings to get your home seen by more buyers.

    Get started

    List with your own agent

    Get your home in front of millions of buyers by listing it on Zillow.

    Learn how to do it

    Sell it yourself

    Take full control of how buyers see your home on Zillow by listing For Sale by Owner (FSBO).

    List your home

    What's special

    Wood burning fireplaceGarage doorSeparate kitchenNewer windowsBeautifully restored hardwood floors
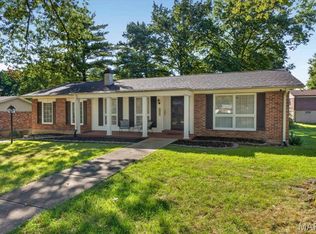
    Welcome to beautiful Paddock Forrest with over 100 acres of wooded common ground, lakes and wildlife. Pride of ownership shows throughout this neighborhood jewel in unincorporated St. Louis County. You must see this home to appreciate it’s size! Enjoy the park-like scenery from the generously sized deck overlooking acres of wooded common ground. Four PLUS bedrooms AND a sleeping room in the partially finished walk-out basement could easily be used as a 5th/6th bedroom. Storage space galore throughout this sprawling ranch brick home. Notice the beautifully restored hardwood floors, newer windows and fresh paint throughout. Separate kitchen, dining, living & family rooms offer plenty of space for the family to spread out. Wood burning fireplace in the den makes for cozy winter nights. Some recent updates include all new siding (2022), gutters & covers (2022), garage door (2023), stove top range & hood (2023). Don’t let this gem pass you by!

    Zillow last checked:

    Listing updated:

    Listed by:

    Greg Abel 314-287-3626,

    Avenue Real Estate Group

    Bought with:

    Quiana Harrold, 2019043751

    Coldwell Banker Realty - Gundaker West Regional

    Source: MARIS,MLS#: 23037450MLS LogoOriginating MLS: St. Louis Association of REALTORS

    Facts & features

    Interior

    Bedrooms & bathrooms
    • Bedrooms: 4
    • Bathrooms: 3
    • Full bathrooms: 3
    • Main level bathrooms: 2
    • Main level bedrooms: 4
    Heating
    • Natural Gas, Forced Air
    Cooling
    • Central Air, Electric
    Appliances
    • Included: Double Oven, Electric Cooktop, Microwave, Oven, Gas Water Heater
    Features
    • Pantry, Shower, Separate Dining, Entrance Foyer, Bookcases, Walk-In Closet(s)
    • Flooring: Hardwood
    • Doors: French Doors
    • Windows: Insulated Windows, Wood Frames
    • Basement: Full,Partially Finished,Sleeping Area,Storage Space,Walk-Out Access
    • Number of fireplaces: 1
    • Fireplace features: Wood Burning, Library, Recreation Room
    Interior area
    • Total structure area: 4,222
    • Total interior livable area: 4,222 sqft
    • Finished area above ground: 2,111
    • Finished area below ground: 2,111

    Property

    Parking
    • Total spaces: 2
    • Parking features: Attached, Garage
    • Attached garage spaces: 2
    Features
    • Levels: One
    • Patio & porch: Deck, Patio
    Lot
    • Size: 0.3 Acres
    • Dimensions: 94' x 158'
    • Features: Adjoins Common Ground
    Details
    • Parcel number: 07F240102
    • Special conditions: Standard

    Construction

    Type & style
    • Home type: SingleFamily
    • Architectural style: Ranch,Traditional
    • Property subtype: Single Family Residence
    Materials
    • Stone Veneer, Brick Veneer
    Condition
    • Year built: 1968

    Utilities & green energy

    • Sewer: Public Sewer
    • Water: Public

    Community & HOA

    Community
    • Security: Security System Leased
    • Subdivision: Paddock Forest 2
    HOA
    • HOA fee: $218 annually
    Location
    • Region: Florissant

    Financial & listing details

    • Tax assessed value: $256,400
    • Annual tax amount: $3,139
    • Date on market: 7/7/2023
    • Cumulative days on market: 3 days
    • Listing terms: Cash,Conventional,FHA,VA Loan
    • Ownership: Private
    • Road surface type: Concrete

    Price history

    DateEventPrice
    8/1/2023Sold--
    Source: MARIS #23037450 Report a problem
    7/10/2023Pending sale$249,000$59/sqft
    Source: MARIS #23037450 Report a problem
    7/7/2023Listed for sale$249,000$59/sqft
    Source: MARIS #23037450 Report a problem

    Public tax history

    YearProperty taxesTax assessment
    2025$4,175 +7.9%$48,720 +14.4%
    2024$3,868 +0.4%$42,580
    2023$3,855 +22.8%$42,580 +38.2%
    2022$3,139 +5.7%$30,800
    2021$2,971 +10.9%$30,800 +19.2%
    2020$2,678 +1.5%$25,840
    2019$2,639 $25,840 +8%
    2018$2,639 $23,930
    2017$2,639 +0.1%$23,930 +0%
    2016$2,636 -1.6%$23,920 -11.9%
    2015$2,678 $27,140 +14%
    2014$2,678 +2.4%$23,800
    2013$2,615 $23,800 -9.3%
    2012-- $26,230
    2011-- $26,230 -12.4%
    2010$2,968 +5.8%$29,930
    2009$2,807 +0.9%$29,930 -9.7%
    2008$2,782 +17.3%$33,140
    2007$2,372 $33,140 +24.9%
    2006$2,372 +2.4%$26,540
    2005$2,316 +23.7%$26,540 +4.5%
    2003$1,872 +5.4%$25,390 +11.9%
    2002$1,776 +8.6%$22,690
    2001$1,635 $22,690
    Find assessor info on the county website

    Neighborhood: 63033

    Nearby schools

    GreatSchools rating
    Schools provided by the listing agent
    • Elementary: Townsend Elem.
    • Middle: Central Middle
    • High: Hazelwood Central High

    Source: MARIS. This data may not be complete. We recommend contacting the local school district to confirm school assignments for this home.

    Get a cash offer in 3 minutes
    Find out how much your home could sell for in as little as 3 minutes with a no-obligation cash offer.
    Estimated market value
    $295,600
    Get a cash offer in 3 minutes
    Find out how much your home could sell for in as little as 3 minutes with a no-obligation cash offer.
    Estimated market value
    $295,600