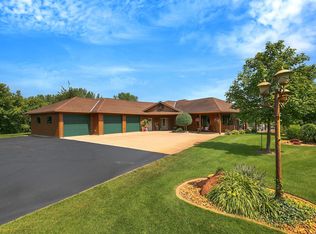
All One Level Living. 4bd 3bth 3300+Sqft Patio Home Nestled into the glacial woods. Attached two stall garage and detached two stall with shop and storage space. Vaulted open concept living space to a back patio. Additional massive room used to be used for day care and suitable for so many ancillary pursuits. The office area has a side door and could be a 5th bedroom? Situated off Tar. Adjacent to USA public lands. This estate boasts value propositions rarely seen to hit the market. Proximity to regional centers and local lakes. Acreage for nature lovers, permaculture or homesteaders. Public lands adjacent for outdoor enthusiasts. Do not miss the Virtual 3D tour and pre-list home inspection. Call to schedule your private viewing today.
Closed
$380,000
12565 52nd St NE, Spicer, MN 56288
4beds
6,662sqft
Single Family Residence
Built in 1981
7.79 Acres Lot
$374,800 Zestimate®
$57/sqft
$3,613 Estimated rent
Home value
$374,800
$311,000 - $454,000
$3,613/mo
Zestimate® history
Owner options
List your home for rent
$3,613/mo
Rent Zestimate®
Find your next renter with Zillow Rental Manager. Plus, with online applications, you can quickly screen prospective tenants – for free.
$3,613/mo
Rent Zestimate®
Refinance and save
$2,330/mo
Est. payment
Refinancing to a lower rate could help reduce your monthly payments and save thousands over the life of the loan.
$2,330/mo
Est. payment
Explore your selling options
Work with a Zillow partner agent
Leverage their expertise and Zillow's premium Showcase listings to get your home seen by more buyers.
Get startedList with your own agent
Get your home in front of millions of buyers by listing it on Zillow.
Learn how to do itSell it yourself
Take full control of how buyers see your home on Zillow by listing For Sale by Owner (FSBO).
List your homeWhat's special
Zillow last checked:
Listing updated:
Listed by:
Justin Paffrath 320-491-9035,
Edina Realty
Bought with:
Jane Vikse
Jane Vikse Real Estate
Source: NorthstarMLS as distributed by MLS GRID,MLS#: 6579316
Facts & features
Interior
Bedrooms & bathrooms
- Bedrooms: 4
- Bathrooms: 3
- Full bathrooms: 2
- 1/2 bathrooms: 1
Bathroom
- Description: Full Primary,Main Floor Full Bath
Dining room
- Description: Breakfast Bar,Informal Dining Room,Kitchen/Dining Room,Living/Dining Room
Heating
- Forced Air
Cooling
- Central Air
Appliances
- Laundry: Laundry Room
Features
- Has basement: No
- Number of fireplaces: 1
- Fireplace features: Gas
Interior area
- Total structure area: 6,662
- Total interior livable area: 6,662 sqft
- Finished area above ground: 3,331
- Finished area below ground: 3,331
Property
Parking
- Total spaces: 4
- Parking features: Attached, Detached Garage, Asphalt, Concrete, Driveway - Other Surface
- Attached garage spaces: 4
- Has uncovered spaces: Yes
- Details: Garage Dimensions (22x27)
Accessibility
- Accessibility features: Customized Wheelchair Accessible
Features
- Levels: One
- Stories: 1
- Patio & porch: Patio
- Fencing: Partial
Lot
- Size: 7.79 Acres
- Dimensions: 800 x 490
- Features: Irregular Lot, Property Adjoins Public Land, Suitable for Horses, Tree Coverage - Heavy
Details
- Foundation area: 3331
- Parcel number: 270320044
- Zoning description: Residential-Single Family
- Wooded area: 217800
Construction
Type & style
- Home type: SingleFamily
- Property subtype: Single Family Residence
Materials
- Brick, Frame
- Foundation: Slab
- Roof: Asphalt
Condition
- New construction: No
- Year built: 1981
Utilities & green energy
- Electric: Circuit Breakers
- Gas: Propane
- Sewer: Septic System Compliant - Yes
- Water: Well
Community & HOA
Community
- Subdivision: Country Acres Estate
HOA
- Has HOA: No
Location
- Region: Spicer
Financial & listing details
- Price per square foot: $57/sqft
- Tax assessed value: $442,600
- Annual tax amount: $4,426
- Date on market: 8/19/2024
- Cumulative days on market: 115 days
Price history
| Date | Event | Price |
|---|---|---|
| 1/9/2025 | Sold | $380,000-10.6%$57/sqft |
Source:  NorthstarMLS as distributed by MLS GRID #6579316 Report a problem NorthstarMLS as distributed by MLS GRID #6579316 Report a problem | ||
| 12/16/2024 | Pending sale | $425,000$64/sqft |
Source: NorthstarMLS as distributed by MLS GRID #6579316 Report a problem | ||
| 10/6/2024 | Price change | $425,000-5.6%$64/sqft |
Source: NorthstarMLS as distributed by MLS GRID #6579316 Report a problem | ||
| 8/22/2024 | Listed for sale | $450,000+61.3%$68/sqft |
Source: NorthstarMLS as distributed by MLS GRID #6579316 Report a problem | ||
| 3/6/2009 | Sold | $279,000$42/sqft |
Source: Public Record Report a problem | ||
Public tax history
| Year | Property taxes | Tax assessment |
|---|---|---|
| 2025 | $4,434 +0.2% | $442,600 +6.8% |
| 2024 | $4,426 +11.3% | $414,500 +1.3% |
| 2023 | $3,976 -1.1% | $409,300 +9.4% |
| 2022 | $4,022 +16.2% | $374,100 +14.8% |
| 2021 | $3,462 +5.4% | $325,800 +5.6% |
| 2020 | $3,286 +10.3% | $308,400 +4.4% |
| 2019 | $2,980 +7.9% | $295,400 +10% |
| 2018 | $2,762 +4.6% | $268,600 +4.2% |
| 2017 | $2,640 +1.2% | $257,800 +10805.2% |
| 2016 | $2,608 | $2,364 |
| 2015 | -- | -- |
| 2014 | -- | -- |
| 2013 | -- | -- |
| 2011 | -- | -- |
| 2010 | -- | -- |
Find assessor info on the county website
Neighborhood: 56288
Nearby homes
- $472,8003 bd2 ba3.5k sqft5389 128th Ave NE, Spicer, MN 56288Off Market
- $417,500-- bd-- ba1.8k sqft12781 52nd St NE, Spicer, MN 56288Off Market
- $431,0003 bd3 ba2.6k sqft5293 128th Ave NE, Spicer, MN 56288Off Market

- $885,3004 bd4 ba4.9k sqft12291 51st St NE, Spicer, MN 56288Off Market
- $389,300-- bd0 ba1.6k sqft12786 52nd St NE, Spicer, MN 56288Off Market
- $511,7004 bd3 ba2.7k sqft12559 52nd St NE, Spicer, MN 56288Off Market
- $352,200-- bd1 ba1.1k sqft5400 128th Ave NE, Spicer, MN 56288Off Market
- $400,6004 bd3 ba2.7k sqft5260 128th Ave NE, Spicer, MN 56288Off Market
Nearby schools
GreatSchools rating
- 9/10Prairie Woods Elementary SchoolGrades: PK-4Distance: 3.4 mi
- 6/10New London-Spicer Middle SchoolGrades: 5-8Distance: 3.7 mi
- 9/10New London-Spicer Sr.Grades: 9-12Distance: 3.7 mi


Get pre-qualified for a loan
At Zillow Home Loans, we can pre-qualify you in as little as 5 minutes with no impact to your credit score.An equal housing lender. NMLS #10287.
- Minnesota
- Kandiyohi County
- Spicer
- 56288
- 12565 52nd St NE
Nearby cities
Nearby zip codes
Other Spicer Topics
