Skip main navigation
Sold for $1,265,000
  • $1,265,000

    12565 N FLYING HAWK Trail, Prescott, AZ 86305

    4beds
    3baths
    3,565sqft
    Single Family Residence
    Built in 2000
    2.8 Acres Lot
    $1,259,400 Zestimate®
    $355/sqft
    $4,869 Estimated rent

    Home value

    $1,259,400

    $1.12M - $1.42M

    $4,869/mo

    Zestimate® history
    Loading
    Loading...

    Owner options

    List your home for rent

    $4,869/mo

    Rent Zestimate®

    Find your next renter with Zillow Rental Manager. Plus, with online applications, you can quickly screen prospective tenants – for free.

    Learn more

    $4,869/mo

    Rent Zestimate®

    Refinance and save

    $7,047/mo

    Est. payment

    Refinancing to a lower rate could help reduce your monthly payments and save thousands over the life of the loan.

    See today's rates

    $7,047/mo

    Est. payment

    Explore your selling options

    Work with a Zillow partner agent

    Leverage their expertise and Zillow's premium Showcase listings to get your home seen by more buyers.

    Get started

    List with your own agent

    Get your home in front of millions of buyers by listing it on Zillow.

    Learn how to do it

    Sell it yourself

    Take full control of how buyers see your home on Zillow by listing For Sale by Owner (FSBO).

    List your home

    What's special

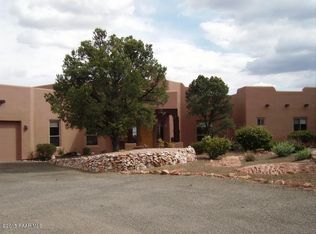
    In the heart of Williamson Valley in a private subdivision of approx 10 homes is an exquisite Santa Fe nestled on hilltop slope with breathtaking panoramic views of Granite Mountain, Mingus Range. Perched on almost 3 acres of improved high desert landscape this extraordinary custom architecture on one level includes many upgrades & features such as several covered patio spaces with natural stone to enjoy the scenery on cool summer nights. Inside soft earth tones with new porcelain tile flooring & carpet throughout. Gas/woodburning fireplace in living rm with stacked stone & tray ceilings. Remodeled kitchen designed for entertaining with convection oven-air fryer combo, Wolf induction cooktop, includes eat-in dining area with seamless windows giving modern twist inviting expansive views. Beautiful spacious primary has peeled post ceiling & sitting area & leads into en suite with walk in closet. Bath was totally reconfigured which incorporated a walk in shower with rain glass front. Replaced ceiling fans, new lighting in guest & primary baths, new chandelier in dining. Levolor & Bali shades with retractable screens installed for all windows/doors & motorized. Smart phone programmable. All screens replaced. Interior also has central vac system. Beautiful spacious primary has peeled post ceiling & sitting area & leads into en suite with walk in closet. Bath was totally reconfigured which incorporated a walk in shower with rain glass front. Replaced ceiling fans, new lighting in guest & primary baths, new chandelier in dining. Levolor & Bali shades with retractable screens installed for all windows/doors & motorized. Smart phone programmable. All screens replaced. Interior also has central vac system. Driveway space has a turn-around or RV space or two car parking & another RV space on side of 3-car garage, both with 50 amp RV plug. Casita boasts approx 828 sq ft of cooled and heated space with split units currently used as an art studio is cozy & could be mother-in-law suite, exercise room or your choice. Room adjoining converted into large wood workshop with access to backyard. Other updated areas include Bosch HVAC heat pump system with gas backup installed 1/2024. All units replaced inside & out. Navien tankless hot water heater located garage. Ten porch pillars replaced and repainted with a metal pillar base. Newly excavated asphalt paved driveway sealed. Covered patios wrap around several sq ft of house exterior. Side patios to east include an adobe fireplace with another paver patio spacious enough for a large group. Truly a relaxing area to have a cool beverage at the end of the day and enjoy the city lights and captivating peacefulness.

    Zillow last checked:

    Listing updated:

    Listed by:

    Laura Spaeth 928-848-8467,

    Russ Lyon Sotheby's International Realty

    Bought with:

    Pete Green, SA709731000

    RealtyOneGroup Mountain Desert

    Source: ARMLS,MLS#: 6736625MLS Logo

    Facts & features

    Interior

    Bedrooms & bathrooms
    • Bedrooms: 4
    • Bathrooms: 3
    Heating
    • See Remarks, Electric, Propane
    Cooling
    • Central Air, Programmable Thmstat, See Remarks
    Appliances
    • Included: Electric Cooktop, Water Purifier
    Features
    • High Speed Internet, Smart Home, Granite Counters, Double Vanity, Eat-in Kitchen, Breakfast Bar, 9+ Flat Ceilings, Central Vacuum, No Interior Steps, Kitchen Island, 3/4 Bath Master Bdrm
    • Flooring: Carpet, Tile
    • Windows: Solar Screens, Double Pane Windows
    • Has basement: No
    • Has fireplace: Yes
    • Fireplace features: Exterior Fireplace, Family Room
    • Common walls with other units/homes: No Common Walls
    Interior area
    • Total structure area: 3,565
    • Total interior livable area: 3,565 sqft

    Property

    Parking
    • Total spaces: 6
    • Parking features: RV Access/Parking, Garage Door Opener, Extended Length Garage, Over Height Garage
    • Garage spaces: 3
    • Uncovered spaces: 3
    Accessibility
    • Accessibility features: Zero-Grade Entry, Mltpl Entries/Exits, Lever Handles, Hard/Low Nap Floors, Bath Roll-In Shower, Bath Raised Toilet, Bath Lever Faucets, Bath Grab Bars, Accessible Hallway(s)
    Features
    • Stories: 1
    • Patio & porch: Covered
    • Exterior features: RV Hookup
    • Pool features: None
    • Spa features: None
    • Fencing: None
    • Has view: Yes
    • View description: City Lights
    Lot
    • Size: 2.80 Acres
    • Features: Gravel/Stone Front, Gravel/Stone Back, Auto Timer H2O Front, Auto Timer H2O Back, Irrigation Front, Irrigation Back
    Details
    • Additional structures: Guest House
    • Parcel number: 30635142E

    Construction

    Type & style
    • Home type: SingleFamily
    • Architectural style: Territorial/Santa Fe
    • Property subtype: Single Family Residence
    Materials
    • Stucco, Wood Frame, Painted, Ducts Professionally Air-Sealed
    • Roof: Reflective Coating,Built-Up
    Condition
    • Year built: 2000

    Utilities & green energy

    • Electric: 220 Volts in Kitchen
    • Sewer: Septic Tank
    • Water: Private Well, Onsite Well
    • Utilities for property: Propane
    Green energy
    • Water conservation: Low-Flow Fixtures, Tankless Ht Wtr Heat, Recirculation Pump

    Community & neighborhood

    Security
    • Security features: Fire Sprinkler System, Security System Owned
    Location
    • Region: Prescott
    • Subdivision: Williamson Valley Heights

    Other

    Other facts
    • Listing terms: Cash,Conventional,FHA
    • Ownership: Fee Simple

    Price history

    DateEventPrice
    12/2/2024Sold$1,265,000-2.7%$355/sqft
    Source: ARMLS #6736625 Report a problem
    10/19/2024Pending sale$1,299,999$365/sqft
    Source: PAAR as distributed by MLS GRID #1066330 Report a problem
    7/27/2024Listed for sale$1,299,999+49.7%$365/sqft
    Source: PAAR as distributed by MLS GRID #1066330 Report a problem
    9/7/2021Sold$868,500-3%$244/sqft
    Source: PAAR as distributed by MLS GRID #1039003 Report a problem
    8/10/2021Pending sale$895,000$251/sqft
    Source: SVVAR #526657 Report a problem
    8/4/2021Contingent$895,000$251/sqft
    Source: PAAR as distributed by MLS GRID #1039003 Report a problem
    7/7/2021Price change$895,000-5.8%$251/sqft
    Source: PAAR as distributed by MLS GRID #1039003 Report a problem
    5/30/2021Listed for sale$950,000$266/sqft
    Source: PAAR as distributed by MLS GRID #1039003 Report a problem

    Public tax history

    YearProperty taxesTax assessment
    2025$4,116 +3.8%$55,848 +5%
    2024$3,965 +3.4%$53,189 -51.6%
    2023$3,834 -2.7%$110,005 +17.4%
    2022$3,942 +1.2%$93,694 +4.7%
    2021$3,894 +22%$89,506 +6.3%
    2020$3,191 +4.8%$84,203
    2019$3,044 +4.5%--
    2018$2,912 +2.1%--
    2017$2,852 +3.8%--
    2016$2,747 +2.7%--
    2015$2,674 --
    2014-- --
    2013-- --
    2012-- --
    2011$2,530 $33,009
    2010-- --
    2009$2,402 +0.3%--
    2008$2,394 --
    2007-- --
    2006-- --
    2004-- --

    Find assessor info on the county website

    Neighborhood: 86305

    Nearby schools

    GreatSchools rating
    Schools provided by the listing agent
    • District: Prescott Unified District

    Source: ARMLS. This data may not be complete. We recommend contacting the local school district to confirm school assignments for this home.

    Get a cash offer in 3 minutes
    Find out how much your home could sell for in as little as 3 minutes with a no-obligation cash offer.
    Estimated market value
    $1,259,400
    Get a cash offer in 3 minutes
    Find out how much your home could sell for in as little as 3 minutes with a no-obligation cash offer.
    Estimated market value
    $1,259,400