This single-story home features 9-ft. ceilings, a soft water loop, and porcelain tile flooring throughout. The kitchen showcases Silestone® quartz countertops, 42'' slate gray maple upper cabinets, an island, pantry, and Whirlpool® stainless steel appliances, including a gas range, dishwasher, and refrigerator. The den creates space for a home office. The primary suite boasts an adjoining bath with walk-in closet, dual-sink vanity, and walk-in shower. The laundry room is equipped with a Whirlpool® washer and electric dryer. The covered patio provides outdoor shade. Property taxes are not available to date.
Pending
Price increase: $5K (8/20)
$374,990
12565 N Tuff Rd, Marana, AZ 85658
3beds
1,708sqft
Single Family Residence
Built in 2026
5,662 Square Feet Lot
$374,200 Zestimate®
$220/sqft
$80/mo HOA
What's special
Primary suiteWalk-in showerGas rangePorcelain tile flooring throughoutDual-sink vanity
- 138 days
- 12
- 0
Zillow last checked:
Listing updated:
Listed by:
Frank R Evans 520-419-7166,
KB HOME Sales-Tucson Inc.,
Marisa Espinoza,
KB HOME Sales-Tucson Inc.
Source: MLS of Southern Arizona,MLS#: 22614678
Facts & features
Interior
Bedrooms & bathrooms
- Bedrooms: 3
- Bathrooms: 2
- Full bathrooms: 2
Heating
- Forced Air, Natural Gas
Cooling
- Central Air, ENERGY STAR Qualified Equipment, Ceiling Fans Pre-Wired
Appliances
- Included: Tankless Water Heater, Exhaust Fan, Disposal, Refrigerator, Gas Range, Microwave, ENERGY STAR Qualified Dishwasher
- Laundry: Laundry Room, Electric Dryer Hookup
Features
- Kitchen Island, Walk-In Closet(s)
- Flooring: Carpet
- Windows: Double Pane Windows
- Has fireplace: No
- Fireplace features: None
Interior area
- Total structure area: 1,708
- Total interior livable area: 1,708 sqft
Property
Parking
- Total spaces: 2
- Parking features: Garage Door Opener
- Attached garage spaces: 2
Accessibility
- Accessibility features: Door Levers, Smart Panel
Features
- Levels: One
- Stories: 1
- Patio & porch: Covered, Patio
- Exterior features: None
- Pool features: None
- Spa features: None
- Fencing: Block
- Has view: Yes
- View description: Mountain(s), Sunset, Residential, Rural, Desert
Lot
- Size: 5,662 Square Feet
- Features: Decorative Gravel, Shrubs, Sprinklers In Front, Subdivided
Details
- Parcel number: 217556630
- Zoning: Marana - SP
- Special conditions: No SPDS
Construction
Type & style
- Home type: SingleFamily
- Architectural style: Contemporary
- Property subtype: Single Family Residence
Materials
- Frame - Stucco
- Roof: Tile
Condition
- New Construction
- New construction: Yes
- Year built: 2026
Utilities & green energy
- Sewer: Sewer Connected
- Water: Public
Community & HOA
Community
- Features: Pool, Paved Street, Sidewalks, Park, Pickleball
- Security: Smoke Detector(s), Carbon Monoxide Detector(s)
- Subdivision: Mandarina Parcel 2
HOA
- Has HOA: Yes
- Amenities included: Maintenance, Park, Pool, Pickleball
- Services included: Common Area Maint
- HOA fee: $80 monthly
Location
- Region: Marana
Financial & listing details
- Price per square foot: $220/sqft
- Annual tax amount: $742
- Date on market: 6/10/2026
- Cumulative days on market: 139 days
- Listing terms: FHA,VA Loan,Conventional,Cash
- Road surface type: Paved
Estimated market value
$374,200
$355,000 - $393,000
$1,985/mo
Price history
| Date | Event | Price |
|---|---|---|
| 8/20/2026 | Pending sale | $374,990+1.4%$220/sqft |
Source:  MLS of Southern Arizona #22614678 Report a problem | ||
| 8/11/2026 | Price change | $369,990-1.3%$217/sqft |
Source:  KB Home Report a problem | ||
| 7/28/2026 | Price change | $374,990-0.8%$220/sqft |
Source: MLS of Southern Arizona #22614678 Report a problem | ||
| 7/8/2026 | Price change | $377,990-0.1%$221/sqft |
Source: MLS of Southern Arizona #22614678 Report a problem | ||
| 6/10/2026 | Listed for sale | $378,273$221/sqft |
Source: MLS of Southern Arizona #22614678 Report a problem | ||
Public tax history
Tax history is unavailable.
Monthly payment
Est. payment
Payment breakdown
Explore the cost of this home by adjusting the details. Changes won't be saved.Climate risks
Neighborhood: 85658
Nearby schools
Schools provided by the listing agent
- Elementary: Tangerine Farms K-8
- Middle: Tangerine Farms K-8
- High: Marana
Source: MLS of Southern Arizona. This data may not be complete. We recommend contacting the local school district to confirm school assignments for this home.
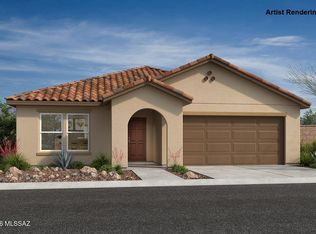
- $377,9903 bd2 ba1.7k sqft9308 W Bella Encanta Rd W, Marana, AZ 85658Pending
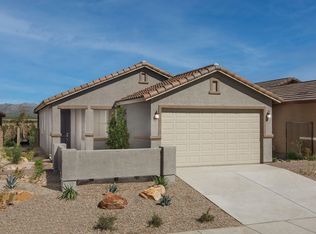
- from $328,9903 bd2 ba1.6k sqftPlan 1620 Plan, Mandarina Reserve, Marana, AZ 85658New Construction
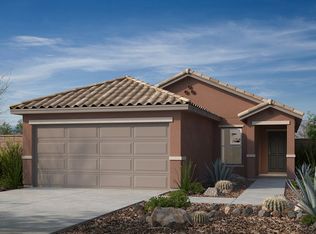
- from $309,9903 bd2 ba1.3k sqftPlan 1383 Plan, Mandarina Reserve, Marana, AZ 85658New Construction
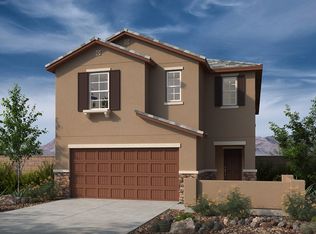
- from $389,9904 bd3 ba2.6k sqftPlan 2685 Plan, Mandarina Reserve, Marana, AZ 85658New Construction
Similar homes
- $382,9903 bd2 ba1.7k sqft12588 N Cabin Way, Marana, AZ 85658New Construction
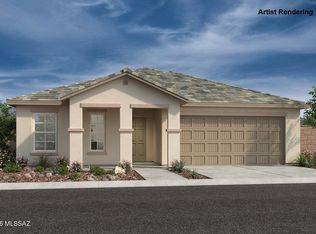
 MLS of Southern Arizona
- $366,9903 bd2 ba1.8k sqft9436 W Hawes Rd, Marana, AZ 85658New Construction
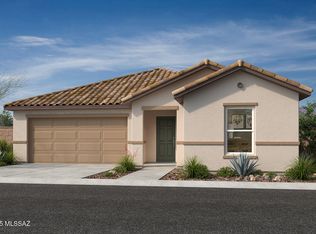 MLS ID #22530044, Marisa Espinoza, KB HOME Sales-Tucson Inc.. MLS of Southern Arizona
- $356,9903 bd2 ba1.7k sqft9424 W Hawes Rd, Marana, AZ 85658New Construction
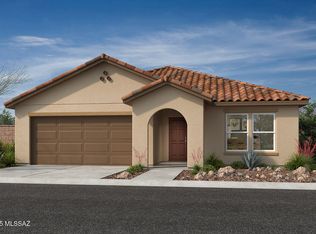 MLS ID #22528268, Marisa Espinoza, KB HOME Sales-Tucson Inc.. MLS of Southern Arizona
- $404,9904 bd2 ba2.2k sqft12584 N Cabin Way, Marana, AZ 85658New Construction
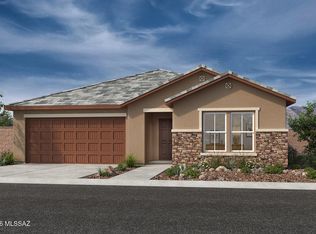 MLS of Southern Arizona
- $396,9904 bd2 ba2.2k sqft9442 W Hawes Rd, Marana, AZ 85658New ConstructionMLS ID #22530047, Frank R Evans, KB HOME Sales-Tucson Inc.. MLS of Southern Arizona
- $338,9903 bd2 ba1.3k sqft12359 N Bella Victoria Rd, Marana, AZ 85658New ConstructionMLS of Southern Arizona
- $299,9903 bd2 ba1.2k sqft12501 N Miner Ln, Marana, AZ 85658New ConstructionMLS ID #22528409, Frank R Evans, KB HOME Sales-Tucson Inc.. MLS of Southern Arizona
- $398,0002 bd2 ba1.7k sqft5069 W Desert Eagle Cir, Marana, AZ 85658For SaleMLS ID #22625291, Sandra M Northcutt, Long Realty. MLS of Southern Arizona
- $309,9902 bd2 ba1k sqft9403 W McCoy Way, Marana, AZ 85658New ConstructionMLS ID #22625732, Marisa Espinoza, KB HOME Sales-Tucson Inc.. MLS of Southern Arizona
- $309,9903 bd2 ba1.2k sqft12388 N Bella Victoria Rd, Marana, AZ 85658New ConstructionMLS of Southern Arizona
- $374,0003 bd3 ba1.7k sqft3456 W Copper Spirit Dr, Marana, AZ 85658For SaleMLS ID #22616562, Laura L Baldwin, NextHome Complete Realty (DBA). MLS of Southern Arizona
- $395,0002 bd2 ba1.4k sqft5373 W Winding Desert Dr, Marana, AZ 85658For SaleMLS ID #22624732, Jacqueline Scott, Long Realty. MLS of Southern Arizona
- $419,0004 bd2 ba1.7k sqft5375 W Eagle Claws Ct, Marana, AZ 85658For SaleMLS ID #22622908, Lois Berman, Keller Williams Southern Arizona. MLS of Southern Arizona
- $375,9003 bd2 ba1.5k sqft11924 W Canton St, Marana, AZ 85653New ConstructionMLS of Southern Arizona
- $289,9902 bd2 ba1k sqft12499 N Miner Ln, Marana, AZ 85658New ConstructionMLS ID #22601287, Marisa Espinoza, KB HOME Sales-Tucson Inc.. MLS of Southern Arizona
