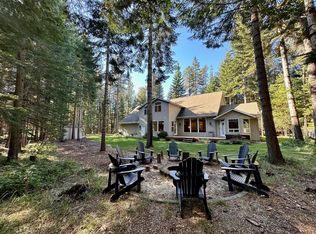
Welcome to this estate home centrally located in Hayden on 1.62 treed acres. This home boasts over 3,500 sq ft and is upgraded throughout with a spacious floor plan that offers 4 bedrooms, 3.5 baths, main floor master suite with 2 walk in closets, remodeled master bath with garden tub, glass showers, and double vanities. The main floor offers plenty of light with floor to ceiling glass, open rustic log railing, new flooring, open kitchen design with live edge granite, downdraft cook top, wall oven, wine fridge, custom cabinets, large walk-in pantry and a formal dining space for entertaining. Upstairs features include great entertainment space with large family/TV room, two bedrooms that share a jack-and-jill bath and another
stand-alone bedroom and bath. All bedrooms large and accommodate king-size beds. A large bonus room to use how you like! The manicured grounds offer the quiet wood setting you desire with a large partially covered deck, hot tub, fire pit area and enclosed garden space with storage shed. The frosting on the cake is the 30 x 40 insulated shop with power and concrete floor! This could be the one!
Closed
Price Unknown
12565 N Yearling Cir, Hayden Lake, ID 83835
4beds
4baths
3,510sqft
Single Family Residence
Built in 2003
1.62 Acres Lot
$1,582,000 Zestimate®
$--/sqft
$5,188 Estimated rent
Home value
$1,582,000
$1.47M - $1.71M
$5,188/mo
Zestimate® history
Owner options
List your home for rent
$5,188/mo
Rent Zestimate®
Find your next renter with Zillow Rental Manager. Plus, with online applications, you can quickly screen prospective tenants – for free.
$5,188/mo
Rent Zestimate®
Refinance and save
Refinancing to a lower rate could help reduce your monthly payments and save thousands over the life of the loan.
Explore your selling options
Work with a Zillow partner agent
Leverage their expertise and Zillow's premium Showcase listings to get your home seen by more buyers.
Get startedList with your own agent
Get your home in front of millions of buyers by listing it on Zillow.
Learn how to do itSell it yourself
Take full control of how buyers see your home on Zillow by listing For Sale by Owner (FSBO).
List your homeWhat's special
Zillow last checked:
Listing updated:
Listed by:
Fred Sharp 208-640-0403,
Coldwell Banker Schneidmiller Realty
Bought with:
Brett Sherwood, SP56171
EXP Realty
Source: Coeur d'Alene MLS,MLS#: 24-7080
Facts & features
Interior
Bedrooms & bathrooms
- Bedrooms: 4
- Bathrooms: 4
- Main level bathrooms: 3
- Main level bedrooms: 1
Heating
- Natural Gas, Fireplace(s), Forced Air
Appliances
- Included: Gas Water Heater, Wine Refrigerator, Wall Oven, Trash Compactor, Refrigerator, Microwave, Disposal, Dishwasher, Cooktop
Features
- High Speed Internet, Smart Thermostat
- Flooring: Tile, Laminate, Carpet
- Has basement: No
- Has fireplace: Yes
- Common walls with other units/homes: No Common Walls
Interior area
- Total structure area: 3,510
- Total interior livable area: 3,510 sqft
Property
Parking
- Parking features: Garage - Attached
- Has attached garage: Yes
Features
- Patio & porch: Deck
- Exterior features: Garden, Rain Gutters, Lawn
- Has spa: Yes
- Spa features: Spa/Hot Tub
- Has view: Yes
- View description: Territorial, Neighborhood
Lot
- Size: 1.62 Acres
- Features: Open Lot, Irregular Lot, Corner Lot, Level, Southern Exposure, Wooded, Cul-De-Sac
- Residential vegetation: Fruit Trees
Details
- Additional structures: Workshop
- Parcel number: 017100010100
- Zoning: AG-SUB
Construction
Type & style
- Home type: SingleFamily
- Property subtype: Single Family Residence
Materials
- Cedar, Stone, Frame
- Foundation: Concrete Perimeter
- Roof: Composition
Condition
- Year built: 2003
Utilities & green energy
- Sewer: Public Sewer
- Water: Community System
- Utilities for property: Cable Available
Community & HOA
Community
- Subdivision: Deer Park
HOA
- Has HOA: Yes
Location
- Region: Hayden Lake
Financial & listing details
- Tax assessed value: $1,408,146
- Annual tax amount: $3,766
- Date on market: 7/19/2024
- Road surface type: Paved
Price history
| Date | Event | Price |
|---|---|---|
| 9/2/2024 | Sold | -- |
Source:  Coeur d'Alene MLS #24-7080 Report a problem Coeur d'Alene MLS #24-7080 Report a problem | ||
| 7/30/2024 | Pending sale | $1,600,000$456/sqft |
Source: Coeur d'Alene MLS #24-7080 Report a problem | ||
| 7/19/2024 | Listed for sale | $1,600,000+106.5%$456/sqft |
Source: Coeur d'Alene MLS #24-7080 Report a problem | ||
| 2/2/2019 | Listing removed | $775,000$221/sqft |
Source: Professional Realty Services Idaho #18-12045 Report a problem | ||
| 11/6/2018 | Listed for sale | $775,000$221/sqft |
Source: Professional Realty Services Idaho #18-12045 Report a problem | ||
Public tax history
| Year | Property taxes | Tax assessment |
|---|---|---|
| 2025 | $5,599 +45.5% | $1,408,146 +28.8% |
| 2024 | $3,848 +2.2% | $1,093,162 -7.7% |
| 2023 | $3,766 -15.5% | $1,184,742 +2% |
| 2022 | $4,454 -3.7% | $1,161,219 +43.3% |
| 2021 | $4,628 -0.5% | $810,436 +8.5% |
| 2020 | $4,650 +6.1% | $747,155 +7.2% |
| 2019 | $4,381 -5.8% | $697,221 +15.5% |
| 2018 | $4,650 +11.9% | $603,498 +10.8% |
| 2017 | $4,155 +10.7% | $544,747 +13.8% |
| 2016 | $3,752 +7.1% | $478,864 +9.8% |
| 2015 | $3,504 | $435,950 +13.6% |
| 2013 | $3,504 | $383,660 +1.9% |
| 2012 | -- | $376,484 -9.7% |
| 2011 | -- | $416,875 -8.1% |
| 2010 | -- | $453,856 |
Find assessor info on the county website
Neighborhood: 83835
Nearby homes
- $--4 bd4 ba4.2k sqft2587 E Saint James Ave, Hayden Lake, ID 83835Sold
- $588,500-- bd-- ba-- sqft2587 E Saint James Ave, Hayden, ID 83835Off Market
- $1,119,0003 bd2 ba2.7k sqft12581 N Yearling Cir, Hayden Lake, ID 83835Off Market
- $1,324,5005 bd3 ba3.9k sqft2669 E Saint James Ave, Hayden Lake, ID 83835Off Market
- $--5 bd4 ba3.2k sqft12651 N Yearling Cir, Hayden Lake, ID 83835Sold
- $859,1003 bd2 ba1.8k sqft2618 E Saint James Ave, Hayden Lake, ID 83835Off Market
- $635,7002 bd2 ba1.8k sqft2618 E St James Ave, Hayden, ID 83835Off Market
- $1,374,3004 bd4 ba2.8k sqft12545 N Yearling Cir, Hayden Lake, ID 83835Off Market
Nearby schools
GreatSchools rating
- 10/10Hayden Meadows Elementary SchoolGrades: PK-5Distance: 2.2 mi
- 9/10Canfield Middle SchoolGrades: 6-8Distance: 4.4 mi
- 7/10Coeur d'Alene High SchoolGrades: 9-12Distance: 4.6 mi
Sell for more on Zillow
Get a Zillow Showcase℠ listing at no additional cost and you could sell for .
$1,582,000
2% more
+$31,640
With Zillow Showcase(estimated)
$1,613,640
- Idaho
- Kootenai County
- Hayden
- 83835
- 12565 N Yearling Cir
Nearby cities
Nearby zip codes
Other Hayden Topics
