Skip main navigation
Sold
  • Price Unknown

    12565 S Alcan Cir, Olathe, KS 66062

    4beds
    2,686sqft
    Single Family Residence
    Built in 1992
    0.33 Acres Lot
    $447,100 Zestimate®
    $--/sqft
    $3,199 Estimated rent

    Home value

    $447,100

    $425,000 - $469,000

    $3,199/mo

    Zestimate® history
    Loading
    Loading...

    Owner options

    List your home for rent

    $3,199/mo

    Rent Zestimate®

    Find your next renter with Zillow Rental Manager. Plus, with online applications, you can quickly screen prospective tenants – for free.

    Learn more

    $3,199/mo

    Rent Zestimate®

    Refinance and save

    Refinancing to a lower rate could help reduce your monthly payments and save thousands over the life of the loan.

    See today's rates

    Explore your selling options

    Work with a Zillow partner agent

    Leverage their expertise and Zillow's premium Showcase listings to get your home seen by more buyers.

    Get started

    List with your own agent

    Get your home in front of millions of buyers by listing it on Zillow.

    Learn how to do it

    Sell it yourself

    Take full control of how buyers see your home on Zillow by listing For Sale by Owner (FSBO).

    List your home

    What's special

    Granite countertopsFunctional designLarge deck
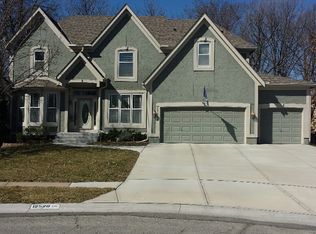
    Welcome to your dream home! Nestled at the back of a cul-de-sac, this charming house offers desirable features that will surely captivate you. With a stylish and functional design, this home presents an ideal blend of comfort and natural beauty. The granite countertops provide an elegant focal point and an inviting space for culinary creativity. Connected to the kitchen is a large deck, perfect for entertaining or simply savoring peaceful moments outdoors. Picture yourself hosting unforgettable gatherings with friends and family, while relishing the refreshing breeze and the scenic views of the backyard. The deck provides ample space for outdoor furniture, allowing you to create an inviting oasis for relaxation and enjoyment. One of the many advantages of this house is its recently updated roof and gutters, which are less than three years old. Speaking of the backyard, prepare to be amazed by its sheer size and the enchanting backdrop of wooded serenity. This massive space offers limitless possibilities for outdoor activities. The custom fence surrounding the property ensures both privacy and security, adding to the allure of this remarkable home. Beyond the enticing features, this house benefits from its strategic location at the back of a cul-de-sac. The serene setting provides a tranquil retreat from the hustle and bustle of everyday life, offering a peaceful and safe environment for you and your loved ones. Say goodbye to through-traffic noise and embrace a calm and harmonious lifestyle. Don't miss your chance to make this dream house your own and experience the perfect blend of elegance and tranquility.

    Zillow last checked:

    Listing updated:

    Listed by:

    Admir Dzilic 816-456-0928,

    Legacy Realty LLC

    Bought with:

    EXP Realty LLC

    Source: Heartland MLS as distributed by MLS GRID,MLS#: 2445423MLS Logo

    Facts & features

    Interior

    Bedrooms & bathrooms
    • Bedrooms: 4
    • Bathrooms: 3
    • Full bathrooms: 2
    • 1/2 bathrooms: 1
    Primary bedroom
    • Features: Carpet, Ceiling Fan(s), Walk-In Closet(s)
    • Level: Second
    • Area: 210 Square Feet
    • Dimensions: 15 x 15
    Bedroom 2
    • Features: Carpet
    • Level: Second
    • Area: 132 Square Feet
    • Dimensions: 12 x 11
    Bedroom 3
    • Features: Carpet
    • Level: Second
    • Area: 121 Square Feet
    • Dimensions: 11 x 11
    Bedroom 4
    • Features: Carpet
    • Level: Second
    • Area: 121 Square Feet
    • Dimensions: 13 x 10
    Primary bathroom
    • Features: Ceramic Tiles, Double Vanity
    • Level: Second
    • Area: 110 Square Feet
    • Dimensions: 11 x 10
    Bathroom 2
    • Features: Ceramic Tiles, Shower Over Tub
    • Level: Second
    Breakfast room
    • Level: First
    • Area: 55 Square Feet
    • Dimensions: 11 x 5
    Dining room
    • Features: Carpet
    • Level: First
    • Area: 143 Square Feet
    • Dimensions: 10 x 10
    Great room
    • Features: Carpet, Ceiling Fan(s), Fireplace
    • Level: First
    • Area: 255 Square Feet
    • Dimensions: 17 x 14
    Half bath
    • Level: First
    • Area: 35 Square Feet
    • Dimensions: 7 x 5
    Kitchen
    • Features: Granite Counters
    • Level: First
    • Area: 273 Square Feet
    • Dimensions: 13 x 8
    Living room
    • Features: Carpet
    • Level: First
    • Area: 238 Square Feet
    • Dimensions: 16 x 15
    Recreation room
    • Features: Carpet
    • Level: Lower
    • Area: 396 Square Feet
    • Dimensions: 22 x 18
    Heating
    • Forced Air
    Cooling
    • Attic Fan, Electric
    Appliances
    • Laundry: In Hall, Main Level
    Features
    • Vaulted Ceiling(s), Walk-In Closet(s)
    • Flooring: Carpet, Luxury Vinyl, Wood
    • Basement: Daylight,Finished,Sump Pump
    • Number of fireplaces: 1
    • Fireplace features: Gas Starter, Great Room
    Interior area
    • Total structure area: 2,686
    • Total interior livable area: 2,686 sqft
    • Finished area above ground: 2,290
    • Finished area below ground: 396

    Property

    Parking
    • Total spaces: 2
    • Parking features: Attached, Garage Faces Front
    • Attached garage spaces: 2
    Features
    • Fencing: Other
    Lot
    • Size: 0.33 Acres
    • Features: City Lot, Cul-De-Sac, Level
    Details
    • Parcel number: Dp78900000 0274
    • Special conditions: As Is

    Construction

    Type & style
    • Home type: SingleFamily
    • Architectural style: Traditional
    • Property subtype: Single Family Residence
    Materials
    • Frame
    • Roof: Composition
    Condition
    • Year built: 1992

    Utilities & green energy

    • Sewer: Public Sewer
    • Water: Public

    Community & HOA

    Community
    • Subdivision: Woodbrook
    HOA
    • Has HOA: No
    Location
    • Region: Olathe

    Financial & listing details

    • Tax assessed value: $396,900
    • Annual tax amount: $4,059
    • Date on market: 7/17/2023
    • Listing terms: Cash,Conventional,FHA,VA Loan
    • Ownership: Private

    Price history

    DateEventPrice
    9/1/2023Sold--
    Source: Heartland MLS as distributed by MLS GRID #2445423 Report a problem
    8/1/2023Pending sale$370,000$138/sqft
    Source: Heartland MLS as distributed by MLS GRID #2445423 Report a problem
    7/28/2023Price change$370,000-4.4%$138/sqft
    Source: Heartland MLS as distributed by MLS GRID #2445423 Report a problem
    7/17/2023Listed for sale$387,000+54.8%$144/sqft
    Source: Heartland MLS as distributed by MLS GRID #2445423 Report a problem
    3/2/2018Sold--
    Source: Heartland MLS as distributed by MLS GRID #45001_2086478 Report a problem
    1/20/2018Pending sale$250,000$93/sqft
    Source: Chartwell Realty LLC #2086478 Report a problem
    1/19/2018Listed for sale$250,000+4.2%$93/sqft
    Source: Chartwell Realty LLC #2086478 Report a problem
    9/20/2016Sold--
    Source: Heartland MLS as distributed by MLS GRID #2003258 Report a problem
    8/9/2016Pending sale$240,000$89/sqft
    Source: Keller Williams - Overland Park #2003258 Report a problem
    7/23/2016Listed for sale$240,000$89/sqft
    Source: Keller Williams Realty Partner #2003258 Report a problem

    Public tax history

    YearProperty taxesTax assessment
    2025$5,075 +4.7%$45,644 +5.8%
    2024$4,849 +6.3%$43,125 +8.4%
    2023$4,561 +12.4%$39,801 +15.4%
    2022$4,059 $34,501 +1.2%
    2021-- $34,098 +7.4%
    2020$3,960 $31,751 +6%
    2019-- $29,946 +2.2%
    2018-- $29,313 +8.5%
    2017$3,449 +8.6%$27,025 +5.8%
    2016$3,176 +5.4%$25,541 +5.3%
    2015$3,012 +5.8%$24,253 +5.6%
    2013$2,846 -3.8%$22,977 +2.4%
    2012$2,958 +903.7%$22,448 -3.9%
    2010$295 -89.5%$23,356 -0.3%
    2009$2,815 -3.8%$23,437 -3.6%
    2008$2,926 +1.9%$24,322
    2007$2,870 +4.9%$24,322 +5.4%
    2006$2,737 $23,069 +3.7%
    2005-- $22,252
    Find assessor info on the county website

    Neighborhood: Woodbrook

    Nearby schools

    GreatSchools rating
    Schools provided by the listing agent
    • Elementary: Heatherstone
    • Middle: California Trail
    • High: Olathe East

    Source: Heartland MLS as distributed by MLS GRID. This data may not be complete. We recommend contacting the local school district to confirm school assignments for this home.

    Get a cash offer in 3 minutes
    Find out how much your home could sell for in as little as 3 minutes with a no-obligation cash offer.
    Estimated market value
    $447,100
    Get a cash offer in 3 minutes
    Find out how much your home could sell for in as little as 3 minutes with a no-obligation cash offer.
    Estimated market value
    $447,100