Nestled within the sought-after Suffield Woods subdivision, on a tranquil cul-de-sac, this expansive all brick home boasts 5 bedrooms, 3.1 baths, offering 3,790 square feet of comfortable living space. The main level features a large family room with soaring ceilings and a cozy brick fireplace. The large eat-in kitchen has been recently updated showcasing a beautiful backsplash, granite counters, an island, plenty of grey cabinets for storage, and newer SS appliances. From the sun drenched breakfast nook, you can step out to the concrete patio and enjoy the outdoors. The separate formal dining room is a nice size and has a large window overlooking the beautiful garden. The living room is perfect for a more formal sitting area. Also on the main level is a half bath and a 5th bedroom, currently used as an office/study. A true two-story home, upstairs you'll find 4 generously sized bedrooms, each with ample closet space. The primary bedroom has an en-suite bathroom and walk-in closet. Brand new carpeting throughout the second floor was completed in February of 2024. A large, bright den/flex space was also added on the second floor and overlooks the family room. The large finished basement includes a full bath with whirlpool tub, space for an entertainment area, and great storage. Enjoy a recently widened driveway and walkway leading to the beautiful back yard. Additional updates include newer windows & doors, electrical fixtures, water heater, and 1st floor furnace. Located within a top-ranked Illinois school district and close to parks, cafes, and recreational trails. This lovely home has been carefully maintained by the original owners for 30+ years and awaits your personal touch to make it your own!
Closed
$637,000
12565 Sheffield Ct, Palos Park, IL 60464
5beds
3,790sqft
Single Family Residence
Built in 1991
0.26 Acres Lot
$754,600 Zestimate®
$168/sqft
$4,622 Estimated rent
Home value
$754,600
$717,000 - $800,000
$4,622/mo
Zestimate® history
Owner options
List your home for rent
$4,622/mo
Rent Zestimate®
Find your next renter with Zillow Rental Manager. Plus, with online applications, you can quickly screen prospective tenants – for free.
$4,622/mo
Rent Zestimate®
Refinance and save
$3,749/mo
Est. payment
Refinancing to a lower rate could help reduce your monthly payments and save thousands over the life of the loan.
$3,749/mo
Est. payment
Explore your selling options
Work with a Zillow partner agent
Leverage their expertise and Zillow's premium Showcase listings to get your home seen by more buyers.
Get startedList with your own agent
Get your home in front of millions of buyers by listing it on Zillow.
Learn how to do itSell it yourself
Take full control of how buyers see your home on Zillow by listing For Sale by Owner (FSBO).
List your homeWhat's special
Expansive all brick homeCozy brick fireplaceHalf bathFlex spaceFormal sitting areaRecently widened drivewayLarge family room
Zillow last checked:
Listing updated:
Listed by:
Arlette Quinones 312-525-9660,
Chicago Properties Firm,
Sam Shaffer,
Chicago Properties Firm
Bought with:
Michele Beckers, CRS,GRI
Village Realty, Inc.
Source: MRED as distributed by MLS GRID,MLS#: 11956790
Facts & features
Interior
Bedrooms & bathrooms
- Bedrooms: 5
- Bathrooms: 4
- Full bathrooms: 3
- 1/2 bathrooms: 1
Rooms
- Room types: Foyer, Loft, Recreation Room, Bedroom 5, Office, Bonus Room
Primary bedroom
- Features: Flooring (Carpet), Window Treatments (Blinds), Bathroom (Full)
- Level: Second
- Area: 255 Square Feet
- Dimensions: 15X17
Bedroom 2
- Features: Flooring (Carpet), Window Treatments (Blinds)
- Level: Second
- Area: 221 Square Feet
- Dimensions: 17X13
Bedroom 3
- Features: Flooring (Carpet), Window Treatments (Blinds)
- Level: Second
- Area: 221 Square Feet
- Dimensions: 17X13
Bedroom 4
- Features: Flooring (Carpet), Window Treatments (Blinds)
- Level: Second
- Area: 156 Square Feet
- Dimensions: 12X13
Bedroom 5
- Features: Flooring (Hardwood), Window Treatments (Blinds)
- Level: Main
- Area: 240 Square Feet
- Dimensions: 16X15
Bonus room
- Features: Flooring (Vinyl)
- Level: Basement
- Area: 168 Square Feet
- Dimensions: 14X12
Dining room
- Features: Flooring (Hardwood), Window Treatments (Blinds)
- Level: Main
- Area: 238 Square Feet
- Dimensions: 14X17
Family room
- Features: Flooring (Hardwood), Window Treatments (Blinds)
- Level: Main
- Area: 299 Square Feet
- Dimensions: 13X23
Foyer
- Features: Flooring (Ceramic Tile)
- Level: Main
- Area: 56 Square Feet
- Dimensions: 8X7
Kitchen
- Features: Kitchen (Eating Area-Breakfast Bar, Eating Area-Table Space, Island, Granite Counters, Updated Kitchen), Flooring (Ceramic Tile), Window Treatments (Blinds)
- Level: Main
- Area: 437 Square Feet
- Dimensions: 19X23
Laundry
- Level: Basement
- Area: 144 Square Feet
- Dimensions: 12X12
Living room
- Features: Flooring (Hardwood), Window Treatments (Blinds)
- Level: Main
- Area: 342 Square Feet
- Dimensions: 18X19
Loft
- Level: Second
- Area: 374 Square Feet
- Dimensions: 22X17
Office
- Features: Flooring (Carpet)
- Level: Basement
- Area: 324 Square Feet
- Dimensions: 18X18
Recreation room
- Features: Flooring (Carpet)
- Level: Basement
- Area: 630 Square Feet
- Dimensions: 21X30
Heating
- Natural Gas, Forced Air, Sep Heating Systems - 2+
Cooling
- Central Air
Appliances
- Included: Microwave, Dishwasher, Refrigerator, Washer, Dryer, Stainless Steel Appliance(s), Oven, Range Hood, Gas Cooktop
- Laundry: In Unit
Features
- Cathedral Ceiling(s), 1st Floor Bedroom, Walk-In Closet(s)
- Flooring: Hardwood
- Windows: Skylight(s)
- Basement: Finished,Full
- Number of fireplaces: 1
- Fireplace features: Gas Log, Living Room
Interior area
- Total structure area: 0
- Total interior livable area: 3,790 sqft
Property
Parking
- Total spaces: 2
- Parking features: Concrete, Garage Door Opener, On Site, Attached, Garage
- Attached garage spaces: 2
- Has uncovered spaces: Yes
Accessibility
- Accessibility features: No Disability Access
Features
- Stories: 2
- Patio & porch: Patio
Lot
- Size: 0.26 Acres
- Features: Cul-De-Sac
Details
- Parcel number: 23294080110000
- Special conditions: None
- Other equipment: Ceiling Fan(s)
Construction
Type & style
- Home type: SingleFamily
- Architectural style: Traditional
- Property subtype: Single Family Residence
Materials
- Brick
- Roof: Asphalt
Condition
- New construction: No
- Year built: 1991
Utilities & green energy
- Sewer: Public Sewer
- Water: Lake Michigan
Community & HOA
Community
- Features: Curbs, Sidewalks, Street Lights, Street Paved
- Subdivision: Suffield Woods
HOA
- Services included: None
Location
- Region: Palos Park
Financial & listing details
- Price per square foot: $168/sqft
- Tax assessed value: $540,000
- Annual tax amount: $9,396
- Date on market: 4/9/2024
- Listing terms: Cash
- Ownership: Fee Simple
Price history
| Date | Event | Price |
|---|---|---|
| 5/23/2024 | Sold | $637,000+1.9%$168/sqft |
Source:  MRED as distributed by MLS GRID #11956790 Report a problem MRED as distributed by MLS GRID #11956790 Report a problem | ||
| 4/17/2024 | Contingent | $625,000$165/sqft |
Source: MRED as distributed by MLS GRID #11956790 Report a problem | ||
| 4/9/2024 | Listed for sale | $625,000$165/sqft |
Source: MRED as distributed by MLS GRID #11956790 Report a problem | ||
Public tax history
| Year | Property taxes | Tax assessment |
|---|---|---|
| 2024 | -- | $54,000 +0% |
| 2023 | $11,314 +20.4% | $53,999 +43.1% |
| 2022 | $9,396 +7.8% | $37,734 |
| 2021 | $8,718 -4.7% | $37,734 -7% |
| 2020 | $9,152 -1.1% | $40,558 -4.5% |
| 2019 | $9,256 +3% | $42,461 |
| 2018 | $8,987 +2.8% | $42,461 |
| 2017 | $8,738 +4.4% | $42,461 +14.8% |
| 2016 | $8,367 +1.4% | $36,988 |
| 2015 | $8,250 +0.9% | $36,988 |
| 2014 | $8,176 +0.1% | $36,988 -5.8% |
| 2013 | $8,166 +3.3% | $39,284 |
| 2012 | $7,906 +7.7% | $39,284 |
| 2011 | $7,340 +3.6% | $39,284 -12.5% |
| 2010 | $7,087 +5.7% | $44,907 |
| 2009 | $6,702 +9.4% | $44,907 -5% |
| 2008 | $6,124 +1.4% | $47,271 +25% |
| 2007 | $6,042 +0.7% | $37,826 |
| 2006 | $6,001 +6.7% | $37,826 |
| 2005 | $5,626 -5.6% | $37,826 +6.7% |
| 2004 | $5,960 +1.6% | $35,453 |
| 2003 | $5,865 -3.5% | $35,453 |
| 2002 | $6,080 +19.8% | $35,453 +20.8% |
| 2001 | $5,073 +1.4% | $29,340 |
| 2000 | $5,004 -4.8% | $29,340 |
| 1999 | $5,259 | $29,340 |
Find assessor info on the county website
Neighborhood: 60464
Nearby homes
- $791,7004 bd2 ba3k sqft12605 Sheffield Ct, Palos Park, IL 60464Off Market
- $645,9003 bd2 ba2.6k sqft12555 Sheffield Ct, Palos Park, IL 60464Off Market
- $703,5004 bd4 ba3.4k sqft12560 Sedgwick Dr, Palos Park, IL 60464Off Market
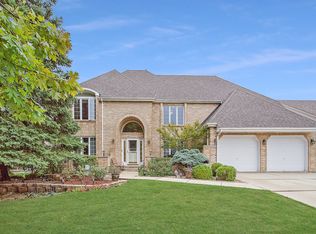
- $783,4005 bd4 ba3.6k sqft12600 Sedgwick Dr, Palos Park, IL 60464Off Market
- $710,2004 bd2 ba3.3k sqft12550 Sedgwick Dr, Palos Park, IL 60464Off Market
- $671,4004 bd3 ba3.7k sqft12560 Sheffield Ct, Palos Park, IL 60464Off Market
- $784,7004 bd2 ba3.2k sqft12545 Sheffield Ct, Palos Park, IL 60464Off Market
- $723,7003 bd2 ba3.8k sqft12550 Sheffield Ct, Palos Park, IL 60464Off Market
Nearby schools
GreatSchools rating
- 8/10Palos West Elementary SchoolGrades: PK-5Distance: 0.3 mi
- 10/10Palos South Middle SchoolGrades: 6-8Distance: 3.1 mi
- 7/10Amos Alonzo Stagg High SchoolGrades: 9-12Distance: 3.7 mi
Schools provided by the listing agent
- Elementary: Palos West Elementary School
- Middle: Palos South Middle School
- High: Amos Alonzo Stagg High School
- District: 118
Source: MRED as distributed by MLS GRID. This data may not be complete. We recommend contacting the local school district to confirm school assignments for this home.
Get a cash offer in 3 minutes
Find out how much your home could sell for in as little as 3 minutes with a no-obligation cash offer.
Estimated market value
$754,600
Get a cash offer in 3 minutes
Find out how much your home could sell for in as little as 3 minutes with a no-obligation cash offer.
Estimated market value
$754,600
- Illinois
- Cook County
- Palos Park
- 60464
- 12565 Sheffield Ct
Nearby cities
Nearby zip codes
Other Palos Park Topics
