Experience the pinnacle of relaxed, sophisticated living in this vibrant 55+ community located in the heart of Broomfield, where comfort meets convenience in a serene environment. This thoughtfully designed residence features the added convenience of an elevator, providing easy access to this charming second-floor unit. Enjoy a plethora of engaging activities within the community, including a welcoming community room, a fully equipped workout area, a soothing sauna, a delightful puzzle room, community party room and workshop,and a bright sunny atrium that invites natural light. Get creative in the woodworking room, which is complete with a pool table, perfect for socializing and making new friends. When you are ready to unwind and get cozy at home, enjoy this lovely two-bedroom, two-bathroom condo showcasing newer wide plank laminate floors that add a touch of elegance to the living space. The kitchen has been thoughtfully upgraded with added lower drawer pullouts for convenience, a brand-new breakfast shelf, and a newer washer and dryer for all your laundry needs. The updated kitchen also features modern white painted cabinets, a newer sink and faucet, updated lighting that creates a warm ambiance, and solid surface counters that offer both style and durability. Gorgeous custom wide shutters in each room provide easy access to open and close without the hassle of cords, ensuring a tidy appearance. The dining room is adjacent to the kitchen, making entertaining a breeze, and the large open living room boasts dual ceiling fans for added comfort and airflow. The walk-in closet has been beautifully rebuilt, offering a double rack, shoe rack & enhanced lighting to keep your belongings organized& easily accessible.included is a programmable thermostat for energy efficiency, new windows that enhance insulation, & an enclosed patio for additional outdoor enjoyment. The basement-level garage provides an underground assigned parking space along w/ a dedicated storage closet.
Sold for $369,000
$369,000
12565 Sheridan Boulevard #203, Broomfield, CO 80020
2beds
1,421sqft
Condominium
Built in 1985
-- sqft lot
$359,100 Zestimate®
$260/sqft
$2,195 Estimated rent
Home value
$359,100
$334,000 - $384,000
$2,195/mo
Zestimate® history
Owner options
List your home for rent
$2,195/mo
Rent Zestimate®
Find your next renter with Zillow Rental Manager. Plus, with online applications, you can quickly screen prospective tenants – for free.
$2,195/mo
Rent Zestimate®
Refinance and save
$2,605/mo
Est. payment
Refinancing to a lower rate could help reduce your monthly payments and save thousands over the life of the loan.
$2,605/mo
Est. payment
Explore your selling options
Work with a Zillow partner agent
Leverage their expertise and Zillow's premium Showcase listings to get your home seen by more buyers.
Get startedList with your own agent
Get your home in front of millions of buyers by listing it on Zillow.
Learn how to do itSell it yourself
Take full control of how buyers see your home on Zillow by listing For Sale by Owner (FSBO).
List your homeWhat's special
Modern white painted cabinetsEnclosed patioCustom wide shuttersSolid surface countersLower drawer pulloutsNewer sink and faucetWalk-in closet
Zillow last checked:
Listing updated:
Listed by:
Susan Smyle 303-931-1768 smyle.susie@gmail.com,
RE/MAX Professionals
Bought with:
Bert Gillette, 100078302
Milehimodern
Source: REcolorado as distributed by MLS GRID,MLS#: 4519159
Facts & features
Interior
Bedrooms & bathrooms
- Bedrooms: 2
- Bathrooms: 2
- Full bathrooms: 1
- 3/4 bathrooms: 1
- Main level bathrooms: 2
- Main level bedrooms: 2
Primary bedroom
- Level: Main
Bedroom
- Level: Main
Bathroom
- Level: Main
Bathroom
- Level: Main
Kitchen
- Level: Main
Laundry
- Level: Main
Loft
- Level: Main
Office
- Level: Main
Heating
- Forced Air
Cooling
- Central Air
Appliances
- Included: Dishwasher, Disposal, Dryer, Microwave, Range, Refrigerator, Self Cleaning Oven, Washer
- Laundry: In Unit
Features
- Eat-in Kitchen, Kitchen Island, No Stairs, Open Floorplan, Smoke Free, Walk-In Closet(s), Wired for Data
- Flooring: Carpet, Tile, Vinyl
- Windows: Double Pane Windows, Window Coverings
- Has basement: No
- Has fireplace: Yes
- Fireplace features: Family Room
- Common walls with other units/homes: 2+ Common Walls
Interior area
- Total structure area: 1,421
- Total interior livable area: 1,421 sqft
- Finished area above ground: 1,421
Property
Parking
- Total spaces: 2
- Parking features: Underground
- Garage spaces: 1
- Details: Off Street Spaces: 1
Features
- Levels: Three Or More
- Patio & porch: Covered, Deck
- Exterior features: Elevator
Details
- Parcel number: R1103503
- Zoning: RES
- Special conditions: Standard
Construction
Type & style
- Home type: Condo
- Property subtype: Condominium
- Attached to another structure: Yes
Materials
- Frame
- Foundation: Slab
- Roof: Composition
Condition
- Updated/Remodeled
- Year built: 1985
Utilities & green energy
- Sewer: Public Sewer
- Water: Public
- Utilities for property: Cable Available, Electricity Connected, Internet Access (Wired), Natural Gas Connected, Phone Available
Community & HOA
Community
- Security: Carbon Monoxide Detector(s), Smoke Detector(s)
- Senior community: Yes
- Subdivision: Corbin Manor
HOA
- Has HOA: Yes
- Amenities included: Clubhouse, Fitness Center, Parking, Sauna, Storage
- Services included: Reserve Fund, Maintenance Grounds, Maintenance Structure, Sewer, Snow Removal, Water
- HOA fee: $437 monthly
- HOA name: Vista Management
- HOA phone: 303-429-2611
Location
- Region: Broomfield
Financial & listing details
- Price per square foot: $260/sqft
- Tax assessed value: $367,250
- Annual tax amount: $1,330
- Date on market: 10/8/2024
- Listing terms: 1031 Exchange,Cash,Conventional,FHA,Jumbo,VA Loan
- Exclusions: Sellers Personal Tiems
- Ownership: Individual
- Electric utility on property: Yes
- Road surface type: Paved
Price history
| Date | Event | Price |
|---|---|---|
| 1/17/2025 | Sold | $369,000-2.9%$260/sqft |
Source:  REcolorado as distributed by MLS GRID #4519159 Report a problem REcolorado as distributed by MLS GRID #4519159 Report a problem | ||
| 1/9/2025 | Pending sale | $379,900$267/sqft |
Source: REcolorado as distributed by MLS GRID #4519159 Report a problem | ||
| 10/18/2024 | Price change | $379,900-2.6%$267/sqft |
Source: REcolorado as distributed by MLS GRID #4519159 Report a problem | ||
| 10/8/2024 | Listed for sale | $389,900+1.5%$274/sqft |
Source: REcolorado as distributed by MLS GRID #4519159 Report a problem | ||
| 1/5/2024 | Sold | $384,000-0.3%$270/sqft |
Source: Public Record Report a problem | ||
| 11/8/2023 | Pending sale | $385,000$271/sqft |
Source: REcolorado as distributed by MLS GRID #3044904 Report a problem | ||
| 11/3/2023 | Listed for sale | $385,000+123.2%$271/sqft |
Source: REcolorado as distributed by MLS GRID #3044904 Report a problem | ||
| 2/11/2004 | Sold | $172,500-6.8%$121/sqft |
Source: Public Record Report a problem | ||
| 8/6/2003 | Sold | $185,000$130/sqft |
Source: Public Record Report a problem | ||
Public tax history
| Year | Property taxes | Tax assessment |
|---|---|---|
| 2025 | $1,960 +47.4% | $24,610 |
| 2024 | $1,330 +25.9% | $24,610 -3.6% |
| 2023 | $1,057 +0.5% | $25,520 +38.7% |
| 2022 | $1,052 +0.6% | $18,400 |
| 2021 | $1,045 +0.2% | $18,400 +0.8% |
| 2020 | $1,043 +9.5% | $18,260 -0.7% |
| 2019 | $952 | $18,390 +6.4% |
| 2018 | $952 +1.5% | $17,290 -9.5% |
| 2017 | $938 +32.8% | $19,110 +27.6% |
| 2016 | $706 +3.6% | $14,980 +16.1% |
| 2015 | $682 +13.6% | $12,900 |
| 2014 | $600 -48.4% | $12,900 -3% |
| 2013 | $1,164 +1.1% | $13,300 |
| 2012 | $1,151 +4.8% | $13,300 |
| 2011 | $1,099 +4.6% | $13,300 +3.6% |
| 2010 | $1,050 -16.8% | $12,840 |
| 2009 | $1,262 +1.6% | $12,840 -17.7% |
| 2008 | $1,242 +5.3% | $15,600 |
| 2007 | $1,180 | $15,600 +7.4% |
| 2006 | -- | $14,520 |
| 2005 | -- | $14,520 +4.3% |
| 2004 | -- | $13,920 -13% |
| 2003 | -- | $16,000 +10.5% |
| 2002 | -- | $14,480 |
Find assessor info on the county website
Neighborhood: Highland Park South
Nearby homes
- $322,8002 bd2 ba1.2k sqft12565 Sheridan Blvd APT 101, Broomfield, CO 80020Off Market
- $323,9002 bd2 ba1.2k sqft12565 Sheridan Blvd APT 102, Broomfield, CO 80020Off Market
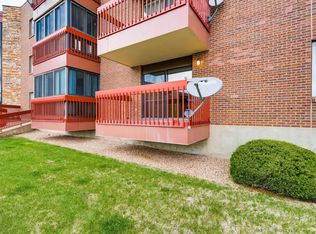
- $356,2002 bd2 ba1.4k sqft12565 Sheridan Blvd APT 103, Broomfield, CO 80020Off Market
- $355,6002 bd2 ba1.4k sqft12565 Sheridan Blvd APT 104, Broomfield, CO 80020Off Market
- $379,0002 bd2 ba1.3k sqft12565 Sheridan Blvd APT 106, Broomfield, CO 80020Off Market
- $315,8002 bd2 ba1.2k sqft12565 Sheridan Blvd APT 108, Broomfield, CO 80020Off Market
- $365,3002 bd2 ba1.4k sqft12565 Sheridan Blvd APT 109, Broomfield, CO 80020Off Market
- $352,0002 bd2 ba1.4k sqft12565 Sheridan Blvd APT 110, Broomfield, CO 80020Off Market
Nearby schools
GreatSchools rating
- 8/10Emerald Elementary SchoolGrades: PK-5Distance: 1.3 mi
- 8/10Broomfield Heights Middle SchoolGrades: 6-8Distance: 1.6 mi
- 7/10Broomfield High SchoolGrades: 9-12Distance: 1.2 mi
Schools provided by the listing agent
- Elementary: Emerald
- Middle: Aspen Creek K-8
- High: Broomfield
- District: Boulder Valley RE 2
Source: REcolorado as distributed by MLS GRID. This data may not be complete. We recommend contacting the local school district to confirm school assignments for this home.
Get a cash offer in 3 minutes
Find out how much your home could sell for in as little as 3 minutes with a no-obligation cash offer.
Estimated market value
$359,100
Get a cash offer in 3 minutes
Find out how much your home could sell for in as little as 3 minutes with a no-obligation cash offer.
Estimated market value
$359,100
- Colorado
- Broomfield County
- Broomfield
- 80020
- Highland Park South
- 12565 Sheridan Boulevard Unit 203
Nearby cities
Nearby neighborhoods
Nearby zip codes
Other Broomfield Topics
