Skip main navigation
Sold for $555,000
  • $555,000

    12565 W 2nd Drive #43, Lakewood, CO 80228

    3beds
    2,594sqft
    Townhouse
    Built in 1982
    -- sqft lot
    $541,500 Zestimate®
    $214/sqft
    $3,157 Estimated rent

    Home value

    $541,500

    $509,000 - $574,000

    $3,157/mo

    Zestimate® history
    Loading
    Loading...

    Owner options

    List your home for rent

    $3,157/mo

    Rent Zestimate®

    Find your next renter with Zillow Rental Manager. Plus, with online applications, you can quickly screen prospective tenants – for free.

    Learn more

    $3,157/mo

    Rent Zestimate®

    Refinance and save

    $3,647/mo

    Est. payment

    Refinancing to a lower rate could help reduce your monthly payments and save thousands over the life of the loan.

    See today's rates

    $3,647/mo

    Est. payment

    Explore your selling options

    Work with a Zillow partner agent

    Leverage their expertise and Zillow's premium Showcase listings to get your home seen by more buyers.

    Get started

    List with your own agent

    Get your home in front of millions of buyers by listing it on Zillow.

    Learn how to do it

    Sell it yourself

    Take full control of how buyers see your home on Zillow by listing For Sale by Owner (FSBO).

    List your home

    What's special

    Swimming poolFrosted glassArtificial grassSolid wood floorGranite countertopsAmple roomHot tub
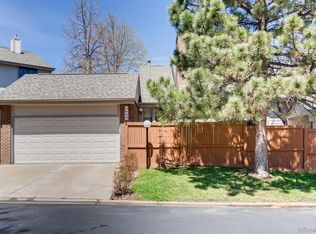
    Stunning remodeled townhome in the sought after Lakewood Hills neighborhood. Extensive modernization from top to bottom. Solid wood floor in the entry, living room and dining area. Gorgeous Kitchen with white cabinets, designer backsplash, granite countertops and an eating bar with 3 stools. Also, the dining room can be used for either formal or everyday meals. The living room has a wood burning fireplace and ample room for guests. An updated 1/2 bath is also on the main floor. The upstairs offers 3 bedrooms, 2 baths and all renovated with vaulted ceilings The primary bedroom is nice sized and the primary bath features a sliding barn door with frosted glass and double headed shower with an outstanding remodel The other 2 are a little smaller but great for an office in either one or used exclusively as bedrooms. The basement is nicely finished with a 3/4 bath a biog bonus room that could be used for a bedroom (egress windows) office, workout area or a recreation room. There is an additional small storage room under the stairs. The utility room has the washer and dryer included. The backyard is private with a concrete patio and artificial grass so it will be green year round. A propane gas grill is included.The garage is nice sized 2 car with ample storage. Included with the HOA is a swimming pool with a hot tub, tennis courts snow removal and trash. It’s located close to nice restaurants and convenient to the Mountains and bus line. I WANT YOU TO KNOW THE HOME CANNOT BE RENTED UNTIL YOU HAVE 9 MONTHS OF OWNERSHIP.

    Zillow last checked:

    Listing updated:

    Listed by:

    Lamar Schild (303)233-3313 lschild@aol.com,

    Schild and Company

    Bought with:

    Melanie Nakamoto, 100097171

    NAV Real Estate

    Source: REcolorado as distributed by MLS GRID,MLS#: 2417637MLS Logo

    Facts & features

    Interior

    Bedrooms & bathrooms
    • Bedrooms: 3
    • Bathrooms: 4
    • Full bathrooms: 2
    • 3/4 bathrooms: 1
    • 1/2 bathrooms: 1
    • Main level bathrooms: 1
    Primary bedroom
    • Description: Vaulted Ceiling And 2 Large Closets
    • Level: Upper
    • Area: 209 Square Feet
    • Dimensions: 11 x 19
    Bedroom
    • Description: Great Lighting And Ample Closet Space
    • Level: Upper
    • Area: 172.5 Square Feet
    • Dimensions: 11.5 x 15
    Bedroom
    • Description: 3rd Bedroom Or Could Be Used As An Office
    • Level: Upper
    • Area: 204 Square Feet
    • Dimensions: 12 x 17
    Primary bathroom
    • Description: Double Sinks Double Headed Shower
    • Level: Upper
    • Area: 75 Square Feet
    • Dimensions: 6 x 12.5
    Bathroom
    • Description: Newly Remodeled
    • Level: Main
    • Area: 24 Square Feet
    • Dimensions: 4 x 6
    Bathroom
    • Description: Full Guest Bathroom Tastefully Remodeled
    • Level: Upper
    • Area: 64 Square Feet
    • Dimensions: 8 x 8
    Bathroom
    • Description: New Remodeled Bathroom
    • Level: Basement
    • Area: 37.5 Square Feet
    • Dimensions: 5 x 7.5
    Bonus room
    • Description: Could Be An Office, Exercise Room, Entertainment
    • Level: Basement
    • Area: 360 Square Feet
    • Dimensions: 15 x 24
    Dining room
    • Description: Dining Area Can Be For Everyday Or Counter With 3 Stools
    • Level: Main
    • Area: 110 Square Feet
    • Dimensions: 10 x 11
    Exercise room
    • Description: Extension Of Bonus Room
    • Level: Basement
    • Area: 88 Square Feet
    • Dimensions: 8 x 11
    Kitchen
    • Description: Brand New Whirlpool Stainless Appliances
    • Level: Main
    • Area: 195 Square Feet
    • Dimensions: 13 x 15
    Living room
    • Description: Wood Burning Fireplace, Dry Bar And Pantry
    • Level: Main
    • Area: 280 Square Feet
    • Dimensions: 14 x 20
    Utility room
    • Description: And Laundry Room,Washer And Dryer Ioncluided
    • Level: Basement
    • Area: 80 Square Feet
    • Dimensions: 8 x 10
    Heating
    • Forced Air
    Cooling
    • Central Air
    Appliances
    • Included: Dishwasher, Disposal, Gas Water Heater, Microwave, Refrigerator, Self Cleaning Oven
    Features
    • Granite Counters
    • Flooring: Carpet, Wood
    • Windows: Double Pane Windows
    • Basement: Finished
    • Has fireplace: Yes
    • Fireplace features: Living Room
    • Common walls with other units/homes: 2+ Common Walls
    Interior area
    • Total structure area: 2,594
    • Total interior livable area: 2,594 sqft
    • Finished area above ground: 1,814
    • Finished area below ground: 780

    Property

    Parking
    • Total spaces: 2
    • Parking features: Concrete, Dry Walled, Exterior Access Door
    • Attached garage spaces: 2
    Features
    • Levels: Two
    • Stories: 2
    • Entry location: Ground
    • Patio & porch: Patio
    • Exterior features: Barbecue, Gas Grill, Gas Valve, Private Yard
    • Pool features: Outdoor Pool
    Details
    • Parcel number: 143391
    • Zoning: PUD
    • Special conditions: Standard

    Construction

    Type & style
    • Home type: Townhouse
    • Property subtype: Townhouse
    • Attached to another structure: Yes
    Materials
    • Brick, Wood Siding
    • Foundation: Concrete Perimeter
    • Roof: Composition
    Condition
    • Updated/Remodeled
    • Year built: 1982

    Utilities & green energy

    • Electric: 110V, 220 Volts
    • Sewer: Public Sewer
    • Water: Public
    • Utilities for property: Cable Available, Electricity Connected, Natural Gas Connected

    Community & HOA

    Community
    • Security: Carbon Monoxide Detector(s)
    • Subdivision: Lakewood Hills Condominiums
    HOA
    • Has HOA: Yes
    • Amenities included: Pool, Spa/Hot Tub, Tennis Court(s)
    • Services included: Insurance, Irrigation, Maintenance Grounds, Maintenance Structure, Road Maintenance, Snow Removal, Trash
    • HOA fee: $410 monthly
    • HOA name: KC & associates
    • HOA phone: 303-933-6279
    Location
    • Region: Lakewood

    Financial & listing details

    • Price per square foot: $214/sqft
    • Tax assessed value: $555,582
    • Annual tax amount: $2,515
    • Date on market: 9/13/2023
    • Listing terms: Cash,Conventional
    • Exclusions: None
    • Ownership: Individual
    • Electric utility on property: Yes
    • Road surface type: Paved

    Price history

    DateEventPrice
    11/15/2023Sold$555,000+0.9%$214/sqft
    Source: REcolorado as distributed by MLS GRID #2417637 Report a problem
    10/24/2023Pending sale$550,000$212/sqft
    Source: REcolorado as distributed by MLS GRID #2417637 Report a problem
    10/19/2023Price change$550,000-8.2%$212/sqft
    Source: REcolorado as distributed by MLS GRID #2417637 Report a problem
    10/3/2023Price change$599,000-6.4%$231/sqft
    Source: REcolorado as distributed by MLS GRID #2417637 Report a problem
    9/25/2023Price change$640,000-2.7%$247/sqft
    Source: REcolorado as distributed by MLS GRID #2417637 Report a problem
    9/13/2023Listed for sale$658,000+3%$254/sqft
    Source: REcolorado as distributed by MLS GRID #2417637 Report a problem
    8/28/2023Sold$639,000+73.6%$246/sqft
    Source: Public Record Report a problem
    12/13/2019Sold$368,000+2.2%$142/sqft
    Source: Public Record Report a problem
    11/15/2019Pending sale$360,000$139/sqft
    Source: TRELORA Colorado #3198271 Report a problem
    11/5/2019Price change$360,000-2.4%$139/sqft
    Source: TRELORA Colorado #3198271 Report a problem
    10/16/2019Price change$369,000-2.6%$142/sqft
    Source: TRELORA Colorado #3198271 Report a problem
    10/1/2019Price change$379,000-2.6%$146/sqft
    Source: TRELORA Colorado #3198271 Report a problem
    8/29/2019Price change$389,000-2.5%$150/sqft
    Source: TRELORA Colorado #3198271 Report a problem
    8/6/2019Price change$399,000-1.5%$154/sqft
    Source: TRELORA #3198271 Report a problem
    7/30/2019Price change$405,000-1.2%$156/sqft
    Source: TRELORA #3198271 Report a problem
    7/15/2019Price change$410,000-2.4%$158/sqft
    Source: TRELORA #3198271 Report a problem
    7/10/2019Listed for sale$420,000$162/sqft
    Source: TRELORA #3198271 Report a problem
    6/30/2019Pending sale$420,000$162/sqft
    Source: TRELORA #3198271 Report a problem
    6/28/2019Listed for sale$420,000+81%$162/sqft
    Source: TRELORA #3198271 Report a problem
    10/7/2002Sold$232,000+31.1%$89/sqft
    Source: Public Record Report a problem
    10/12/1999Sold$177,000$68/sqft
    Source: Public Record Report a problem

    Public tax history

    YearProperty taxesTax assessment
    2025$2,831 +0.5%$34,724 +11.2%
    2024$2,816 +12%$31,225
    2023$2,515 -1.4%$31,225 +14.5%
    2022$2,551 +14.5%$27,260 -2.8%
    2021$2,228 $28,044 +14%
    2020$2,228 +1.3%$24,605
    2019$2,199 +13.7%$24,605 +17.6%
    2018$1,934 $20,923
    2017$1,934 +16.4%$20,923 +10.7%
    2016$1,662 +100%$18,905
    2015$831 -49.5%$18,905 +9.1%
    2014$1,646 -0.5%$17,321
    2013$1,653 +2.1%$17,321 -1.5%
    2012$1,620 +1.9%$17,576
    2011$1,589 +0.2%$17,576 +1.3%
    2010$1,586 -12.3%$17,350
    2009$1,810 +0.2%$17,350 -12.1%
    2008$1,805 +2.8%$19,740
    2007$1,756 +2.3%$19,740 +3.7%
    2006$1,716 +9.6%$19,030 +12.1%
    2005$1,566 +9.2%$16,970
    2004$1,434 -6.6%$16,970
    2003$1,536 +1.6%$16,970 -5.3%
    2002$1,512 -3.6%$17,920 +5.5%
    2001$1,569 -0.9%$16,980
    2000$1,584 $16,980
    Find assessor info on the county website

    Neighborhood: Union Square

    Nearby schools

    GreatSchools rating
    Schools provided by the listing agent
    • Elementary: Foothills
    • Middle: Dunstan
    • High: Green Mountain
    • District: Jefferson County R-1

    Source: REcolorado as distributed by MLS GRID. This data may not be complete. We recommend contacting the local school district to confirm school assignments for this home.

    Get a cash offer in 3 minutes
    Find out how much your home could sell for in as little as 3 minutes with a no-obligation cash offer.
    Estimated market value
    $541,500
    Get a cash offer in 3 minutes
    Find out how much your home could sell for in as little as 3 minutes with a no-obligation cash offer.
    Estimated market value
    $541,500