Skip main navigation
Sold for $488,000
  • $488,000

    12565 W LLANO Drive, Litchfield Park, AZ 85340

    3beds
    2baths
    2,284sqft
    Single Family Residence
    Built in 2002
    7,202 Square Feet Lot
    $484,300 Zestimate®
    $214/sqft
    $2,861 Estimated rent

    Home value

    $484,300

    $460,000 - $509,000

    $2,861/mo

    Zestimate® history
    Loading
    Loading...

    Owner options

    List your home for rent

    $2,861/mo

    Rent Zestimate®

    Find your next renter with Zillow Rental Manager. Plus, with online applications, you can quickly screen prospective tenants – for free.

    Learn more

    $2,861/mo

    Rent Zestimate®

    Refinance and save

    $2,905/mo

    Est. payment

    Refinancing to a lower rate could help reduce your monthly payments and save thousands over the life of the loan.

    See today's rates

    $2,905/mo

    Est. payment

    Explore your selling options

    Work with a Zillow partner agent

    Leverage their expertise and Zillow's premium Showcase listings to get your home seen by more buyers.

    Get started

    List with your own agent

    Get your home in front of millions of buyers by listing it on Zillow.

    Learn how to do it

    Sell it yourself

    Take full control of how buyers see your home on Zillow by listing For Sale by Owner (FSBO).

    List your home

    What's special

    Workshop areaUpdated kitchenParking vehiclesMaster bedroomFresh paintCorner lotSingle - story home
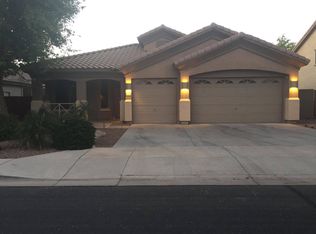
    This single-story home in the desirable community of Wigwam Creek sounds like a wonderful find! Here's a closer look at the features and highlights: Wigwam Creek is a sought-after community known for its convenient location, amenities, and friendly atmosphere. The presence of a sparkling pool adds a touch of luxury and offers a refreshing escape during the warm Arizona days. With 3 bedrooms and 2 bathrooms, there's plenty of space for both residents and guests. Being on a corner lot often provides extra space, privacy, and possibly even better views. The home's fresh paint adds a clean and inviting atmosphere, making it feel move-in ready. The 3-car tandem garage offers ample space for parking vehicles, storage, or creating a workshop area. The recently updated kitchen features granite countertops, stainless steel appliances, and a large island. This is not only aesthetically pleasing but also functional for cooking and entertaining. The family room is described as very spacious, providing a comfortable and inviting area for relaxation or gatherings. The master bedroom offers a spacious retreat with both a tub and shower, double sinks, providing convenience and comfort. Living in Wigwam Creek offers residents the opportunity to enjoy a true Arizona lifestyle, whether it's lounging by the pool, hosting barbecues, or exploring the nearby amenities. Overall, this home seems to offer a blend of comfort, style, and functionality. The combination of the sparkling pool, updated kitchen, spacious living areas, and corner lot location make it an ideal choice for those seeking a relaxing and convenient Arizona lifestyle in the Wigwam Creek community.

    Zillow last checked:

    Listing updated:

    Listed by:

    Jamie Geiger 480-216-4849,

    Citiea,

    Teresa M Hague 602-499-9841,

    Citiea

    Bought with:

    Michelle L Minik, SA523526000

    West USA Realty

    Paul T Schaefer, SA705203000

    West USA Realty

    Source: ARMLS,MLS#: 6693959MLS Logo

    Facts & features

    Interior

    Bedrooms & bathrooms
    • Bedrooms: 3
    • Bathrooms: 2
    Heating
    • Natural Gas
    Cooling
    • Central Air
    Appliances
    • Included: Dryer, Washer, Refrigerator, Dishwasher, Disposal, Gas Range, Gas Oven
    Features
    • Eat-in Kitchen, Kitchen Island, Full Bth Master Bdrm
    • Flooring: Vinyl, Tile
    • Has basement: No
    • Has fireplace: Yes
    • Fireplace features: Living Room
    Interior area
    • Total structure area: 2,284
    • Total interior livable area: 2,284 sqft

    Property

    Parking
    • Total spaces: 5
    • Parking features: Garage, Open
    • Garage spaces: 3
    • Uncovered spaces: 2
    Features
    • Stories: 1
    • Has private pool: Yes
    • Spa features: None
    • Fencing: Block
    Lot
    • Size: 7,202 Square Feet
    • Features: Desert Back, Desert Front
    Details
    • Parcel number: 50807541

    Construction

    Type & style
    • Home type: SingleFamily
    • Property subtype: Single Family Residence
    Materials
    • Stucco, Wood Frame
    • Roof: Tile
    Condition
    • Year built: 2002

    Utilities & green energy

    • Sewer: Public Sewer
    • Water: City Water

    Community & HOA

    Community
    • Subdivision: WIGWAM CREEK SOUTH PARCELS 8 & 9
    HOA
    • Has HOA: Yes
    • Services included: Maintenance Grounds
    • HOA fee: $68 monthly
    • HOA name: Wigwam Creek South
    • HOA phone: 480-551-4300
    Location
    • Region: Litchfield Park

    Financial & listing details

    • Price per square foot: $214/sqft
    • Tax assessed value: $405,500
    • Annual tax amount: $1,781
    • Date on market: 2/19/2026
    • Cumulative days on market: 176 days
    • Listing terms: Cash,Conventional,FHA,VA Loan
    • Ownership: Fee Simple

    Price history

    DateEventPrice
    6/3/2024Sold$488,000-2.2%$214/sqft
    Source: ARMLS #6693959 Report a problem
    5/15/2024Pending sale$499,000$218/sqft
    Source: ARMLS #6693959 Report a problem
    4/19/2024Listed for sale$499,000-2.2%$218/sqft
    Source: ARMLS #6693959 Report a problem
    4/16/2024Listing removed$510,000$223/sqft
    Source: ARMLS #6665480 Report a problem
    3/26/2024Price change$510,000-3.6%$223/sqft
    Source: ARMLS #6665480 Report a problem
    2/29/2024Listed for sale$529,000+6.9%$232/sqft
    Source: ARMLS #6665480 Report a problem
    2/1/2024Listing removed$494,900$217/sqft
    Source: ARMLS #6619108 Report a problem
    12/15/2023Listed for sale$494,900$217/sqft
    Source: ARMLS #6619108 Report a problem
    11/24/2023Contingent$494,900$217/sqft
    Source: ARMLS #6619108 Report a problem
    10/21/2023Listed for sale$494,900+182.8%$217/sqft
    Source: ARMLS #6619108 Report a problem
    12/25/2002Sold$175,000$77/sqft
    Source: ARMLS #1855258 Report a problem

    Public tax history

    YearProperty taxesTax assessment
    2025$1,587 +3.4%$40,550 -5.3%
    2024$1,535 +3.5%$42,830 +120.5%
    2023$1,483 -16%$19,420 -28.7%
    2022$1,766 -1.9%$27,250 +5.6%
    2021$1,800 +0.5%$25,810 +6.1%
    2020$1,791 +3.1%$24,330 +8.2%
    2019$1,737 $22,480 +6.4%
    2018$1,737 +9.5%$21,130 +9.8%
    2017$1,585 +14.3%$19,250 +5.9%
    2016$1,387 -1.6%$18,170 -0.3%
    2015$1,410 $18,230 +33.7%
    2014-- $13,630 +19.8%
    2013-- $11,380 -7.5%
    2012-- $12,300 -1.4%
    2011-- $12,470 -10.4%
    2010-- $13,920 -31.9%
    2009-- $20,430 -22.5%
    2008-- $26,350 +13.1%
    2007-- $23,300 +53.3%
    2006-- $15,200
    2005-- $15,200 +6.7%
    2004-- $14,250 +334.5%
    2003-- $3,280
    Find assessor info on the county website

    Neighborhood: 85340

    Nearby schools

    GreatSchools rating
    Schools provided by the listing agent
    • Elementary: Litchfield Elementary School
    • Middle: Western Sky Middle School
    • High: Agua Fria High School
    • District: Litchfield Elementary District

    Source: ARMLS. This data may not be complete. We recommend contacting the local school district to confirm school assignments for this home.

    Get a cash offer in 3 minutes
    Find out how much your home could sell for in as little as 3 minutes with a no-obligation cash offer.
    Estimated market value
    $484,300
    Get a cash offer in 3 minutes
    Find out how much your home could sell for in as little as 3 minutes with a no-obligation cash offer.
    Estimated market value
    $484,300