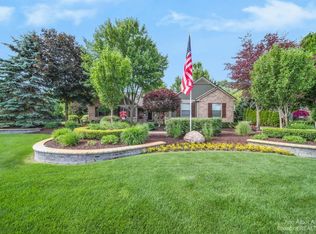
OPEN HOUSES: Friday 7/11 3:00-5:00 pm and Sunday 7/13 1:00-3:00 pm. Get ready to fall for this modern colonial on an amazing lot that has great natural light and is set up for you to be the host with the most! Upon pulling up you'll love the front elevation with side entry 3 car garage. Upon entering the very inviting front foyer the two story great room and open concept will draw you right in. The updated eat-in kitchen with butler pantry and formal dining room attached is ready to host anything from a holiday dinner to a quiet pizza night. Head upstairs to find the amazing primary suite with private bath and huge WIC. You'll also be excited to see the 3 guest rooms are much larger than what you're accustomed to seeing. Head down to find the basement just waiting for your finishing touches to create the space your family needs. Keep comfortable with newer (2019) furnace and (2025) AC. You'll also love the newer (2019) on demand water heater. At just over .6 acres the very private lot is great space for year round outdoor activities. South Lyon Schools with Livingston Country taxes!
Sold for $560,000
$560,000
12566 Cedar View Ln, South Lyon, MI 48178
4beds
3,341sqft
Single Family Residence
Built in 2001
0.61 Acres Lot
$567,300 Zestimate®
$168/sqft
$4,300 Estimated rent
Home value
$567,300
$511,000 - $630,000
$4,300/mo
Zestimate® history
Owner options
List your home for rent
$4,300/mo
Rent Zestimate®
Find your next renter with Zillow Rental Manager. Plus, with online applications, you can quickly screen prospective tenants – for free.
$4,300/mo
Rent Zestimate®
Refinance and save
$3,580/mo
Est. payment
Refinancing to a lower rate could help reduce your monthly payments and save thousands over the life of the loan.
$3,580/mo
Est. payment
Explore your selling options
Work with a Zillow partner agent
Leverage their expertise and Zillow's premium Showcase listings to get your home seen by more buyers.
Get startedList with your own agent
Get your home in front of millions of buyers by listing it on Zillow.
Learn how to do itSell it yourself
Take full control of how buyers see your home on Zillow by listing For Sale by Owner (FSBO).
List your homeWhat's special
Zillow last checked:
Listing updated:
Listed by:
Dave MacFarland 734-637-7120,
Keller Williams Advantage
Bought with:
Brent Belesky, 6506045457
Keller Williams Professionals
Source: Realcomp II,MLS#: 20251015630
Facts & features
Interior
Bedrooms & bathrooms
- Bedrooms: 4
- Bathrooms: 3
- Full bathrooms: 2
- 1/2 bathrooms: 1
Primary bedroom
- Level: Second
- Area: 238
- Dimensions: 17 X 14
Bedroom
- Level: Second
- Area: 140
- Dimensions: 14 X 10
Bedroom
- Level: Second
- Area: 192
- Dimensions: 16 X 12
Bedroom
- Level: Second
- Area: 240
- Dimensions: 20 X 12
Primary bathroom
- Level: Second
- Area: 90
- Dimensions: 10 X 9
Other
- Level: Second
- Area: 40
- Dimensions: 8 X 5
Other
- Level: Entry
- Area: 56
- Dimensions: 8 X 7
Other
- Level: Entry
- Area: 195
- Dimensions: 15 X 13
Other
- Level: Entry
- Area: 63
- Dimensions: 9 X 7
Dining room
- Level: Entry
- Area: 110
- Dimensions: 11 X 10
Game room
- Level: Basement
- Area: 336
- Dimensions: 28 X 12
Great room
- Level: Basement
- Area: 612
- Dimensions: 34 X 18
Kitchen
- Level: Entry
- Area: 130
- Dimensions: 13 X 10
Laundry
- Level: Second
- Area: 15
- Dimensions: 5 X 3
Library
- Level: Entry
- Area: 140
- Dimensions: 14 X 10
Living room
- Level: Entry
- Area: 408
- Dimensions: 24 X 17
Heating
- ENERGYSTAR Qualified Furnace Equipment, Forced Air, Natural Gas
Cooling
- Ceiling Fans, Central Air
Appliances
- Included: Convection Oven, Dishwasher, Disposal, Dryer, Electric Cooktop, Free Standing Refrigerator, Humidifier, Microwave, Washer
- Laundry: Gas Dryer Hookup, Laundry Room, Washer Hookup
Features
- Entrance Foyer, High Speed Internet
- Basement: Finished,Full
- Has fireplace: Yes
- Fireplace features: Gas, Living Room
Interior area
- Total interior livable area: 3,341 sqft
- Finished area above ground: 2,341
- Finished area below ground: 1,000
Property
Parking
- Total spaces: 3
- Parking features: Three Car Garage, Attached, Electricityin Garage, Garage Door Opener
- Garage spaces: 3
Features
- Levels: Two
- Stories: 2
- Entry location: GroundLevelwSteps
- Patio & porch: Covered, Deck, Porch
- Exterior features: Lighting
- Pool features: None
Lot
- Size: 0.61 Acres
- Dimensions: 125 x 200
Details
- Parcel number: 1623201019
- Special conditions: Short Sale No,Standard
Construction
Type & style
- Home type: SingleFamily
- Architectural style: Colonial
- Property subtype: Single Family Residence
Materials
- Brick, Wood Siding
- Foundation: Basement, Poured
- Roof: Asphalt
Condition
- New construction: No
- Year built: 2001
- Major remodel year: 2020
Utilities & green energy
- Electric: Circuit Breakers
- Sewer: Septic Tank
- Water: Well
- Utilities for property: Cable Available, Underground Utilities
Community & neighborhood
Location
- Region: South Lyon
- Subdivision: CEDAR RIDGE SITE CONDO
HOA & financial
HOA
- Has HOA: Yes
- HOA fee: $125 quarterly
- Services included: Maintenance Grounds, Other, Snow Removal
Other
Other facts
- Listing agreement: Exclusive Right To Sell
- Listing terms: Cash,Conventional,FHA,Va Loan
Price history
| Date | Event | Price |
|---|---|---|
| 8/29/2025 | Sold | $560,000+1.8%$168/sqft |
Source:  Realcomp II #20251015630 Report a problem Realcomp II #20251015630 Report a problem | ||
| 7/17/2025 | Pending sale | $550,000$165/sqft |
Source: Realcomp II #20251015630 Report a problem | ||
| 7/11/2025 | Listed for sale | $550,000+69.2%$165/sqft |
Source: Realcomp II #20251015630 Report a problem | ||
| 10/5/2015 | Sold | $325,000-1.5%$97/sqft |
Source: Agent Provided Report a problem | ||
| 8/21/2015 | Listed for sale | $329,900+10%$99/sqft |
Source: Coldwell Banker Weir Manuel-Northville #215090239 Report a problem | ||
| 1/30/2002 | Sold | $300,000+417.2%$90/sqft |
Source: Public Record Report a problem | ||
| 12/21/2000 | Sold | $58,000$17/sqft |
Source: Public Record Report a problem | ||
Public tax history
| Year | Property taxes | Tax assessment |
|---|---|---|
| 2025 | $6,039 +11.3% | $275,800 +8.2% |
| 2024 | $5,424 +5.1% | $254,800 +9.5% |
| 2023 | $5,162 +4.7% | $232,800 +31.9% |
| 2022 | $4,931 | $176,500 +1.3% |
| 2021 | -- | $174,300 -0.3% |
| 2020 | -- | $174,900 +8.7% |
| 2019 | $4,955 +280.6% | $160,900 -0.6% |
| 2018 | $1,302 -74.2% | $161,900 +0.6% |
| 2017 | $5,054 | $160,900 +2.9% |
| 2016 | $5,054 | $156,300 +15% |
| 2014 | $5,054 +35.9% | $135,900 +14.7% |
| 2012 | $3,718 | $118,500 +1.9% |
| 2011 | -- | $116,300 -2.4% |
| 2010 | -- | $119,200 -7.3% |
| 2009 | -- | $128,600 -10.2% |
| 2008 | -- | $143,200 |
| 2007 | $3,695 +9.1% | -- |
| 2006 | $3,387 +197.4% | $160,400 +5.5% |
| 2005 | $1,139 -11.2% | $152,000 +5.5% |
| 2003 | $1,283 | $144,100 +3.2% |
| 2002 | -- | $139,600 +441.1% |
| 2001 | $245 +18% | $25,800 +3.2% |
| 2000 | $207 | $25,000 |
Find assessor info on the county website
Neighborhood: 48178
Nearby schools
GreatSchools rating
- 8/10William A. Brummer Elementary SchoolGrades: K-5Distance: 0.4 mi
- 9/10Millennium Middle SchoolGrades: 6-8Distance: 2.5 mi
- 8/10South Lyon High SchoolGrades: 9-12Distance: 2.3 mi
Get a cash offer in 3 minutes
Find out how much your home could sell for in as little as 3 minutes with a no-obligation cash offer.
Estimated market value
$567,300
Get a cash offer in 3 minutes
Find out how much your home could sell for in as little as 3 minutes with a no-obligation cash offer.
Estimated market value
$567,300
- Michigan
- Livingston County
- South Lyon
- 48178
- 12566 Cedar View Ln
Nearby cities
Nearby zip codes
Other South Lyon Topics
