PRICE REDUCTION...$71,000 BELOW APPRAISAL. Rare find! You must see this 4.71-acre country property with gorgeous sunrise views of the reservoir to the east and mountain sunsets to the west! Peaceful and secluded, yet very close to town, shopping, restaurants, parks, and schools. NO HOA! 4 BR/2 BA ranch home with finished basement and 2-car attached garage, 3200+ SF. Brand NEW LVP flooring in the main living room and hallway to the bedrooms, fresh paint throughout. 3 Spacious living areas, including main level living and family rooms, plus HUGE recreation room in the finished basement. Updated kitchen with skylight and plenty of wood cabinets, open to the dining area and slider to enclosed back porch. Primary bedroom with en-suite full bath. Non-conforming 4th bedroom in the basement. Enclosed back porch features a free-standing gas stove, skylight, and a wall of windows to enjoy the gorgeous sunrise over Union Reservoir. NEW roof and gutters on both house and shop in 2023. Private back patio and yard, with 40+ native trees on property. Sprinkler system irrigates front and back lawns and beds. Property is fully fenced and cross-fenced; solar-electric security gate at property entrance. 5-Stall pole barn with tack/hay area, water hydrant and electricity. Barn measures 32' x 48'; Tack room is 15' x 48'; Stalls and runway are 17' x 48'. Current lease with the City of Longmont for the back 9 acres of pasture costs $450 per year for the last 23 years, fully fenced (no access to the reservoir). Garage shop measures 25' x 40' in which a 16' x 25' area is insulated and heated; 50 AMP service on shop for RV parking and use. Chicken coop and pen with electricity. Large raised bed garden area includes plastic hoop greenhouse, and has a water hydrant and electricity. There's so much to love about this unique property. Hurry in...you don't want to miss this one!
Sold for $1,029,000
$1,029,000
12566 County Road 1, Longmont, CO 80504
4beds
3,287sqft
Mixed Use
Built in 1974
4.71 Acres Lot
$1,071,900 Zestimate®
$313/sqft
$2,759 Estimated rent
Home value
$1,071,900
$1.02M - $1.14M
$2,759/mo
Zestimate® history
Owner options
List your home for rent
$2,759/mo
Rent Zestimate®
Find your next renter with Zillow Rental Manager. Plus, with online applications, you can quickly screen prospective tenants – for free.
$2,759/mo
Rent Zestimate®
Refinance and save
$5,954/mo
Est. payment
Refinancing to a lower rate could help reduce your monthly payments and save thousands over the life of the loan.
$5,954/mo
Est. payment
Explore your selling options
Work with a Zillow partner agent
Leverage their expertise and Zillow's premium Showcase listings to get your home seen by more buyers.
Get startedList with your own agent
Get your home in front of millions of buyers by listing it on Zillow.
Learn how to do itSell it yourself
Take full control of how buyers see your home on Zillow by listing For Sale by Owner (FSBO).
List your homeWhat's special
Zillow last checked:
Listing updated:
Listed by:
Jeff Bechtold 303-962-4272,
Your Castle Real Estate LLC
Bought with:
Aaron Tajchman, 40022403
Real Estate Revolution
Source: IRES as distributed by MLS GRID,MLS#: 1008964
Facts & features
Interior
Bedrooms & bathrooms
- Bedrooms: 4
- Bathrooms: 2
- Full bathrooms: 2
- Main level bathrooms: 2
Primary bedroom
- Description: Carpet
- Features: Full Primary Bath
- Level: Main
- Area: 182 Square Feet
- Dimensions: 13 x 14
Bedroom 2
- Description: Carpet
- Level: Main
- Area: 132 Square Feet
- Dimensions: 12 x 11
Bedroom 3
- Description: Carpet
- Level: Main
- Area: 130 Square Feet
- Dimensions: 10 x 13
Bedroom 4
- Description: Carpet
- Level: Basement
- Area: 420 Square Feet
- Dimensions: 28 x 15
Dining room
- Description: Tile
- Level: Main
- Area: 143 Square Feet
- Dimensions: 11 x 13
Family room
- Description: Carpet
- Level: Main
- Area: 357 Square Feet
- Dimensions: 21 x 17
Kitchen
- Description: Tile
- Level: Main
- Area: 250 Square Feet
- Dimensions: 10 x 25
Laundry
- Description: Linoleum
- Level: Basement
- Area: 240 Square Feet
- Dimensions: 24 x 10
Living room
- Description: Luxury Vinyl
- Level: Main
- Area: 300 Square Feet
- Dimensions: 15 x 20
Recreation room
- Description: Carpet
- Level: Basement
- Area: 480 Square Feet
- Dimensions: 15 x 32
Heating
- Hot Water, Baseboard, 2 or more Heat Sources
Cooling
- Evaporative Cooling, Ceiling Fan(s), Whole House Fan
Appliances
- Included: Gas Range, Self Cleaning Oven, Dishwasher, Refrigerator, Washer, Dryer, Water Purifier Owned
- Laundry: Sink, Washer/Dryer Hookup
Features
- Eat-in Kitchen, Workshop, Pantry
- Windows: Skylight(s), Window Coverings, Bay or Bow Window
- Basement: Full,Partially Finished
- Has fireplace: Yes
- Fireplace features: Insert, Gas, Family Room
Interior area
- Total structure area: 1,847
- Total interior livable area: 3,287 sqft
- Finished area above ground: 1,847
Property
Parking
- Total spaces: 2
- Parking features: Garage Door Opener, RV Access/Parking
- Attached garage spaces: 2
- Details: Attached
Accessibility
- Accessibility features: Level Lot, Main Floor Bath, Accessible Bedroom
Features
- Levels: One
- Stories: 1
- Patio & porch: Patio, Enclosed
- Exterior features: Sprinkler System
- Fencing: Fenced,Wood,Security,Other,Metal
- Has view: Yes
- View description: Mountain(s), Water
- Has water view: Yes
- Water view: Water
- Waterfront features: Abuts Pond/Lake
Lot
- Size: 4.71 Acres
- Features: Evergreen Trees, Deciduous Trees, Native Plants, Level, Abuts Private Open Space, Unincorporated, Paved, Curbs, Gutters, Fire Hydrant within 500 Feet, Mineral Rights Excluded
Details
- Additional structures: Storage
- Parcel number: R7369297
- Zoning: SFR
- Special conditions: Private Owner
- Horses can be raised: Yes
- Horse amenities: Horse(s) Allowed, Barn, Corral(s), Pasture, Loafing Shed, Hay Storage
Construction
Type & style
- Home type: SingleFamily
- Architectural style: Contemporary
- Property subtype: Mixed Use
Materials
- Brick
- Roof: Composition
Condition
- New construction: No
- Year built: 1974
Utilities & green energy
- Electric: Xcel
- Gas: Xcel
- Sewer: Septic Tank
- Water: City
- Utilities for property: Natural Gas Available, Electricity Available, Cable Available, High Speed Avail
Community & HOA
Community
- Security: Fire Alarm, Security Gate
- Subdivision: NA
HOA
- Has HOA: No
Location
- Region: Longmont
Financial & listing details
- Price per square foot: $313/sqft
- Tax assessed value: $1,064,618
- Annual tax amount: $4,373
- Date on market: 5/8/2024
- Listing terms: Cash,Conventional,FHA,VA Loan
- Exclusions: Sellers' personal property including freezer in garage, freezer in basement, refrigerator in garage.
- Electric utility on property: Yes
- Road surface type: Asphalt
Price history
| Date | Event | Price |
|---|---|---|
| 9/17/2024 | Sold | $1,029,000-1.9%$313/sqft |
Source:  IRES as distributed by MLS GRID #1008964 Report a problem IRES as distributed by MLS GRID #1008964 Report a problem | ||
| 8/31/2024 | Pending sale | $1,049,000$319/sqft |
Source:  REcolorado as distributed by MLS GRID #IR1008964 Report a problem REcolorado as distributed by MLS GRID #IR1008964 Report a problem | ||
| 8/8/2024 | Price change | $1,049,000-3.8%$319/sqft |
Source: IRES as distributed by MLS GRID #1008964 Report a problem | ||
| 6/5/2024 | Price change | $1,090,000-2.7%$332/sqft |
Source: IRES as distributed by MLS GRID #1008964 Report a problem | ||
| 5/8/2024 | Listed for sale | $1,120,000+115.4%$341/sqft |
Source: IRES as distributed by MLS GRID #1008964 Report a problem | ||
| 9/24/2013 | Listing removed | $519,900$158/sqft |
Source: RE/MAX OF BOULDER INC #709706 Report a problem | ||
| 7/5/2013 | Price change | $519,900-2.8%$158/sqft |
Source: RE/MAX OF BOULDER INC #709706 Report a problem | ||
| 6/2/2013 | Listed for sale | $535,000+27.7%$163/sqft |
Source: RE/MAX of Boulder #709706 Report a problem | ||
| 7/31/2001 | Sold | $419,000+42%$127/sqft |
Source: Public Record Report a problem | ||
| 6/13/1997 | Sold | $295,000$90/sqft |
Source: Public Record Report a problem | ||
Public tax history
| Year | Property taxes | Tax assessment |
|---|---|---|
| 2026 | $6,844 +62.5% | $67,640 +1.7% |
| 2025 | $4,212 +4.2% | $66,540 +21.6% |
| 2024 | $4,042 -7.6% | $54,740 -1% |
| 2023 | $4,373 -1.8% | $55,280 +4.6% |
| 2022 | $4,451 +25.3% | $52,860 -2.8% |
| 2021 | $3,552 | $54,380 +20.4% |
| 2020 | $3,552 -7.4% | $45,170 |
| 2019 | $3,834 +8.2% | $45,170 -7.5% |
| 2018 | $3,544 -7.6% | $48,850 |
| 2017 | $3,834 +4.2% | $48,850 +20.1% |
| 2016 | $3,679 +5.3% | $40,660 |
| 2015 | $3,493 +39.4% | $40,660 +39.1% |
| 2014 | $2,505 | $29,240 |
| 2013 | -- | $29,240 +4.3% |
| 2012 | -- | $28,030 |
| 2011 | -- | $28,030 -31.4% |
| 2010 | -- | $40,860 |
| 2009 | -- | $40,860 +1.1% |
| 2008 | -- | $40,420 |
| 2007 | -- | $40,420 +3.1% |
| 2006 | -- | $39,200 |
| 2005 | -- | $39,200 +17.6% |
| 2004 | -- | $33,340 -1% |
| 2003 | -- | $33,670 +23% |
| 2002 | -- | $27,370 +66.1% |
| 2001 | -- | $16,480 |
Find assessor info on the county website
Neighborhood: 80504
Nearby homes
- $609,2003 bd2 ba1.8k sqft12566 Wcr 1, Longmont, CO 80504Off Market
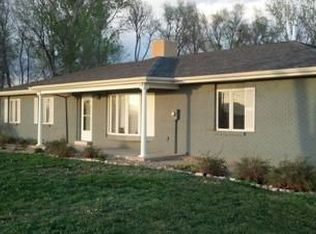
- $1,059,6005 bd2 ba1.4k sqft12624 County Road 1, Longmont, CO 80504Off Market
- $483,7003 bd1 ba1.7k sqft12516 County Road 1, Longmont, CO 80504Off Market
- $585,6003 bd2 ba1.4k sqft12540 County Road 1, Longmont, CO 80504Off Market

- $810,9003 bd2 ba1.6k sqft12490 County Road 1, Longmont, CO 80504Off Market
- $1,443,6003 bd3 ba3.5k sqft12628 County Road 1, Longmont, CO 80504Off Market
- $1,119,4003 bd3 ba2.8k sqft12456 County Road 1, Longmont, CO 80504Off Market
- $1,500,0002.83 Acres0 Sunshine Ave, Longmont, CO 80504Lot/Land
Nearby schools
GreatSchools rating
- 5/10Rocky Mountain Elementary SchoolGrades: PK-5Distance: 1.6 mi
- 4/10Trail Ridge Middle SchoolGrades: 6-8Distance: 0.5 mi
- 3/10Skyline High SchoolGrades: 9-12Distance: 1.5 mi
Schools provided by the listing agent
- Elementary: Fall River
- Middle: Trail Ridge
- High: Mead
Source: IRES as distributed by MLS GRID. This data may not be complete. We recommend contacting the local school district to confirm school assignments for this home.
Get a cash offer in 3 minutes
Find out how much your home could sell for in as little as 3 minutes with a no-obligation cash offer.
Estimated market value
$1,071,900
Get a cash offer in 3 minutes
Find out how much your home could sell for in as little as 3 minutes with a no-obligation cash offer.
Estimated market value
$1,071,900
- Colorado
- Weld County
- Longmont
- 80504
- 12566 County Road 1
Nearby cities
Nearby neighborhoods
Nearby zip codes
Other Longmont Topics
