Exceptional outdoor living on nearly half an acre, oversized storage, and RV ready parking set this beautifully maintained 4 bedroom corner lot home apart from newer options nearby. Just 15 minutes from door to shore at Benbrook Lake, this thoughtfully designed property offers the space, flexibility, and functionality buyers in this area are searching for.
A 40 foot covered front porch stretches across the entire front of the home, while the oversized rear covered patio creates the perfect setting for entertaining, grilling, and peaceful Texas evenings. Native landscaping, established younger trees, and attractive taller black chain link fencing provide a polished outdoor setting that still feels open and highly usable.
Two separate drive approaches include a circular front drive plus side entry garage access, creating excellent guest parking and ideal space for RV, boat, or trailer parking.
Inside, updated flooring completed within the last two years complements the spacious layout. The upstairs bonus room adds valuable flex space for hobbies, kids, a playroom, office, or even more storage. Storage is truly exceptional with generous closets, a large attic, and oversized 10 x 20 storage shed.
The side entry garage includes its own mini split plus an upgraded 100 amp subpanel with dedicated 220 and 120 circuits, making it ideal for projects, workshop use, hobby space, or climate controlled flex living.
This home offers the lot functionality, storage capacity, and outdoor lifestyle features that are becoming harder to find in newer homes nearby.
Sold
Price Unknown
12566 Drexler Ct, Fort Worth, TX 76126
4beds
2,555sqft
Single Family Residence
Built in 2007
0.46 Acres Lot
$-- Zestimate®
$--/sqft
$3,068 Estimated rent
Home value
Not available
Estimated sales range
Not available
$3,068/mo
Zestimate® history
Owner options
List your home for rent
$3,068/mo
Rent Zestimate®
Find your next renter with Zillow Rental Manager. Plus, with online applications, you can quickly screen prospective tenants – for free.
$3,068/mo
Rent Zestimate®
Refinance and save
Refinancing to a lower rate could help reduce your monthly payments and save thousands over the life of the loan.
Explore your selling options
Work with a Zillow partner agent
Leverage their expertise and Zillow's premium Showcase listings to get your home seen by more buyers.
Get startedList with your own agent
Get your home in front of millions of buyers by listing it on Zillow.
Learn how to do itSell it yourself
Take full control of how buyers see your home on Zillow by listing For Sale by Owner (FSBO).
List your homeWhat's special
Large atticRv ready parkingEstablished younger treesNearly half an acreOversized rear covered patioGenerous closetsCircular front drive
Zillow last checked:
Listing updated:
Listed by:
Gigi Pendleton 0781388 817-797-2840,
Real Broker, LLC 855-450-0442
Bought with:
Unrepresented Buyer
NON MLS
Source: NTREIS,MLS#: 21235585
Facts & features
Interior
Bedrooms & bathrooms
- Bedrooms: 4
- Bathrooms: 2
- Full bathrooms: 2
Primary bedroom
- Features: Ceiling Fan(s), Dual Sinks, En Suite Bathroom, Garden Tub/Roman Tub, Jetted Tub, Separate Shower, Walk-In Closet(s)
- Level: First
- Dimensions: 19 x 16
Bedroom
- Features: Ceiling Fan(s), Split Bedrooms, Walk-In Closet(s)
- Level: First
- Dimensions: 12 x 11
Bedroom
- Features: Ceiling Fan(s), Split Bedrooms, Walk-In Closet(s)
- Level: First
- Dimensions: 12 x 11
Bedroom
- Features: Ceiling Fan(s), Split Bedrooms, Walk-In Closet(s)
- Level: First
- Dimensions: 11 x 10
Primary bathroom
- Features: Built-in Features, Dual Sinks, En Suite Bathroom, Garden Tub/Roman Tub, Jetted Tub, Solid Surface Counters
- Level: First
- Dimensions: 13 x 10
Dining room
- Level: First
- Dimensions: 16 x 14
Family room
- Features: Ceiling Fan(s)
- Level: Second
- Dimensions: 21 x 14
Other
- Features: Built-in Features, Dual Sinks, Linen Closet, Solid Surface Counters
- Level: First
- Dimensions: 11 x 9
Kitchen
- Features: Breakfast Bar, Built-in Features, Pantry, Solid Surface Counters, Walk-In Pantry
- Level: First
- Dimensions: 19 x 11
Living room
- Features: Ceiling Fan(s), Fireplace
- Level: First
- Dimensions: 18 x 18
Utility room
- Features: Built-in Features, Utility Room
- Level: First
- Dimensions: 9 x 5
Heating
- Central, Electric, Fireplace(s), Other
Cooling
- Central Air, Ceiling Fan(s), Electric, Other, Roof Turbine(s)
Appliances
- Included: Dishwasher, Electric Range, Electric Water Heater, Disposal, Microwave, Water Purifier
- Laundry: Laundry in Utility Room
Features
- Decorative/Designer Lighting Fixtures, Double Vanity, High Speed Internet, Open Floorplan, Pantry, Walk-In Closet(s)
- Flooring: Luxury Vinyl Plank
- Windows: Bay Window(s), Window Coverings
- Has basement: No
- Number of fireplaces: 1
- Fireplace features: Gas Starter, Propane, Raised Hearth, Wood Burning
Interior area
- Total interior livable area: 2,555 sqft
Property
Parking
- Total spaces: 2
- Parking features: Additional Parking, Boat, Circular Driveway, Concrete, Drive Through, Door-Single, Garage, Garage Door Opener, Heated Garage, Inside Entrance, Kitchen Level, Lighted, RV Access/Parking, Garage Faces Side
- Attached garage spaces: 2
Features
- Levels: Two
- Stories: 2
- Patio & porch: Rear Porch, Front Porch, Patio, See Remarks, Covered
- Exterior features: Rain Gutters, Storage
- Pool features: None
- Fencing: Chain Link,Metal
Lot
- Size: 0.46 Acres
- Features: Acreage, Cleared, Corner Lot, Landscaped, Level, Few Trees
- Residential vegetation: Cleared
Details
- Additional structures: Shed(s), See Remarks, Storage
- Parcel number: 02281945
Construction
Type & style
- Home type: SingleFamily
- Architectural style: Traditional,Detached
- Property subtype: Single Family Residence
Materials
- Brick, Stone Veneer
- Foundation: Slab
- Roof: Composition
Condition
- Year built: 2007
Utilities & green energy
- Sewer: Aerobic Septic, Septic Tank
- Water: Well
- Utilities for property: Electricity Available, Electricity Connected, Propane, None, Septic Available, Water Available
Community & HOA
Community
- Security: Smoke Detector(s)
- Subdivision: Pyramid Acres Sub
HOA
- Has HOA: No
Location
- Region: Fort Worth
Financial & listing details
- Tax assessed value: $345,404
- Annual tax amount: $5,982
- Date on market: 4/10/2026
- Cumulative days on market: 166 days
- Listing terms: Cash,Conventional,FHA,Texas Vet,USDA Loan,VA Loan
- Road surface type: Asphalt
Price history
| Date | Event | Price |
|---|---|---|
| 7/17/2026 | Sold | -- |
Source: NTREIS #21235585 Report a problem | ||
| 6/19/2026 | Pending sale | $449,900$176/sqft |
Source: NTREIS #21235585 Report a problem | ||
| 6/5/2026 | Contingent | $449,900$176/sqft |
Source: NTREIS #21235585 Report a problem | ||
| 4/10/2026 | Listed for sale | $449,9000%$176/sqft |
Source: NTREIS #21235585 Report a problem | ||
| 3/27/2026 | Listing removed | $450,000$176/sqft |
Source: NTREIS #21127243 Report a problem | ||
| 12/6/2025 | Listed for sale | $450,000$176/sqft |
Source: NTREIS #21127243 Report a problem | ||
| 5/17/2022 | Sold | -- |
Source: NTREIS #20031030 Report a problem | ||
| 4/19/2022 | Contingent | $450,000$176/sqft |
Source: NTREIS #20031030 Report a problem | ||
| 4/15/2022 | Listed for sale | $450,000+94%$176/sqft |
Source: NTREIS #20031030 Report a problem | ||
| 3/22/2019 | Sold | -- |
Source: Agent Provided Report a problem | ||
| 7/15/2015 | Sold | -- |
Source: Agent Provided Report a problem | ||
| 6/1/2015 | Pending sale | $232,000$91/sqft |
Source: AmeriPlex REALTORS, Inc. #13089317 Report a problem | ||
| 7/27/2014 | Price change | $232,000-2.3%$91/sqft |
Source: Century 21 Mike Bowman, Inc. #11971764 Report a problem | ||
| 5/25/2014 | Price change | $237,400-1%$93/sqft |
Source: Century 21 Mike Bowman, Inc. #11971764 Report a problem | ||
| 9/10/2013 | Price change | $239,900-2%$94/sqft |
Source: Century 21 Mike Bowman, Inc. #11971764 Report a problem | ||
| 6/15/2013 | Listed for sale | $244,900$96/sqft |
Source: Century 21 Mike Bowman, Inc. #11971764 Report a problem | ||
Public tax history
| Year | Property taxes | Tax assessment |
|---|---|---|
| 2025 | $1,365 -22.5% | $345,404 -17% |
| 2024 | $1,761 -23.9% | $415,971 -13.3% |
| 2023 | $2,315 +13.5% | $480,000 +31.3% |
| 2022 | $2,039 | $365,476 +13.7% |
| 2021 | -- | $321,430 +1.6% |
| 2020 | $2,121 +7.7% | $316,325 +0.6% |
| 2019 | $1,970 +8.9% | $314,474 +17.7% |
| 2018 | $1,808 -67% | $267,076 +3.6% |
| 2017 | $5,487 +66.8% | $257,689 +10.1% |
| 2016 | $3,289 -29.6% | $234,058 +1.2% |
| 2015 | $4,674 | $231,200 |
| 2014 | $4,674 | $231,200 +11.7% |
| 2013 | -- | $207,000 -2.6% |
| 2012 | -- | $212,500 -1.8% |
| 2011 | -- | $216,500 |
| 2010 | -- | $216,500 -1.9% |
| 2009 | -- | $220,600 +79.6% |
| 2008 | -- | $122,800 +16273.3% |
| 2007 | -- | $750 |
| 2006 | -- | $750 |
| 2005 | -- | $750 |
| 2004 | -- | $750 +36.1% |
| 2003 | -- | $551 |
| 2002 | -- | $551 |
| 2001 | -- | $551 |
Find assessor info on the county website
Neighborhood: 76126
Nearby homes
- $597,700-- bd-- ba2.9k sqft12558 Drexler Ct, Fort Worth, TX 76126Off Market
- $651,900-- bd-- ba3k sqft12567 Drexler Ct, Fort Worth, TX 76126Off Market
- $443,0004 bd2 ba2.5k sqft12566 Drexler Pl, Fort Worth, TX 76126Off Market
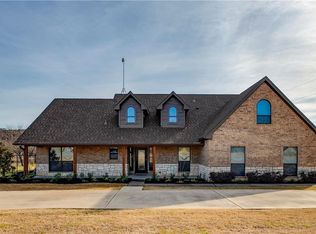
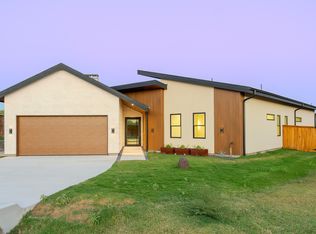
- $--3 bd3 ba3.1k sqft12550 Drexler Ct, Fort Worth, TX 76126Sold
- $492,300-- bd-- ba2.2k sqft12567 Perisho Ct, Fort Worth, TX 76126Off Market
- $449,800-- bd-- ba2.3k sqft12559 Perisho Ct, Fort Worth, TX 76126Off Market
- $54,7000.344 Acres12600 Drexler Pl, Fort Worth, TX 76126Off Market
- $58,4500.42 Acres12601 Perisho Pl, Fort Worth, TX 76126Off Market
Nearby schools
GreatSchools rating
- 10/10Vandagriff Elementary SchoolGrades: K-5Distance: 7.5 mi
- 8/10Don R Daniel Ninth Grade CampusGrades: 9Distance: 9.6 mi
- 8/10Aledo High SchoolGrades: 10-12Distance: 9.8 mi
Schools provided by the listing agent
- Elementary: Vandagriff
- Middle: Aledo
- High: Aledo
- District: Aledo ISD
Source: NTREIS. This data may not be complete. We recommend contacting the local school district to confirm school assignments for this home.
- Texas
- Parker County
- Fort Worth
- 76126
- 12566 Drexler Ct
Nearby cities
Nearby neighborhoods
Nearby zip codes
Other Fort Worth Topics
