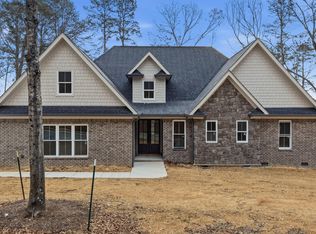
Step into your dream home - where every detail has been thoughtfully designed and beautifully executed. The heart of the home is a true showpiece kitchen featuring a Bosch stainless steel appliance suite, including a six-burner gas range with an oversized oven, built-in warming drawer and microwave, and a beverage center. Sleek quartz countertops, a striking waterfall-edge island, warm wooden cabinetry and a spacious walk-in pantry with multiple appliance outlets make this kitchen as functional as it is stunning. The pantry also offers an abundance of shelving and cabinetry, providing exceptional storage and keeping the showcase kitchen free of clutter - allowing those gorgeous quartz countertops to truly shine. The connected laundry room offers additional storage, custom cabinetry, shelving, a folding table, and a stylish tile backsplash plus Bosch Home Connect washer and dryer with Bluetooth capability. The formal dining room is a statement of timeless elegance, wrapped in custom millwork and soft sage tones. Built-in cabinetry and shelving provide both function and sophistication, while a chandelier adds a warm glow across the wide-plank hardwood floors, which are throughout the main level of the home. This inviting space sets the tone for gatherings both intimate and grand. The great room features a floor-to-ceiling gas fireplace framed in elegant millwork that echoes the dining room's craftsmanship. It's both refined and inviting, designed with electrical connections ready for easy TV mounting above. Adjacent to the living area, a thoughtfully designed wine bar includes a wine refrigerator and ample storage, creating a convenient and stylish serving space perfectly positioned between the kitchen and great room. The main-level primary suite is a private retreat showcasing luxury and comfort. The spacious bedroom is adorned with custom beam ceilings, a statement chandelier, and generous natural light that highlights its serene design. The spa-inspired bath features separate vanities with rich wooden cabinetry for abundant storage, a large soaking tub, and a stunning oversized shower with premium tile and glass accents. The layout includes a private water closet, a separate linen closet for added organization, and an expansive walk-in closet designed to accommodate even the most extensive wardrobes. A convenient half bath is located off the foyer for guests. Upstairs, you'll find two comfortable bedrooms, each with its own walk-in closet, along with two full baths. The large bonus room offers flexible use - it could easily serve as a third upstairs bedroom thanks to its size and walk-in closet space, or remain a true bonus room depending on your lifestyle needs. There's also abundant walk-in attic storage, much of it insulated and ready for potential expansion if desired. Outdoor living shines with an expansive covered back deck and a wide front porch - both featuring beautiful tongue-and-groove hardwood ceilings. The back deck offers plenty of space for dining or lounging, while the front porch is a true Southern classic: wide enough for rocking chairs and perfect for enjoying quiet mornings or evening breezes. The large back yard also features black aluminum fencing by All Fences Co. Every inch of this remarkable home combines craftsmanship, comfort, and thoughtful design - truly a dream come to life. *This home has not been occupied since completion of construction. All information is believed to be reliable but is not guaranteed. Buyers are encouraged to verify any and all information they deem important.*
Sold for $672,500
$672,500
12566 Emerald Bay Dr, Soddy Daisy, TN 37379
4beds
3,000sqft
Single Family Residence
Built in 2025
0.92 Acres Lot
$675,000 Zestimate®
$224/sqft
$3,615 Estimated rent
Home value
$675,000
$635,000 - $716,000
$3,615/mo
Zestimate® history
Owner options
List your home for rent
$3,615/mo
Rent Zestimate®
Find your next renter with Zillow Rental Manager. Plus, with online applications, you can quickly screen prospective tenants – for free.
$3,615/mo
Rent Zestimate®
Refinance and save
$4,466/mo
Est. payment
Refinancing to a lower rate could help reduce your monthly payments and save thousands over the life of the loan.
$4,466/mo
Est. payment
Explore your selling options
Work with a Zillow partner agent
Leverage their expertise and Zillow's premium Showcase listings to get your home seen by more buyers.
Get startedList with your own agent
Get your home in front of millions of buyers by listing it on Zillow.
Learn how to do itSell it yourself
Take full control of how buyers see your home on Zillow by listing For Sale by Owner (FSBO).
List your homeWhat's special
Striking waterfall-edge islandStylish tile backsplashTrue showpiece kitchenAbundant walk-in attic storageSeparate linen closetBeverage centerSleek quartz countertops
Zillow last checked:
Listing updated:
Listed by:
Geoffrey S Ramsey 423-227-5564,
Real Estate Partners Chattanooga LLC
Bought with:
Robin Payne, 336433
Coldwell Banker Pryor Realty
Source: Greater Chattanooga Realtors,MLS#: 1524382
Facts & features
Interior
Bedrooms & bathrooms
- Bedrooms: 4
- Bathrooms: 4
- Full bathrooms: 3
- 1/2 bathrooms: 1
Heating
- Central
Cooling
- Central Air, Ceiling Fan(s)
Appliances
- Included: Bar Fridge, Dryer, Down Draft, Dishwasher, ENERGY STAR Qualified Appliances, ENERGY STAR Qualified Dryer, Gas Range, Gas Water Heater, Oven, ENERGY STAR Qualified Water Heater, Refrigerator, Smart Appliance(s), Tankless Water Heater, Vented Exhaust Fan, Washer, Washer/Dryer Stacked, Warming Drawer, Water Heater, Wine Refrigerator
- Laundry: Electric Dryer Hookup, Gas Dryer Hookup, Laundry Room, Main Level, See Remarks, Washer Hookup
Features
- Beamed Ceilings, Built-in Features, Ceiling Fan(s), Chandelier, Crown Molding, Coffered Ceiling(s), Double Vanity, High Ceilings, Kitchen Island, Open Floorplan, Pantry, Soaking Tub, Walk-In Closet(s), Separate Shower, Tub/shower Combo, En Suite, Separate Dining Room
- Flooring: Carpet, Hardwood, Tile
- Has basement: No
- Number of fireplaces: 1
- Fireplace features: Gas Log, Great Room
Interior area
- Total structure area: 3,000
- Total interior livable area: 3,000 sqft
- Finished area above ground: 3,000
Property
Parking
- Total spaces: 2
- Parking features: Driveway, Garage, Garage Door Opener, Garage Faces Side
- Attached garage spaces: 2
Features
- Patio & porch: Covered, Deck, Front Porch, Porch, Porch - Covered
- Exterior features: None
- Fencing: Back Yard,Fenced,Gate,See Remarks,Aluminum
Lot
- Size: 0.92 Acres
- Dimensions: 201 x 199 x 202 x 196
- Features: Back Yard, Few Trees, Front Yard, Gentle Sloping, Level, Rectangular Lot, Sloped
Details
- Additional structures: None
- Parcel number: 033m D 010
Construction
Type & style
- Home type: SingleFamily
- Property subtype: Single Family Residence
Materials
- Cement Siding, HardiPlank Type, Stone, Shingle Siding
- Foundation: Block, Brick/Mortar, Combination, Permanent, Pillar/Post/Pier, Other
- Roof: Asphalt,Shingle
Condition
- New construction: Yes
- Year built: 2025
Utilities & green energy
- Sewer: Septic Tank
- Water: Public
- Utilities for property: Electricity Connected, Natural Gas Connected, Phone Available, Water Connected
Community & HOA
Community
- Subdivision: Emerald Bay
HOA
- Has HOA: Yes
- HOA fee: $500 annually
Location
- Region: Soddy Daisy
Financial & listing details
- Price per square foot: $224/sqft
- Tax assessed value: $298,500
- Annual tax amount: $279
- Date on market: 11/21/2025
- Listing terms: Conventional
Price history
| Date | Event | Price |
|---|---|---|
| 5/27/2026 | Sold | $672,500-3.9%$224/sqft |
Source: Greater Chattanooga Realtors #1524382 Report a problem | ||
| 4/26/2026 | Contingent | $700,000$233/sqft |
Source: Greater Chattanooga Realtors #1524382 Report a problem | ||
| 3/2/2026 | Price change | $700,000-6.7%$233/sqft |
Source: Greater Chattanooga Realtors #1524382 Report a problem | ||
| 11/21/2025 | Listed for sale | $750,000+135.7%$250/sqft |
Source: Greater Chattanooga Realtors #1524382 Report a problem | ||
| 9/15/2025 | Sold | $318,197+695.5%$106/sqft |
Source: Public Record Report a problem | ||
| 12/10/2024 | Sold | $40,000-20%$13/sqft |
Source: Public Record Report a problem | ||
| 11/5/2024 | Contingent | $50,000$17/sqft |
Source: Greater Chattanooga Realtors #1395906 Report a problem | ||
| 8/8/2024 | Price change | $50,000-16.7%$17/sqft |
Source: Greater Chattanooga Realtors #1395906 Report a problem | ||
| 7/18/2024 | Listed for sale | $60,000$20/sqft |
Source: Greater Chattanooga Realtors #1395906 Report a problem | ||
Public tax history
| Year | Property taxes | Tax assessment |
|---|---|---|
| 2025 | $1,131 +304.5% | $74,625 +497% |
| 2024 | $280 | $12,500 |
| 2023 | $280 | $12,500 |
| 2022 | $280 | $12,500 |
| 2021 | $280 +1.1% | $12,500 +25% |
| 2020 | $277 | $10,000 |
| 2019 | $277 | $10,000 |
| 2018 | $277 | $10,000 |
| 2017 | $277 +33.3% | $10,000 |
| 2016 | $207 | -- |
| 2015 | $207 | $7,500 |
| 2014 | $207 | -- |
Find assessor info on the county website
Neighborhood: 37379
Nearby homes
- $10,0001 Acres12520 Emerald Bay Dr, Soddy Daisy, TN 37379Sold
- $649,9004 bd-- ba2.9k sqft12612 Emerald Bay Dr, Soddy Daisy, TN 37379Sold
- $215,2003 bd1 ba1.3k sqft925 Lee Pike, Soddy Daisy, TN 37379Off Market
- $10,0001 Acres12541 Emerald Bay Dr, Soddy Daisy, TN 37379Sold
- $55,0001 Acres12613 Emerald Bay Dr, Soddy Daisy, TN 37379Off Market
- $32,7002 Acres919 Lee Pike, Soddy Daisy, TN 37379Off Market
- $40,0001 Acres12658 Emerald Bay Dr, Soddy Daisy, TN 37379Sold
- $55,0001 Acres12659 Emerald Bay Dr, Soddy Daisy, TN 37379Off Market
Nearby schools
GreatSchools rating
- 7/10North Hamilton Elementary SchoolGrades: PK-5Distance: 2.7 mi
- 5/10Soddy Daisy Middle SchoolGrades: 6-8Distance: 4.6 mi
- 7/10Soddy Daisy High SchoolGrades: 9-12Distance: 6.4 mi
Schools provided by the listing agent
- Elementary: North Hamilton Co Elementary
- Middle: Soddy-Daisy Middle
- High: Soddy-Daisy High
Source: Greater Chattanooga Realtors. This data may not be complete. We recommend contacting the local school district to confirm school assignments for this home.
Get a cash offer in 3 minutes
Find out how much your home could sell for in as little as 3 minutes with a no-obligation cash offer.
Estimated market value
$675,000
Get a cash offer in 3 minutes
Find out how much your home could sell for in as little as 3 minutes with a no-obligation cash offer.
Estimated market value
$675,000
- Tennessee
- Hamilton County
- Soddy-Daisy
- 37379
- 12566 Emerald Bay Dr
Nearby cities
Nearby neighborhoods
Nearby zip codes
Other Soddy-Daisy Topics
