Skip main navigation
Off market
  • $541,500

    12566 Empoli Ct, Fort Wayne, IN 46845

    4beds
    3,410sqft
    SingleFamily
    Built in 2015
    0.3 Acres Lot
    $541,500 Zestimate®
    $159/sqft
    $2,858 Estimated rent

    Home value

    $541,500

    $514,000 - $569,000

    $2,858/mo

    Zestimate® history
    Loading
    Loading...

    Owner options

    List your home for rent

    $2,858/mo

    Rent Zestimate®

    Find your next renter with Zillow Rental Manager. Plus, with online applications, you can quickly screen prospective tenants – for free.

    Learn more

    $2,858/mo

    Rent Zestimate®

    Refinance and save

    $3,301/mo

    Est. payment

    Refinancing to a lower rate could help reduce your monthly payments and save thousands over the life of the loan.

    See today's rates

    $3,301/mo

    Est. payment

    Explore your selling options

    Work with a Zillow partner agent

    Leverage their expertise and Zillow's premium Showcase listings to get your home seen by more buyers.

    Get started

    List with your own agent

    Get your home in front of millions of buyers by listing it on Zillow.

    Learn how to do it

    Sell it yourself

    Take full control of how buyers see your home on Zillow by listing For Sale by Owner (FSBO).

    List your home

    What's special

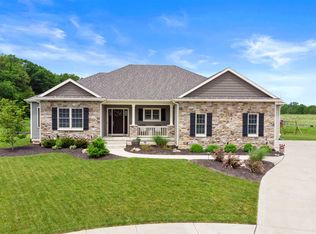
    Must see 4 bedroom, 3 bath, on a cul de sac in the popular Tuscany subdivision NW Fort Wayne. 3527 square ft, like new craftsman style ranch on a fully finished basement. Built by Carriage Place Homes in 2015. FSBO for $410,000. Built-in shelving surrounds the gas fireplace in the upstairs great room, crown molding and high ceilings throughout make for a spacious feel. Kitchen includes stainless steel appliances, granite countertops, and Grabill cabinets. Three car garage leads into mudroom area with cubbies and hooks for family storage. Upstairs bathrooms have marble countertops. Owner’s suite has a tiled shower, dual sink vanity, and double decker walk-in closet. Bedrooms 2 and 3 are large with ample closet space as well. Basement is newly finished including a wet bar, full bath, large great room with built-in shelving, and bonus room that could be used as a playroom, office, 4th bedroom, or guest room. Water-powered backup sump pump and full house wired for sound system inside and out. Large fenced-in backyard on a pond with a deck, stamped concrete patio new in 2019 and landscaping. Located in prestigious Northwest Allen Community School district (Oak View elementary). Views of undeveloped wetlands and trees and easy access to the Pufferbelly Trail.

    This property is off market, which means it's not currently listed for sale or rent on Zillow. This may be different from what's available on other websites or public sources.

    Facts & features

    Interior

    Bedrooms & bathrooms
    • Bedrooms: 4
    • Bathrooms: 3
    • Full bathrooms: 3
    • Main level bathrooms: 2
    Heating
    • Forced air, Gas
    Cooling
    • Central
    Appliances
    • Included: Dishwasher, Dryer, Freezer, Garbage disposal, Microwave, Range / Oven, Refrigerator, Washer
    • Laundry: Main Level
    Features
    • Flooring: Tile, Carpet, Hardwood, Linoleum / Vinyl
    • Basement: Finished
    • Has fireplace: Yes
    • Fireplace features: Electric
    Interior area
    • Total interior livable area: 3,410 sqft
    • Finished area below ground: 1362

    Property

    Parking
    • Total spaces: 3
    • Parking features: Garage - Attached
    Features
    • Exterior features: Stone, Vinyl
    • Has spa: Yes
    • Has view: Yes
    • View description: Water
    • Has water view: Yes
    • Water view: Water
    • Waterfront features: Waterfront
    Lot
    • Size: 0.3 Acres
    Details
    • Parcel number: 020228306019000057

    Construction

    Type & style
    • Home type: SingleFamily
    • Architectural style: One Story
    Materials
    • Frame
    • Roof: Asphalt
    Condition
    • Year built: 2015

    Utilities & green energy

    • Gas: Gas
    • Sewer: Public Sewer
    • Water: City

    Community & HOA

    Location
    • Region: Fort Wayne

    Financial & listing details

    • Price per square foot: $159/sqft
    • Tax assessed value: $495,200
    • Annual tax amount: $3,982

    Price history

    DateEventPrice
    6/4/2025Listing removed--
    Source: Owner Report a problem
    4/11/2022Pending sale$475,000
    Source: IRMLS #202206826 Report a problem
    3/5/2022Listed for sale$475,000+22.4%
    Source: IRMLS #202206826 Report a problem
    5/7/2020Sold$388,000-5.4%$114/sqft
    Source: Agent Provided Report a problem
    3/12/2020Listed for sale$410,000$120/sqft
    Source: Owner Report a problem

    Public tax history

    YearProperty taxesTax assessment
    2025$3,982 +7.1%$495,200 -0.5%
    2024$3,718 +13.5%$497,900 +6%
    2023$3,274 -2.8%$469,800 +14.1%
    2022$3,368 +3.9%$411,900 +3.9%
    2021$3,241 +1.3%$396,300 +6.3%
    2020$3,200 +17.1%$372,800 +4%
    2019$2,732 -4.3%$358,300 +16.4%
    2018$2,855 +0.3%$307,800 +1.9%
    2017$2,846 +158.2%$302,200 +2.9%
    2016$1,102 $293,600
    Find assessor info on the county website

    Neighborhood: 46845

    Nearby schools

    GreatSchools rating
    Schools provided by the listing agent
    • Elementary: Oak View
    • Middle: Maple Creek
    • High: Carroll
    • District: Northwest Allen County

    Source: The MLS. This data may not be complete. We recommend contacting the local school district to confirm school assignments for this home.

    Get pre-qualified for a loan
    At Zillow Home Loans, we can pre-qualify you in as little as 5 minutes with no impact to your credit score.

    An equal housing lender. NMLS #10287.

    Sell for more on Zillow
    Get a Zillow Showcase℠ listing at no additional cost and you could sell for .
    $541,500
    2% more
    +$10,830
    With Zillow Showcase(estimated)
    $552,330
