Skip main navigation
Closed
  • $599,900

    12566 Europa Ave N, White Bear Lake, MN 55110

    5beds
    2,918sqft
    Single Family Residence
    Built in 1970
    1 Acres Lot
    $624,400 Zestimate®
    $206/sqft
    $3,448 Estimated rent

    Home value

    $624,400

    $593,000 - $656,000

    $3,448/mo

    Zestimate® history
    Loading
    Loading...

    Owner options

    List your home for rent

    $3,448/mo

    Rent Zestimate®

    Find your next renter with Zillow Rental Manager. Plus, with online applications, you can quickly screen prospective tenants – for free.

    Learn more

    $3,448/mo

    Rent Zestimate®

    Refinance and save

    $3,857/mo

    Est. payment

    Refinancing to a lower rate could help reduce your monthly payments and save thousands over the life of the loan.

    See today's rates

    $3,857/mo

    Est. payment

    Explore your selling options

    Work with a Zillow partner agent

    Leverage their expertise and Zillow's premium Showcase listings to get your home seen by more buyers.

    Get started

    List with your own agent

    Get your home in front of millions of buyers by listing it on Zillow.

    Learn how to do it

    Sell it yourself

    Take full control of how buyers see your home on Zillow by listing For Sale by Owner (FSBO).

    List your home

    What's special

    Gas fireplacePrivacy fenced yardHardwood floorsDetached garageMaintenance free exteriorTons of storageNew windows
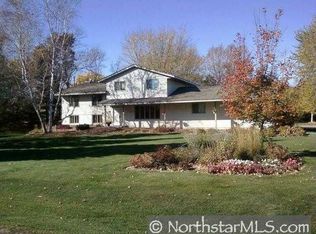
    Incredible find! One acre of beauty and charm with lake access/marina/private boat launch on Bald Eagle Lake! Designed to delight, this 5-bedroom home has it all! Fabulous kitchen with tons of storage in the maple cabinets, hardwood floors and updated appliances. 3 Season porch/Sunroom that can be enjoyed year-round with new windows, door, flooring, and spray foam insulation. Three generous sized bedrooms on the main floor with primary bedroom having a giant walk-in closet, plus 2nd closet offering plenty of room and bath. Walkout lower level includes huge family room with gas fireplace, large entry way storage room from attached 3 car garage, plus sitting bench to remove your shoes. Two more bedrooms or offices - you chose, 2 walkouts, and wonderful sauna to relax at the end of your day! Privacy fenced yard and well water for outside water connections. Additional detached garage that is heated, separate electric sub service with breakers (5 car total garage spaces), concrete drive, maintenance free exterior, plus city water & sewer. Lake front marina has buy-in for boat slip and low yearly association dues separate from main association - no waiting! Rare access with private boat launch. Did I mention close to 10-acre park, shopping, and other amenities! Better hurry on this one! See supplement for more information - home warranty included!

    Zillow last checked:

    Listing updated:

    Listed by:

    Donald Wolkerstorfer, GRI 651-653-2482,

    Coldwell Banker Realty

    Bought with:

    Richard A Guy

    Edina Realty, Inc.

    Source: NorthstarMLS as distributed by MLS GRID,MLS#: 6606193MLS Logo

    Facts & features

    Interior

    Bedrooms & bathrooms
    • Bedrooms: 5
    • Bathrooms: 3
    • Full bathrooms: 1
    • 3/4 bathrooms: 1
    • 1/2 bathrooms: 1
    Bedroom
    • Level: Upper
    • Area: 200.4 Square Feet
    • Dimensions: 16.7 x 12
    Bedroom 2
    • Level: Upper
    • Area: 138.02 Square Feet
    • Dimensions: 13.4 x 10.3
    Bedroom 3
    • Level: Upper
    • Area: 103.95 Square Feet
    • Dimensions: 10.5 x 9.9
    Bedroom 4
    • Level: Lower
    • Area: 139.36 Square Feet
    • Dimensions: 13.4 x 10.4
    Bedroom 5
    • Level: Lower
    • Area: 100.7 Square Feet
    • Dimensions: 10.6 x 9.5
    Family room
    • Level: Lower
    • Area: 570.18 Square Feet
    • Dimensions: 25.8 x 22.1
    Informal dining room
    • Level: Upper
    • Area: 108 Square Feet
    • Dimensions: 12 x 9
    Kitchen
    • Level: Upper
    • Area: 174 Square Feet
    • Dimensions: 14.5 x 12
    Laundry
    • Level: Lower
    • Area: 90.02 Square Feet
    • Dimensions: 11.10 x 8.11
    Living room
    • Level: Upper
    • Area: 298.82 Square Feet
    • Dimensions: 22.3 x 13.4
    Sauna
    • Level: Lower
    • Area: 58.22 Square Feet
    • Dimensions: 7.1 x 8.2
    Sun room
    • Level: Upper
    • Area: 133.38 Square Feet
    • Dimensions: 11.7 x 11.4
    Heating
    • Forced Air
    Cooling
    • Central Air
    Appliances
    • Included: Dishwasher, Gas Water Heater, Microwave, Range, Refrigerator, Stainless Steel Appliance(s), Water Softener Owned
    • Laundry: In Basement, Lower Level, Laundry Room
    Features
    • Basement: Daylight,Drain Tiled,Egress Window(s),Finished,Full,Storage Space,Sump Pump,Walk-Out Access
    • Number of fireplaces: 1
    • Fireplace features: Brick, Gas
    Interior area
    • Total structure area: 2,918
    • Total interior livable area: 2,918 sqft
    • Finished area above ground: 1,506
    • Finished area below ground: 1,412

    Property

    Parking
    • Total spaces: 5
    • Parking features: Attached, Detached Garage, Concrete, Electric, Garage Door Opener, Heated Garage, Insulated Garage, Multiple Garages
    • Attached garage spaces: 5
    • Has uncovered spaces: Yes
    Accessibility
    • Accessibility features: None
    Features
    • Levels: Multi/Split
    • Patio & porch: Deck, Porch, Rear Porch
    • Fencing: Full,Wood
    • Waterfront features: Association Access, Deeded Access
    Lot
    • Size: 1 Acres
    • Dimensions: 200 x 247 x 208 x 189
    • Features: Accessible Shoreline, Tree Coverage - Medium
    Details
    • Additional structures: Garage(s)
    • Foundation area: 1440
    • Parcel number: 3103121130007
    • Zoning description: Residential-Single Family

    Construction

    Type & style
    • Home type: SingleFamily
    • Property subtype: Single Family Residence
    Materials
    • Block, Frame
    • Roof: Age Over 8 Years
    Condition
    • New construction: No
    • Year built: 1970

    Utilities & green energy

    • Electric: Circuit Breakers, 200+ Amp Service, Power Company: Xcel Energy
    • Gas: Natural Gas
    • Sewer: City Sewer/Connected
    • Water: City Water/Connected, Private, Well

    Community & HOA

    Community
    • Subdivision: Oakshore Park
    HOA
    • Has HOA: Yes
    • Services included: Dock, Shared Amenities
    • HOA fee: $50 annually
    • HOA name: Oakshore Park Association
    • HOA phone: 612-791-7577
    Location
    • Region: White Bear Lake

    Financial & listing details

    • Price per square foot: $206/sqft
    • Tax assessed value: $484,000
    • Annual tax amount: $5,518
    • Date on market: 10/22/2024
    • Cumulative days on market: 21 days
    • Road surface type: Paved

    Price history

    DateEventPrice
    11/22/2024Sold$599,900$206/sqft
    Source: NorthstarMLS as distributed by MLS GRID #6606193 Report a problem
    11/12/2024Pending sale$599,900$206/sqft
    Source: NorthstarMLS as distributed by MLS GRID #6606193 Report a problem
    10/22/2024Listed for sale$599,900+50%$206/sqft
    Source: NorthstarMLS as distributed by MLS GRID #6606193 Report a problem
    7/25/2008Sold$400,000$137/sqft
    Source: Lake Superior Area Realtors as distributed by MLS GRID #1534342 Report a problem

    Public tax history

    YearProperty taxesTax assessment
    2025$5,750 +4.2%$481,000 -1.6%
    2024$5,518 +7.9%$489,000 +9.5%
    2023$5,116 +10.6%$446,400 +21.4%
    2022$4,626 +1.6%$367,700 -1%
    2021$4,554 +0.3%$371,500 +6.7%
    2020$4,542 $348,300
    2019$4,542 $348,300 +4.4%
    2018$4,542 +15.2%$333,600 +4.5%
    2017$3,944 +7.4%$319,300 +8.1%
    2016$3,672 +4.5%$295,400 +0.9%
    2015$3,514 $292,800 +19.3%
    2013$3,514 +8.7%$245,500 +2.5%
    2012$3,234 $239,500 -6.6%
    2011$3,234 +6%$256,300 -12.9%
    2010$3,050 +0.7%$294,200
    2009$3,028 -60.4%--
    2008$7,654 +164.7%--
    2007$2,892 +4%--
    2006$2,780 +6.1%--
    2005$2,621 +3.7%--
    2004$2,527 --
    Find assessor info on the county website

    Neighborhood: 55110

    Nearby schools

    GreatSchools rating
    Get a cash offer in 3 minutes
    Find out how much your home could sell for in as little as 3 minutes with a no-obligation cash offer.
    Estimated market value
    $624,400
    Get a cash offer in 3 minutes
    Find out how much your home could sell for in as little as 3 minutes with a no-obligation cash offer.
    Estimated market value
    $624,400