Whether you seek tranquility, functionality, or quick access to downtown Grand Rapids from nearby US-131, this 4-bedroom, 3-full bathroom (and more!) property truly offers the best of all worlds.
A picturesque, maple-lined drive welcomes you home to an impeccably maintained & thoughtfully updated residence, surrounded by a lush, irrigated landscape perfect for gardening, playing, or relaxing. Wake up to breathtaking sunrises and the soothing whisper of wind through the pines on your own private & peaceful 4-acre retreat. Take evening strolls down the quiet paved road to unwind, chat with neighbors, or watch wildlife roam across the open meadow as the sun sets in a warm, golden glow. For entrepreneurs, hobbyists, or creatives, this property offers a rare 3,000+ s/f heated & insulated.. pole barn featuring 5 overhead doors, a half bath, and an upstairs bonus flex space complete with a kitchenette, full bath, and sleeping loft ideal for a guest suite, home office, studio, or homeschool space. You will also find a wood boiler system that offers optional supplemental heat to both the home and the pole barn, potentially leading to lower heating costs & increased fossil fuel independence. With expansive views, flexible & efficient spaces, easy access, and NO HOA fees, this is the one you've been waiting for! Catch it before it's gone!
Sold
$710,000
12566 Hoskins Ave NE, Cedar Springs, MI 49319
4beds
2,333sqft
Single Family Residence
Built in 2015
3.99 Acres Lot
$729,900 Zestimate®
$304/sqft
$2,758 Estimated rent
Home value
$729,900
$679,000 - $781,000
$2,758/mo
Zestimate® history
Owner options
List your home for rent
$2,758/mo
Rent Zestimate®
Find your next renter with Zillow Rental Manager. Plus, with online applications, you can quickly screen prospective tenants – for free.
$2,758/mo
Rent Zestimate®
Refinance and save
$4,424/mo
Est. payment
Refinancing to a lower rate could help reduce your monthly payments and save thousands over the life of the loan.
$4,424/mo
Est. payment
Explore your selling options
Work with a Zillow partner agent
Leverage their expertise and Zillow's premium Showcase listings to get your home seen by more buyers.
Get startedList with your own agent
Get your home in front of millions of buyers by listing it on Zillow.
Learn how to do itSell it yourself
Take full control of how buyers see your home on Zillow by listing For Sale by Owner (FSBO).
List your homeWhat's special
Maple-lined driveLush irrigated landscape
Zillow last checked:
Listing updated:
Listed by:
Kimberley T Scattergood 616-433-5430,
Morse Realty LLC
Bought with:
Jonathan D Austin, 6506048534
RE/MAX United (Beltline)
Source: MichRIC,MLS#: 25033611
Facts & features
Interior
Bedrooms & bathrooms
- Bedrooms: 4
- Bathrooms: 3
- Full bathrooms: 3
- Main level bedrooms: 2
Primary bedroom
- Description: Sunset Meadow Views
- Level: Main
Bedroom 2
- Description: Privately Split from Primary
- Level: Main
Bedroom 3
- Description: Backyard Surise Views
- Level: Lower
Bedroom 4
- Description: Backyard Sunrise Views
- Level: Lower
Primary bathroom
- Description: Double Sinks Quartz Counters New Fixtures
- Level: Main
Bathroom 2
- Description: Full Bath Quartz Counters New Fixtures
- Level: Main
Bathroom 3
- Description: Full Bath Quartz Counters New Fixtures
- Level: Lower
Dining room
- Description: Light-Filled with access to rear deck
- Level: Main
Family room
- Description: Beautiful Natural Light
- Level: Lower
Kitchen
- Description: Vaulted Ceilings, Sunrise Views, Quartz Counters
- Level: Main
Laundry
- Description: Direct access to both kitchen & primary
- Level: Main
Living room
- Description: Open, Vaulted Ceilings, Sunset Meadow Views
- Level: Main
Heating
- Forced Air, Hot Water
Cooling
- Central Air
Appliances
- Included: Dishwasher, Microwave, Range, Refrigerator, Water Softener Owned
- Laundry: Electric Dryer Hookup, Laundry Room, Main Level, Washer Hookup
Features
- Guest Quarters, LP Tank Rented, Pantry
- Flooring: Carpet, Laminate, Tile
- Windows: Screens, Insulated Windows, Window Treatments
- Basement: Daylight
- Has fireplace: No
Interior area
- Total structure area: 1,307
- Total interior livable area: 2,333 sqft
- Finished area below ground: 0
Property
Parking
- Total spaces: 2
- Parking features: Garage Faces Front, Garage Door Opener, Attached
- Garage spaces: 2
Features
- Stories: 1
Lot
- Size: 3.99 Acres
- Dimensions: 264 x 658.61 x 263.94 x 657.29
- Features: Level, Shrubs/Hedges
Details
- Additional structures: Pole Barn
- Parcel number: TBD
- Zoning description: RA
Construction
Type & style
- Home type: SingleFamily
- Architectural style: Ranch
- Property subtype: Single Family Residence
Materials
- Stone, Vinyl Siding
- Roof: Composition
Condition
- New construction: No
- Year built: 2015
Utilities & green energy
- Gas: LP Tank Rented
- Sewer: Septic Tank
- Water: Well
- Utilities for property: Natural Gas Available, Cable Connected
Community & HOA
Community
- Security: Closed Circuit Camera(s), Smoke Detector(s)
Location
- Region: Cedar Springs
Financial & listing details
- Price per square foot: $304/sqft
- Tax assessed value: $199,458
- Annual tax amount: $5,784
- Date on market: 7/10/2025
- Listing terms: Cash,FHA,VA Loan,Conventional
- Road surface type: Paved
Price history
| Date | Event | Price |
|---|---|---|
| 8/15/2025 | Sold | $710,000+1.6%$304/sqft |
Source:  MichRIC #25033611 Report a problem MichRIC #25033611 Report a problem | ||
| 7/14/2025 | Pending sale | $698,900$300/sqft |
Source: MichRIC #25033611 Report a problem | ||
| 7/10/2025 | Listed for sale | $698,900$300/sqft |
Source: MichRIC #25033611 Report a problem | ||
Public tax history
| Year | Property taxes | Tax assessment |
|---|---|---|
| 2025 | $5,784 | $314,800 +3.8% |
| 2024 | -- | $303,400 +42.9% |
| 2021 | $4,752 | $212,300 +2.3% |
| 2020 | $4,752 | $207,600 +17.2% |
| 2019 | $4,752 | $177,200 +12.2% |
| 2018 | -- | $157,900 +8.2% |
| 2017 | $4,330 | $145,900 |
| 2016 | $4,330 | -- |
Find assessor info on the county website
Neighborhood: 49319
Nearby homes
- $422,200-- bd-- ba-- sqft12650 Hoskins Ave NE, Cedar Springs, MI 49319Off Market
- $400,0003 bd2 ba2.6k sqft12524 Hoskins Ave NE, Cedar Springs, MI 49319Sold
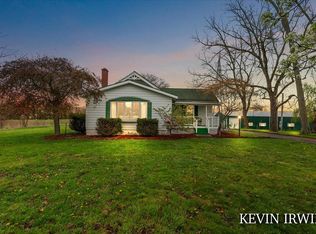
- $166,8003 bd2 ba1.1k sqft12650 Hoskins Ave, CEDAR SPRINGS, MI 49319Off Market
- $459,5002 bd1 ba-- sqft12528 Hoskins Ave NE, Cedar Springs, MI 49319Off Market
- $288,6003 bd3 ba2.6k sqft12524 Hoskins Ave, Cedar Springs, MI 49319Off Market
- $509,1003 bd2 ba-- sqft12621 Hoskins Ave NE, Cedar Springs, MI 49319Off Market
- $709,1001 bd2 ba-- sqft12575 Hoskins Ave NE, Cedar Springs, MI 49319Off Market
- $630,400-- bd-- ba-- sqft12450 Hoskins Ave NE, Cedar Springs, MI 49319Off Market
Nearby schools
GreatSchools rating
- NACedar Trails Elementary SchoolGrades: PK-1Distance: 3.2 mi
- 7/10Cedar Springs High SchoolGrades: 6-8Distance: 2.3 mi
- 10/10Cedar Springs High SchoolGrades: 9-12Distance: 3.2 mi
Schools provided by the listing agent
- Elementary: Cedar Trails Elementary School
- Middle: Cedar Springs Middle School
- High: Cedar Springs High School
Source: MichRIC. This data may not be complete. We recommend contacting the local school district to confirm school assignments for this home.
Get a cash offer in 3 minutes
Find out how much your home could sell for in as little as 3 minutes with a no-obligation cash offer.
Estimated market value
$729,900
Get a cash offer in 3 minutes
Find out how much your home could sell for in as little as 3 minutes with a no-obligation cash offer.
Estimated market value
$729,900
- Michigan
- Kent County
- Cedar Springs
- 49319
- 12566 Hoskins Ave NE
Nearby cities
Nearby zip codes
Other Cedar Springs Topics
